Tucked away on a quiet cul-de-sac, this inviting 3-bedroom ranch combines the ease of single-level living with a spacious, comfortable floor plan. Refinished hardwood floors flow through the home, while a large living room with picture window and fireplace creates a warm gathering space with plenty of room to relax. The spacious country kitchen offers abundant counter space and cabinetry and opens to a generous dining area with room for a large table and additional furniture. Sliding doors lead directly to the huge covered patio and backyard, extending the living space outdoors and creating the perfect setting for year-round entertaining, dining, or simply unwinding. Generously sized bedrooms provide flexibility and comfortable everyday living. Fresh exterior paint adds to the home's curb appeal, while the cul-de-sac setting offers a quieter neighborhood feel. A wonderful opportunity for buyers looking for single-level living, generous spaces, and a backyard ready to enjoy.
Active
$429,900
730 E Clarendon St, Gladstone, OR 97027
3beds
1,263sqft
Residential, Single Family Residence
Built in 1958
-- sqft lot
$-- Zestimate®
$340/sqft
$-- HOA
What's special
Refinished hardwood floorsQuiet cul-de-sacBackyard ready to enjoyWarm gathering spaceHuge covered patioGenerously sized bedroomsSpacious comfortable floor plan
- 48 days
- 956
- 82
Zillow last checked:
Listing updated:
Listed by:
Jaimy Beltran 503-502-3330,
Keller Williams Realty Portland Premiere
Source: RMLS (OR),MLS#: 254911754
Facts & features
Interior
Bedrooms & bathrooms
- Bedrooms: 3
- Bathrooms: 2
- Full bathrooms: 1
- Partial bathrooms: 1
- Main level bathrooms: 2
Rooms
- Room types: Laundry, Bedroom 2, Bedroom 3, Dining Room, Family Room, Kitchen, Living Room, Primary Bedroom
Primary bedroom
- Features: Ceiling Fan, Hardwood Floors, Closet
- Level: Main
- Area: 143
- Dimensions: 13 x 11
Bedroom 2
- Features: Hardwood Floors, Closet
- Level: Main
Bedroom 3
- Features: Hardwood Floors, Closet
- Level: Main
Dining room
- Features: Sliding Doors, Vinyl Floor
- Level: Main
Kitchen
- Features: Dishwasher, Disposal, Free Standing Range, Vinyl Floor
- Level: Main
Living room
- Features: Fireplace, Hardwood Floors
- Level: Main
Heating
- Forced Air, Fireplace(s)
Cooling
- Central Air
Appliances
- Included: Dishwasher, Disposal, Free-Standing Range, Stainless Steel Appliance(s), Gas Water Heater
- Laundry: Laundry Room
Features
- Ceiling Fan(s), Built-in Features, Closet
- Flooring: Hardwood, Vinyl
- Doors: Sliding Doors
- Windows: Double Pane Windows, Vinyl Frames
- Basement: Crawl Space
- Number of fireplaces: 1
- Fireplace features: Gas
Interior area
- Total structure area: 1,263
- Total interior livable area: 1,263 sqft
Property
Parking
- Total spaces: 1
- Parking features: Driveway, On Street, Attached
- Attached garage spaces: 1
- Has uncovered spaces: Yes
Accessibility
- Accessibility features: Garage On Main, Utility Room On Main, Walkin Shower, Accessibility
Features
- Levels: One
- Stories: 1
- Patio & porch: Covered Patio, Porch
- Exterior features: Garden, Raised Beds, Yard
- Has view: Yes
- View description: Territorial
Lot
- Features: Level, Private, SqFt 5000 to 6999
Details
- Additional structures: ToolShed
- Parcel number: 00532695
Construction
Type & style
- Home type: SingleFamily
- Architectural style: Ranch
- Property subtype: Residential, Single Family Residence
Materials
- Lap Siding
- Roof: Composition
Condition
- Resale
- New construction: No
- Year built: 1958
Utilities & green energy
- Gas: Gas
- Sewer: Public Sewer
- Water: Public
Community & HOA
HOA
- Has HOA: No
Location
- Region: Gladstone
Financial & listing details
- Price per square foot: $340/sqft
- Tax assessed value: $429,571
- Annual tax amount: $4,334
- Date on market: 9/17/2026
- Listing terms: Cash,Conventional,FHA,VA Loan
- Road surface type: Paved
Estimated market value
Not available
Estimated sales range
Not available
Not available
Price history
| Date | Event | Price |
|---|---|---|
| 10/2/2026 | Listed for sale | $429,900$340/sqft |
Source:  RMLS (OR) #254911754 Report a problem | ||
| 9/28/2026 | Pending sale | $429,900$340/sqft |
Source: RMLS (OR) #254911754 Report a problem | ||
| 9/17/2026 | Listed for sale | $429,900+2.4%$340/sqft |
Source: RMLS (OR) #254911754 Report a problem | ||
| 5/2/2022 | Sold | $420,000-0.9%$333/sqft |
Source: RMLS (OR) #22663474 Report a problem | ||
| 3/30/2022 | Pending sale | $424,000$336/sqft |
Source: RMLS (OR) #22663474 Report a problem | ||
| 3/23/2022 | Listed for sale | $424,000$336/sqft |
Source: RMLS (OR) #22663474 Report a problem | ||
Public tax history
| Year | Property taxes | Tax assessment |
|---|---|---|
| 2025 | $4,335 +2.9% | $215,140 +3% |
| 2024 | $4,215 +3.3% | $208,874 +3% |
| 2023 | $4,079 +4.1% | $202,791 +3% |
| 2022 | $3,920 +3.8% | $196,885 +3% |
| 2021 | $3,775 +2.4% | $191,151 +3% |
| 2020 | $3,685 +1.2% | $185,584 +3% |
| 2019 | $3,643 +3.8% | $180,179 +3% |
| 2018 | $3,510 | $174,931 +3% |
| 2017 | $3,510 +6.6% | $169,836 +3% |
| 2016 | $3,293 | $164,889 +3% |
| 2015 | $3,293 +3.4% | $160,086 +3% |
| 2014 | $3,184 +5.8% | $155,423 +3% |
| 2013 | $3,010 +2.8% | $150,896 +3% |
| 2012 | $2,927 +2.9% | $146,501 +3% |
| 2011 | $2,845 +2.2% | $142,234 +3% |
| 2010 | $2,783 +3.7% | $138,091 +3% |
| 2009 | $2,685 +6% | $134,069 +3% |
| 2008 | $2,534 +3.1% | $130,164 +3% |
| 2007 | $2,457 +18.2% | $126,373 +3% |
| 2006 | $2,079 +3% | $122,692 +3% |
| 2005 | $2,017 +2.9% | $119,118 +3% |
| 2004 | $1,960 +4.6% | $115,649 +3% |
| 2003 | $1,874 +3% | $112,281 +3% |
| 2002 | $1,819 -4.1% | $109,011 +3% |
| 2001 | $1,897 +3.2% | $105,836 +3% |
| 2000 | $1,838 | $102,753 |
Find assessor info on the county website
Monthly payment
Est. payment
Payment breakdown
Explore the cost of this home by adjusting the details. Changes won't be saved.Climate risks
Neighborhood: 97027
Nearby schools
Schools provided by the listing agent
- Elementary: John Wetten
- Middle: Kraxberger
- High: Gladstone
Source: RMLS (OR). This data may not be complete. We recommend contacting the local school district to confirm school assignments for this home.


Similar homes
- $444,0003 bd2 ba1.2k sqft160 W Berkeley St, Gladstone, OR 97027Active

 MLS ID #110992199, Grace Aguilar, Premiere Property Group, LLC. RMLS (OR)
- $419,9974 bd3 ba1.3k sqft7005 SE 66th Ave, Portland, OR 97206Active
 MLS ID #238304937, Lorna Murray, RE/MAX Equity Group. RMLS (OR)
- $480,0003 bd2 ba1.2k sqft9505 SE 79th Ave, Milwaukie, OR 97222Active
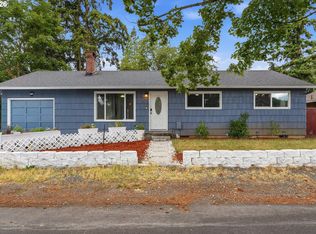 MLS ID #385691191, Milan Ridenhour, Berkshire Hathaway HomeServices NW Real Estate. RMLS (OR)
- $485,0003 bd3 ba1.8k sqft710 11th St, Oregon City, OR 97045Active
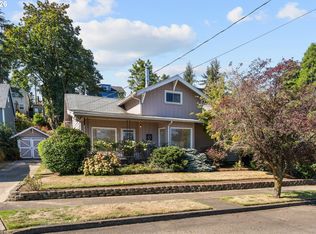 MLS ID #237419706, Stephanie Peck, eXp Realty, LLC. RMLS (OR)
- $385,0003 bd2 ba1.3k sqft5900 SE 83rd Ave, Portland, OR 97266ActiveMLS ID #292010375, Jennifer Parral, Oregon First. RMLS (OR)
- $485,9003 bd3 ba1.7k sqft1002 Jq Adams St, Oregon City, OR 97045ActiveMLS ID #758217910, Lisa Hanna, Eleete Real Estate. RMLS (OR)
- $454,9003 bd2 ba1k sqft3210 SE Sherrett St, Milwaukie, OR 97222ActiveMLS ID #582913061, Glenn Matz PC, Keller Williams PDX Central. RMLS (OR)
- $545,0003 bd3 ba1.8k sqft16677 SE Kingsridge Ct, Milwaukie, OR 97267ActiveMLS ID #773919961, Denise Spanke, Premiere Property Group, LLC. RMLS (OR)
- $515,0004 bd2 ba1.8k sqft17811 SE Cook St, Milwaukie, OR 97267ActiveMLS ID #210895705, Colleen Ritt, Where, Inc. RMLS (OR)
- $434,5003 bd2 ba1.2k sqft21 NE 199th Ave, Portland, OR 97230ActiveMLS ID #555791082, Kaytee Binns, Keller Williams Premier Partners. RMLS (OR)
- $460,0003 bd2 ba1.5k sqft2132 SE Reedway St, Portland, OR 97202ActiveMLS ID #123737380, Omar Torres, Keller Williams PDX Central. RMLS (OR)
- $399,9992 bd1 ba1.5k sqft5636 SE 83rd Ave, Portland, OR 97266ActiveMLS ID #588784724, Matthew Meinert, Berkshire Hathaway HomeServices NW Real Estate. RMLS (OR)
- $450,0003 bd2 ba1.4k sqft1100 NE 85th Ave, Vancouver, WA 98664ActiveMLS ID #772605229, Alex Hart, Knipe Realty ERA Powered. RMLS (OR)
- $408,9003 bd1 ba972 sqft13137 SE Francis St, Portland, OR 97236ActiveMLS ID #107227659, Dennis Kelley, Builders Marketing Group. RMLS (OR)
- $400,0003 bd2 ba1.1k sqft2429 NW Fargo St, Camas, WA 98607ActiveMLS ID #386059873, Erin Jenkins, Windermere Northwest Living. RMLS (OR)
- $380,0003 bd2 ba1k sqft5615 SE 97th Ave, Portland, OR 97266ActiveMLS ID #403510830, Stephanie Pagura, KOR Realty. RMLS (OR)
- $575,0003 bd2 ba1.4k sqft14630 Leland Rd, Oregon City, OR 97045ActiveMLS ID #191639825, Paula Brotherton, Premiere Property Group, LLC. RMLS (OR)
- $495,0002 bd2 ba1.4k sqft334 NE 168th Ave, Portland, OR 97230ActiveMLS ID #255120896, Marissa Davis, PAC NW Realty Solutions. RMLS (OR)
- $387,0003 bd1 ba1k sqft12731 NE Clackamas St, Portland, OR 97230ActiveMLS ID #425464722, Heather Bremer, Cochran Property Group Inc.. RMLS (OR)
- $499,0003 bd2 ba1.8k sqft11040 SE McCreary Ln, Boring, OR 97009ActiveMLS ID #572822758, Linn Holdhusen, Keller Williams PDX Central. RMLS (OR)
