Welcome to an incredible single story ranch in the highly sought after Robinwood neighborhood of West Linn! From the start, you’ll find a perfect blend of comfort, openness, and character. Vaulted ceilings and an open floor plan create a connected, spacious feel that maximizes the living, dining, and kitchen areas. The expansive back deck, tucked among the trees, offers a private retreat ideal for relaxing or entertaining guests. The location is exceptional! Just minutes from Market of Choice, local cafes, Mary S. Young Park, the Willamette River, and only 20 minutes from downtown Portland. Here, you can enjoy a peaceful setting with quick access to everything that makes West Linn a standout place to live. The third bedroom is currently set up as a dining room, but adding a set of French doors would make for an easy conversion back to a bedroom. A dedicated laundry room with pantry and extra storage keeps daily life organized, while the attached oversized two-car garage provides even more storage space. This home has been well maintained and thoughtfully updated over the years. Recent improvements include a mini-split with air conditioning to keep you cool the rest of the summer. The wood fireplace and chimney have been serviced and are ready to keep you cozy as we approach fall. The garage door and opener are new and the roof was replaced in 2017. The exterior siding has recently been painted and both decks have been refinished.
Sold
$440,000
18605 Midhill Cir, West Linn, OR 97068
3beds
960sqft
Residential, Single Family Residence
Built in 1973
5,227 Square Feet Lot
$439,500 Zestimate®
$458/sqft
$2,505 Estimated rent
Home value
$439,500
$418,000 - $466,000
$2,505/mo
Zestimate® history
Owner options
List your home for rent
$2,505/mo
Rent Zestimate®
Find your next renter with Zillow Rental Manager. Plus, with online applications, you can quickly screen prospective tenants – for free.
$2,505/mo
Rent Zestimate®
Refinance and save
$2,683/mo
Est. payment
Refinancing to a lower rate could help reduce your monthly payments and save thousands over the life of the loan.
$2,683/mo
Est. payment
Explore your selling options
Work with a Zillow partner agent
Leverage their expertise and Zillow's premium Showcase listings to get your home seen by more buyers.
Get startedList with your own agent
Get your home in front of millions of buyers by listing it on Zillow.
Learn how to do itSell it yourself
Take full control of how buyers see your home on Zillow by listing For Sale by Owner (FSBO).
List your homeWhat's special
Wood fireplaceExtra storagePrivate retreatExpansive back deckDedicated laundry roomVaulted ceilingsOpen floor plan
Zillow last checked:
Listing updated:
Listed by:
Josh Chamberlin 503-502-3041,
Soldera Properties, Inc
Bought with:
Megan Jumago-Simpson, 201209128
Keller Williams Realty Professionals
Source: RMLS (OR),MLS#: 204137182
Facts & features
Interior
Bedrooms & bathrooms
- Bedrooms: 3
- Bathrooms: 1
- Full bathrooms: 1
- Main level bathrooms: 1
Rooms
- Room types: Laundry, Bedroom 2, Bedroom 3, Dining Room, Family Room, Kitchen, Living Room, Primary Bedroom
Primary bedroom
- Features: Ceiling Fan, Deck, Exterior Entry, Hardwood Floors, Sliding Doors
- Level: Main
- Area: 132
- Dimensions: 12 x 11
Bedroom 2
- Features: Hardwood Floors
- Level: Main
- Area: 88
- Dimensions: 11 x 8
Bedroom 3
- Features: Vinyl Floor
- Level: Main
- Area: 80
- Dimensions: 10 x 8
Dining room
- Features: Hardwood Floors, Sliding Doors
- Level: Main
- Area: 54
- Dimensions: 9 x 6
Kitchen
- Features: Dishwasher, Eating Area, Microwave, Granite, Slate Flooring
- Level: Main
- Area: 80
- Width: 8
Living room
- Features: Fireplace, Hardwood Floors, Vaulted Ceiling
- Level: Main
- Area: 210
- Dimensions: 15 x 14
Heating
- Mini Split, Fireplace(s)
Cooling
- Has cooling: Yes
Appliances
- Included: Built-In Range, Dishwasher, Disposal, Free-Standing Range, Free-Standing Refrigerator, Microwave, Electric Water Heater
Features
- Ceiling Fan(s), Vaulted Ceiling(s), Eat-in Kitchen, Granite, Tile
- Flooring: Hardwood, Slate, Vinyl
- Doors: Sliding Doors
- Windows: Double Pane Windows, Vinyl Frames
- Number of fireplaces: 1
- Fireplace features: Wood Burning
Interior area
- Total structure area: 960
- Total interior livable area: 960 sqft
Property
Parking
- Total spaces: 2
- Parking features: Driveway, Attached, Oversized
- Attached garage spaces: 2
- Has uncovered spaces: Yes
Accessibility
- Accessibility features: Garage On Main, One Level, Accessibility
Features
- Levels: One
- Stories: 1
- Patio & porch: Deck, Patio
- Exterior features: Exterior Entry
- Has view: Yes
- View description: Trees/Woods
Lot
- Size: 5,227 Square Feet
- Features: Gentle Sloping, Trees, SqFt 5000 to 6999
Details
- Additional structures: Gazebo
- Parcel number: 00306136
Construction
Type & style
- Home type: SingleFamily
- Architectural style: Ranch
- Property subtype: Residential, Single Family Residence
Materials
- Wood Siding
- Foundation: Concrete Perimeter
- Roof: Composition
Condition
- Resale
- New construction: No
- Year built: 1973
Utilities & green energy
- Sewer: Public Sewer
- Water: Public
- Utilities for property: Cable Connected
Community & HOA
Community
- Subdivision: Robinwood
HOA
- Has HOA: No
Location
- Region: West Linn
Financial & listing details
- Price per square foot: $458/sqft
- Tax assessed value: $398,800
- Annual tax amount: $3,406
- Date on market: 8/15/2025
- Cumulative days on market: 14 days
- Listing terms: Cash,Conventional,FHA
- Road surface type: Paved
Price history
| Date | Event | Price |
|---|---|---|
| 9/26/2025 | Sold | $440,000-4.3%$458/sqft |
Source:  RMLS (OR) #204137182 Report a problem RMLS (OR) #204137182 Report a problem | ||
| 8/29/2025 | Pending sale | $460,000$479/sqft |
Source: RMLS (OR) #204137182 Report a problem | ||
| 8/16/2025 | Listed for sale | $460,000+53.4%$479/sqft |
Source: RMLS (OR) #204137182 Report a problem | ||
| 2/15/2017 | Sold | $299,900$312/sqft |
Source: RMLS (OR) #16061790 Report a problem | ||
| 12/29/2016 | Pending sale | $299,900$312/sqft |
Source: M3 Realty Group, LLC #16061790 Report a problem | ||
| 12/22/2016 | Listed for sale | $299,900$312/sqft |
Source: M3 Realty Group, LLC #16061790 Report a problem | ||
| 12/13/2016 | Pending sale | $299,900$312/sqft |
Source: M3 Realty Group, LLC #16061790 Report a problem | ||
| 12/9/2016 | Listed for sale | $299,900+26.5%$312/sqft |
Source: Owner Report a problem | ||
| 6/24/2009 | Sold | $237,000-8.8%$247/sqft |
Source: Public Record Report a problem | ||
| 1/3/2009 | Listing removed | $260,000$271/sqft |
Source: Listhub #8100676 Report a problem | ||
| 11/28/2008 | Price change | $260,000-3.7%$271/sqft |
Source: Listhub #8100676 Report a problem | ||
| 10/21/2008 | Price change | $270,000-6.9%$281/sqft |
Source: Listhub #8100676 Report a problem | ||
| 9/28/2008 | Listed for sale | $289,900+84.1%$302/sqft |
Source: Listhub #8100676 Report a problem | ||
| 6/28/2002 | Sold | $157,500+5%$164/sqft |
Source: Public Record Report a problem | ||
| 11/8/2000 | Sold | $150,000+10.4%$156/sqft |
Source: Public Record Report a problem | ||
| 6/26/1998 | Sold | $135,900$142/sqft |
Source: Public Record Report a problem | ||
Public tax history
| Year | Property taxes | Tax assessment |
|---|---|---|
| 2025 | $3,539 +3.9% | $183,651 +3% |
| 2024 | $3,407 +2.8% | $178,302 +3% |
| 2023 | $3,313 +3% | $173,109 +3% |
| 2022 | $3,216 +5.3% | $168,067 +3% |
| 2021 | $3,052 -0.7% | $163,172 +3% |
| 2020 | $3,073 +4.9% | $158,420 +3% |
| 2019 | $2,931 +4.7% | $153,806 +3% |
| 2018 | $2,800 | $149,326 +3% |
| 2017 | $2,800 +6.8% | $144,977 +3% |
| 2016 | $2,622 | $140,754 +3% |
| 2015 | $2,622 +2.9% | $136,654 +3% |
| 2014 | $2,547 +10.4% | $132,674 +3% |
| 2013 | $2,307 +2.1% | $128,810 +3% |
| 2012 | $2,259 +0.6% | $125,058 +3% |
| 2011 | $2,246 +2.3% | $121,416 +3% |
| 2010 | $2,195 +3.5% | $117,880 +3% |
| 2009 | $2,120 +6.7% | $114,447 +3% |
| 2008 | $1,986 +2% | $111,114 +3% |
| 2007 | $1,947 +0.6% | $107,878 +3% |
| 2006 | $1,935 +4.1% | $104,736 +3% |
| 2005 | $1,858 +4.4% | $101,685 +3% |
| 2004 | $1,780 +6.5% | $98,723 +3% |
| 2003 | $1,671 +4.8% | $95,848 +3% |
| 2002 | $1,595 +5.3% | $93,056 +3% |
| 2001 | $1,514 -0.4% | $90,346 +3% |
| 2000 | $1,521 | $87,715 |
Find assessor info on the county website
Neighborhood: 97068
Nearby homes
- $500,9003 bd2 ba1.6k sqft19881 View Dr, West Linn, OR 97068Off Market
- $381,0002 bd1 ba890 sqft2708 Marylhurst Dr, West Linn, OR 97068Off Market
- $442,6003 bd1 ba974 sqft19831 View Dr, West Linn, OR 97068Off Market
- $471,6003 bd-- ba1.1k sqft2766 Marylhurst Dr, West Linn, OR 97068Off Market
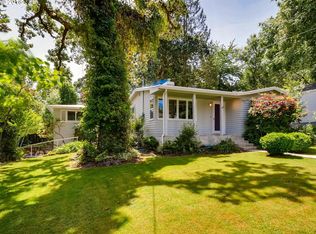
- $452,4003 bd1 ba1k sqft19871 View Dr, West Linn, OR 97068Off Market
- $374,0003 bd1 ba984 sqft18616 Midhill Cir, West Linn, OR 97068Sold
- $447,6004 bd1 ba1.2k sqft18620 Midhill Cir, West Linn, OR 97068Off Market
- $579,7003 bd2 ba1.5k sqft18610 Midhill Cir, West Linn, OR 97068Off Market
Nearby schools
GreatSchools rating
- 9/10Cedaroak Park Primary SchoolGrades: PK-5Distance: 0.7 mi
- 8/10Rosemont Ridge Middle SchoolGrades: 6-8Distance: 1.5 mi
- 10/10West Linn High SchoolGrades: 9-12Distance: 2.4 mi
Schools provided by the listing agent
- Elementary: Cedaroak Park
- Middle: Rosemont Ridge
- High: West Linn,Riverdale
Source: RMLS (OR). This data may not be complete. We recommend contacting the local school district to confirm school assignments for this home.
Get a cash offer in 3 minutes
Find out how much your home could sell for in as little as 3 minutes with a no-obligation cash offer.
Estimated market value
$439,500
Get a cash offer in 3 minutes
Find out how much your home could sell for in as little as 3 minutes with a no-obligation cash offer.
Estimated market value
$439,500
- Oregon
- Clackamas County
- West Linn
- 97068
- 18605 Midhill Cir
Nearby cities
Nearby neighborhoods
Nearby zip codes
Other West Linn Topics
