**Motivated seller! Come take a look!** $100k+ renovation of this flexible, functional Milwaukie classic that showcases a chic remodel. The timeless aesthetic shines alongside a dynamite floor plan with potential for rental income--the beautifully finished lower level could be an apartment, Air BnB, or multigenerational living. The main floor features a lovely open greatroom with living/dining room and a spacious gourmet kitchen with ample counter space and storage. French doors open to a huge covered deck, ideal for entertaining or relaxing. Three bedrooms and two full baths on this level give you room to spread out--and you'll appreciate the beautiful primary ensuite bath, a studs-out Kohler renovation. The lower level is finished with the same elegance and could be used as separate quarters, or enjoy the convenience of a full second kitchen--an amazing benefit if you like to entertain, or host movie and game nights in your lower-level family room without ever having to run upstairs for drinks or snacks. (A second kitchen can also be a game-changer for households with food allergies--e.g. a dedicated celiac kitchen.) Two bedrooms and a beautiful tile full bath round out the lower level, which opens to the patio and hot tub. Each level has its own laundry, too! There's also the rare advantage of true RV parking . . . not just a driveway big enough for an RV, but an actual separate area with sanitary hookup. The double attached garage is sleek and clean with an epoxy floor, for storage and parking. Additional upgrades include radon mitigation system, tankless water heater, interior paint, hot tub, and a brand-new roof in March 2026. The 10,000 SF lot has lush established trees, a stunning rambling rose near the front door, and in springtime, hundreds of daffodils shout for joy as the sun returns. Conveniently located near 205, 99E, and the Milwaukie Marketplace (New Seasons!) on Hwy 224. Don't miss this one--it's special!
Pending
Price cut: $26K (6/25)
$699,000
6922 SE Renada St, Milwaukie, OR 97267
5beds
2,630sqft
:
Get pre-qualified$4,852/mo
Residential, Single Family Residence
Built in 1971
10,051 Square Feet Lot
$-- Zestimate®
$266/sqft
$-- HOA
What's special
Chic remodelHot tubInterior paintBeautifully finished lower levelTimeless aestheticLower-level family roomBeautiful primary ensuite bath
- 82 days |
- 178 |
- 3 |
Zillow last checked:
Listing updated:
Listed by:
Joan-Marie Rogers joan@joanrogersrealtor.com,
Windermere Realty Trust
Source: RMLS (OR),MLS#: 110899271
Facts & features
Interior
Bedrooms & bathrooms
- Bedrooms: 5
- Bathrooms: 3
- Full bathrooms: 3
- Main level bathrooms: 2
Rooms
- Room types: Bedroom 4, Bedroom 5, 2nd Kitchen, Bedroom 2, Bedroom 3, Dining Room, Family Room, Kitchen, Living Room, Primary Bedroom
Primary bedroom
- Features: Bathroom, Wallto Wall Carpet
- Level: Main
- Area: 165
- Dimensions: 11 x 15
Bedroom 2
- Features: Wallto Wall Carpet
- Level: Main
- Area: 120
- Dimensions: 10 x 12
Bedroom 3
- Level: Main
- Area: 110
- Dimensions: 10 x 11
Bedroom 4
- Level: Lower
- Area: 266
- Dimensions: 14 x 19
Bedroom 5
- Level: Lower
- Area: 144
- Dimensions: 9 x 16
Dining room
- Features: French Doors, Great Room
- Level: Main
- Area: 110
- Dimensions: 10 x 11
Family room
- Features: Fireplace
- Level: Lower
- Area: 345
- Dimensions: 15 x 23
Kitchen
- Features: Gourmet Kitchen, Island, Kitchen Dining Room Combo
- Level: Main
- Area: 99
- Width: 11
Living room
- Features: Fireplace
- Level: Main
- Area: 300
- Dimensions: 15 x 20
Heating
- Forced Air, Fireplace(s)
Cooling
- Central Air
Appliances
- Included: Dishwasher, Free-Standing Range, Stainless Steel Appliance(s), Washer/Dryer
Features
- Gourmet Kitchen, Peninsula, Great Room, Kitchen Island, Kitchen Dining Room Combo, Bathroom, Quartz
- Flooring: Wall to Wall Carpet
- Doors: French Doors
- Basement: Exterior Entry,Finished,Separate Living Quarters Apartment Aux Living Unit
- Number of fireplaces: 2
Interior area
- Total structure area: 2,630
- Total interior livable area: 2,630 sqft
Property
Parking
- Total spaces: 2
- Parking features: Driveway, RV Access/Parking, Garage Door Opener, Attached, Oversized
- Attached garage spaces: 2
- Has uncovered spaces: Yes
Features
- Levels: Multi/Split
- Stories: 2
- Patio & porch: Covered Deck, Covered Patio, Porch
- Exterior features: Garden, RV Hookup, Yard
Lot
- Size: 10,051 Square Feet
- Dimensions: 10,051 sf
- Features: SqFt 10000 to 14999
Details
- Additional structures: RVHookup
- Parcel number: 00465785
Construction
Type & style
- Home type: SingleFamily
- Architectural style: Ranch
- Property subtype: Residential, Single Family Residence
Materials
- Cement Siding
- Roof: Composition
Condition
- Updated/Remodeled
- New construction: No
- Year built: 1971
Utilities & green energy
- Gas: Gas
- Sewer: Public Sewer
- Water: Public
Community & HOA
HOA
- Has HOA: No
Location
- Region: Milwaukie
Financial & listing details
- Price per square foot: $266/sqft
- Tax assessed value: $725,413
- Annual tax amount: $7,291
- Date on market: 5/7/2026
- Cumulative days on market: 82 days
- Listing terms: Cash,Conventional,FHA,VA Loan
Estimated market value
Not available
Estimated sales range
Not available
Not available
Price history
| Date | Event | Price |
|---|---|---|
| 7/4/2026 | Pending sale | $699,000$266/sqft |
Source:  RMLS (OR) #110899271 Report a problem RMLS (OR) #110899271 Report a problem | ||
| 6/25/2026 | Price change | $699,000-3.6%$266/sqft |
Source: RMLS (OR) #110899271 Report a problem | ||
| 5/26/2026 | Price change | $725,000-3.2%$276/sqft |
Source: RMLS (OR) #110899271 Report a problem | ||
| 5/14/2026 | Price change | $749,000-2.6%$285/sqft |
Source: RMLS (OR) #110899271 Report a problem | ||
| 5/7/2026 | Listed for sale | $769,000+27.3%$292/sqft |
Source: RMLS (OR) #110899271 Report a problem | ||
| 12/28/2022 | Sold | $604,000-0.8%$230/sqft |
Source: RMLS (OR) #22461514 Report a problem | ||
| 12/5/2022 | Pending sale | $609,000+43.3%$232/sqft |
Source: RMLS (OR) #22461514 Report a problem | ||
| 9/29/2017 | Sold | $425,000$162/sqft |
Source: RMLS (OR) #17282598 Report a problem | ||
| 8/10/2017 | Listed for sale | $425,000$162/sqft |
Source: Portland Central #17282598 Report a problem | ||
| 8/8/2017 | Pending sale | $425,000$162/sqft |
Source: Portland Central #17282598 Report a problem | ||
| 7/28/2017 | Listed for sale | $425,000+73.5%$162/sqft |
Source: Keller Williams-PDX Central #17282598 Report a problem | ||
| 11/10/2010 | Sold | $245,000-2%$93/sqft |
Source: Public Record Report a problem | ||
| 10/11/2010 | Pending sale | $249,900$95/sqft |
Source: The Hasson Company #10045873 Report a problem | ||
| 9/9/2010 | Price change | $249,900-3.5%$95/sqft |
Source: The Hasson Company #10045873 Report a problem | ||
| 8/26/2010 | Listed for sale | $259,000$98/sqft |
Source: The Hasson Company #10045873 Report a problem | ||
Public tax history
| Year | Property taxes | Tax assessment |
|---|---|---|
| 2025 | $7,292 +8.2% | $383,334 +7.6% |
| 2024 | $6,737 +7.6% | $356,294 +7.7% |
| 2023 | $6,263 +5.7% | $330,773 +3% |
| 2022 | $5,928 +3.8% | $321,139 +3% |
| 2021 | $5,712 +3.2% | $311,786 +3% |
| 2020 | $5,534 +1.5% | $302,705 +3% |
| 2019 | $5,455 +18.9% | $293,889 +7.3% |
| 2018 | $4,588 | $273,943 +10.4% |
| 2017 | $4,588 +14.6% | $248,164 +3% |
| 2016 | $4,003 | $240,936 +3% |
| 2015 | $4,003 +2.9% | $233,918 +3% |
| 2014 | $3,889 +10.5% | $227,105 +3% |
| 2013 | $3,518 +1.7% | $220,490 +3% |
| 2012 | $3,459 -1.9% | $214,068 +3% |
| 2011 | $3,526 +5.8% | $207,833 +3% |
| 2010 | $3,334 +3.3% | $201,780 +3% |
| 2009 | $3,227 +6.5% | $195,903 +3% |
| 2008 | $3,030 +2.1% | $190,197 +3% |
| 2007 | $2,966 +11.7% | $184,657 +3% |
| 2006 | $2,656 +1.5% | $179,279 +3% |
| 2005 | $2,616 +3.1% | $174,057 +3% |
| 2004 | $2,537 +2% | $168,987 +3% |
| 2003 | $2,488 +0.2% | $164,065 +3% |
| 2002 | $2,482 +5.8% | $159,286 +3% |
| 2001 | $2,345 +3.5% | $154,647 +3% |
| 2000 | $2,265 | $150,143 |
Find assessor info on the county website
Monthly payment
Est. payment
Payment breakdown
Explore the cost of this home by adjusting the details. Changes won't be saved.Climate risks
Neighborhood: Oatfield
Nearby schools
GreatSchools rating
- 9/10View Acres Elementary SchoolGrades: K-5Distance: 1.1 mi
- 2/10Alder Creek Middle SchoolGrades: 6-8Distance: 0.7 mi
- 4/10Putnam High SchoolGrades: 9-12Distance: 1.2 mi
Schools provided by the listing agent
- Elementary: View Acres
- Middle: Alder Creek
- High: Putnam
Source: RMLS (OR). This data may not be complete. We recommend contacting the local school district to confirm school assignments for this home.
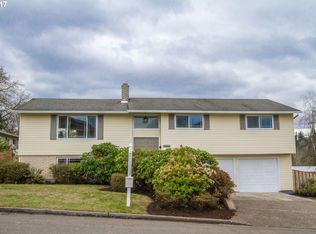
- $643,7004 bd3 ba2.9k sqft6954 SE Renada St, Milwaukie, OR 97267Off Market
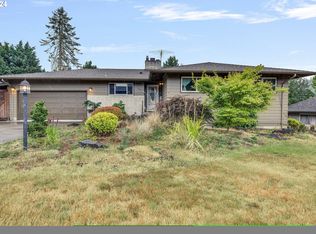
- $526,0004 bd3 ba2.5k sqft6894 SE Renada St, Milwaukie, OR 97267Sold
- $667,8005 bd4 ba3.4k sqft6919 SE Molt St, Milwaukie, OR 97267Off Market
- $613,1005 bd3 ba2.8k sqft6969 SE Molt St, Milwaukie, OR 97267Off Market
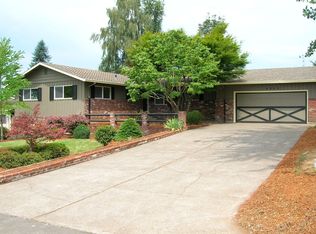
- $564,9003 bd3 ba2.1k sqft6885 SE Molt St, Milwaukie, OR 97267For Sale
- $629,8003 bd3 ba2.8k sqft6986 SE Renada St, Milwaukie, OR 97267Off Market
- $592,1004 bd3 ba2.1k sqft6862 SE Renada St, Milwaukie, OR 97267Off Market
- $544,9003 bd2 ba1.8k sqft6865 SE Renada St, Milwaukie, OR 97267Off Market
A local agent can set up tours, give advice and negotiate with sellers.
Similar homes
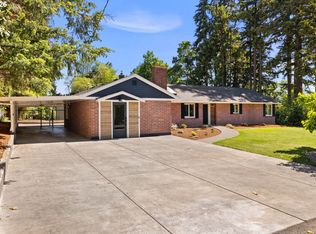
- $709,9003 bd2 ba1.9k sqft4200 SE Risley Ave, Milwaukie, OR 97267Active
 MLS ID #162449831, Dmitri Yudin, WFJ Realty, LLC.. RMLS (OR)
 - $579,0003 bd3 ba1.8k sqft16255 SE Clare Ct, Milwaukie, OR 97267Active
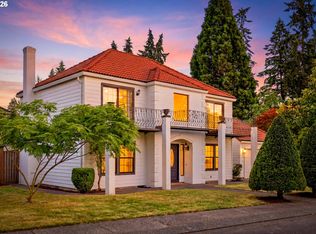 MLS ID #424214914, Amanda Folkestad, eXp Realty, LLC. RMLS (OR)
 - $749,9004 bd3 ba2.7k sqft19001 Suncrest Dr, West Linn, OR 97068Active
 MLS ID #418022691, Joelle Lewis, eXp Realty, LLC. RMLS (OR)
 - $749,9004 bd4 ba2k sqft19330 Howell St, Gladstone, OR 97027Active
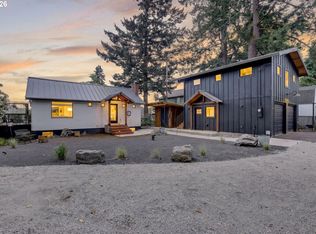 MLS ID #114863370, Lance Nelson, Real Broker. RMLS (OR)
 - $699,0004 bd2 ba1.9k sqft1674 Fircrest Dr, Lake Oswego, OR 97034ActiveMLS ID #348229399, Linda Heinrichs, Keller Williams Realty Portland Premiere. RMLS (OR)
- $725,0005 bd3 ba2.9k sqft20869 SW 104th Ave, Tualatin, OR 97062ActiveMLS ID #559456621, Rachel Smith, Modern Homes Collective. RMLS (OR)
- $739,0004 bd3 ba2.8k sqft2445 Debok Rd, West Linn, OR 97068ActiveMLS ID #129340162, Tammie Crane, Homes by Crane. RMLS (OR)
- $625,0003 bd2 ba2.7k sqft9233 SE Harney Ct, Portland, OR 97266ActiveMLS ID #141555365, Stephen FitzMaurice, eXp Realty, LLC. RMLS (OR)
- $795,0003 bd3 ba2.1k sqft1662 Fircrest Dr, Lake Oswego, OR 97034ActiveMLS ID #318585292, Lara James, Keller Williams Realty Portland Premiere. RMLS (OR)
- $649,0003 bd3 ba2k sqft11764 SE 119th Ave, Happy Valley, OR 97086ActiveMLS ID #648330941, Jan Stranski, P.C., Windermere Realty Trust. RMLS (OR)
- $749,0004 bd3 ba2.5k sqft3407 SE Steele St, Portland, OR 97202ActiveMLS ID #601213519, Aaron Heard, Keller Williams PDX Central. RMLS (OR)
- $725,0004 bd3 ba2.8k sqft7726 SE 141st Ave, Portland, OR 97236ActiveMLS ID #363583718, Heather Robbins, Robbins Realty Group. RMLS (OR)
- $675,0005 bd3 ba2.9k sqft115 Tulsa Ave, Vancouver, WA 98661ActiveMLS ID #295533889, Josh Hackenjos, Compass. RMLS (OR)
- $825,0004 bd3 ba3k sqft5615 1st Ct, West Linn, OR 97068ActiveMLS ID #278124325, Kim Elbel, Cochran Property Group Inc.. RMLS (OR)
- $699,0003 bd3 ba2.1k sqft8002 SE 140th Dr, Portland, OR 97236ActiveMLS ID #727954322, Amy Asivido, Keller Williams Premier Partners. RMLS (OR)
- $669,9995 bd3 ba2.6k sqft5944 SW Wilbard St, Portland, OR 97219ActiveMLS ID #206526011, Mark Charlesworth, Keller Williams PDX Central. RMLS (OR)
- $750,0003 bd2 ba1.7k sqft916 Cumberland Rd, Lake Oswego, OR 97034ActiveMLS ID #272180617, Sean Shepard, Opt. RMLS (OR)
- $699,0003 bd3 ba2.5k sqft8318 SE Middle Way, Vancouver, WA 98664ActiveMLS ID #662123395, Rebecca Dunn, Keller Williams Realty. RMLS (OR)
- $625,0004 bd3 ba1.8k sqft20305 SW 70th Ave, Tualatin, OR 97062ActiveMLS ID #268652204, Nicolas Towle, Redfin. RMLS (OR)
- $725,0002 bd3 ba2.5k sqft418 S Texas St, Portland, OR 97219ActiveMLS ID #334250328, Jason Mendell, eXp Realty, LLC. RMLS (OR)
