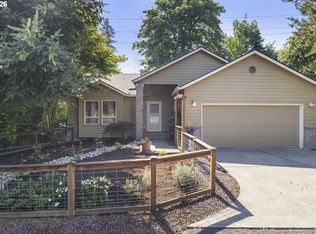
Welcome home to this beautiful one-level home. Tucked away on a cul-de-sac with an oversized lot and mature landscape. Original hardwoods are throughout the main home and bedrooms. Garage has been tastefully converted into a large family room with built-in bookshelves and a gas fireplace, leaving 1/4 of garage for storage. The large kitchen is equipped with stainless steel appliances, gas stovetop, quartz counters, tile floors, floating island workspace and ample space for cooking and entertaining. The living room offers another gas fireplace for cozy NW evenings. Outside you will discover an oversized fenced lot with mature trees and lovely landscape. There is a large patio outside the dining sliding doors and a smaller patio with a firepit. A lovely pond water feature adds to the property's appeal. There is a detached powered workshop and a screened patio that can be used as a greenhouse or outdoor living space. Don't miss this great opportunity to enjoy both modern convenience and a beautiful backyard retreat.
Pending
$569,000
5170 SE Cherry Ct, Milwaukie, OR 97267
3beds
1,558sqft
:
Get pre-qualified$3,908/mo
Residential, Single Family Residence
Built in 1955
0.36 Acres Lot
$-- Zestimate®
$365/sqft
$-- HOA
What's special
Floating island workspaceDetached powered workshopLovely pond water featureOversized fenced lotLovely landscapeOne-level homeMature trees
- 47 days |
- 432 |
- 38 |
Likely to sell faster than
Zillow last checked:
Listing updated:
Listed by:
Mishawn Nelson 503-730-7273,
Kohler Meyers O'Halloran Inc.
Source: RMLS (OR),MLS#: 641881547
Facts & features
Interior
Bedrooms & bathrooms
- Bedrooms: 3
- Bathrooms: 2
- Full bathrooms: 1
- Partial bathrooms: 1
- Main level bathrooms: 2
Rooms
- Room types: Bedroom 2, Bedroom 3, Dining Room, Family Room, Kitchen, Living Room, Primary Bedroom
Primary bedroom
- Level: Main
Bedroom 2
- Level: Main
Bedroom 3
- Level: Main
Dining room
- Level: Main
Family room
- Level: Main
Kitchen
- Level: Main
Living room
- Level: Main
Heating
- Forced Air
Cooling
- None
Appliances
- Included: Built In Oven, Built-In Range, Convection Oven, Free-Standing Refrigerator, Gas Water Heater
Features
- Kitchen Island, Quartz, Tile
- Flooring: Hardwood, Tile, Wall to Wall Carpet
- Windows: Double Pane Windows
- Basement: Crawl Space
- Number of fireplaces: 2
- Fireplace features: Gas
Interior area
- Total structure area: 1,558
- Total interior livable area: 1,558 sqft
Video & virtual tour
Property
Parking
- Parking features: Driveway, Off Street, Garage Partially Converted to Living Space
- Has uncovered spaces: Yes
Accessibility
- Accessibility features: One Level, Accessibility
Features
- Levels: One
- Stories: 1
- Patio & porch: Patio
- Exterior features: Fire Pit, Water Feature
- Has view: Yes
- View description: Pond
- Has water view: Yes
- Water view: Pond
- Waterfront features: Pond
Lot
- Size: 0.36 Acres
- Features: Cul-De-Sac, Seasonal, Trees, SqFt 15000 to 19999
Details
- Additional structures: Greenhouse, Workshop
- Parcel number: 00455313
Construction
Type & style
- Home type: SingleFamily
- Property subtype: Residential, Single Family Residence
Materials
- Wood Siding
- Foundation: Concrete Perimeter
- Roof: Composition
Condition
- Updated/Remodeled
- New construction: No
- Year built: 1955
Utilities & green energy
- Gas: Gas
- Sewer: Public Sewer
- Water: Public
- Utilities for property: Cable Connected
Community & HOA
HOA
- Has HOA: No
Location
- Region: Milwaukie
Financial & listing details
- Price per square foot: $365/sqft
- Tax assessed value: $476,367
- Annual tax amount: $5,008
- Date on market: 6/28/2026
- Cumulative days on market: 47 days
- Listing terms: Cash,Conventional,FHA,VA Loan
- Road surface type: Paved
Estimated market value
Not available
Estimated sales range
Not available
Not available
Price history
| Date | Event | Price |
|---|---|---|
| 7/25/2026 | Pending sale | $569,000$365/sqft |
Source:  RMLS (OR) #641881547 Report a problem RMLS (OR) #641881547 Report a problem | ||
| 6/29/2026 | Listed for sale | $569,000+11.6%$365/sqft |
Source: RMLS (OR) #641881547 Report a problem | ||
| 8/18/2023 | Sold | $510,000$327/sqft |
Source: eXp Realty #118757136 Report a problem | ||
Public tax history
| Year | Property taxes | Tax assessment |
|---|---|---|
| 2025 | $5,008 +3.7% | $263,857 +3% |
| 2024 | $4,831 +2.9% | $256,172 +3% |
| 2023 | $4,695 +5.7% | $248,711 +3% |
| 2022 | $4,442 +3.8% | $241,467 +3% |
| 2021 | $4,280 -5% | $234,434 -5.3% |
| 2020 | $4,506 +1.5% | $247,613 +3% |
| 2019 | $4,441 +14.3% | $240,401 +3% |
| 2018 | $3,885 | $233,399 +3% |
| 2017 | $3,885 +7.1% | $226,601 +3% |
| 2016 | $3,626 | $220,001 +3% |
| 2015 | $3,626 +2.9% | $213,593 +3% |
| 2014 | $3,523 +11.7% | $207,372 +3% |
| 2013 | $3,154 +1.8% | $201,332 +3.7% |
| 2012 | $3,099 -6.5% | $194,218 -0.6% |
| 2011 | $3,314 +5.7% | $195,468 +3% |
| 2010 | $3,136 +3% | $189,775 +3% |
| 2009 | $3,044 +6.5% | $184,248 +3% |
| 2008 | $2,858 +2.2% | $178,882 +3% |
| 2007 | $2,795 +11.7% | $173,672 +3% |
| 2006 | $2,503 +1.5% | $168,614 +3% |
| 2005 | $2,466 +2.9% | $163,703 +3% |
| 2004 | $2,396 +2% | $158,935 +3% |
| 2003 | $2,349 +0.5% | $154,306 +3% |
| 2002 | $2,337 +6.2% | $149,812 +3% |
| 2001 | $2,202 +2% | $145,449 +3% |
| 2000 | $2,158 | $141,213 |
Find assessor info on the county website
Monthly payment
Est. payment
Payment breakdown
Explore the cost of this home by adjusting the details. Changes won't be saved.Climate risks
Neighborhood: Oatfield
Nearby schools
GreatSchools rating
- 9/10View Acres Elementary SchoolGrades: K-5Distance: 0.9 mi
- 2/10Alder Creek Middle SchoolGrades: 6-8Distance: 1.5 mi
- 4/10Putnam High SchoolGrades: 9-12Distance: 0.3 mi
Schools provided by the listing agent
- Elementary: View Acres
- Middle: Alder Creek
- High: Putnam
Source: RMLS (OR). This data may not be complete. We recommend contacting the local school district to confirm school assignments for this home.
- $660,9004 bd3 ba2.9k sqft16325 SE Cherry Ct, Milwaukie, OR 97267Off Market
- $2,820,0002.83 acres5100 SE Aldona Ct, Portland, OR 97267Sold

- $708,1004 bd2 ba2k sqft16290 SE Cherry Ct, Milwaukie, OR 97267Off Market

- $---- bd-- ba-- sqft16290 SE Cherry Ct, Portland, OR 97267Off Market
- $575,0004 bd2 ba2.3k sqft16390 SE Hillside Ln, Milwaukie, OR 97267Sold
- $545,1003 bd2 ba2k sqft16348 SE Hillside Ln, Milwaukie, OR 97267Off Market
- $514,4003 bd2 ba1.4k sqft5180 SE Cherry Ct, Milwaukie, OR 97267Off Market
- $---- bd-- ba-- sqft5180 SE Cherry Ct, Portland, OR 97267Off Market
A local agent can set up tours, give advice and negotiate with sellers.
Similar homes
- $550,0003 bd2 ba1.8k sqft6675 SE Kern Ct, Milwaukie, OR 97267Active

 MLS ID #357995489, Kim Elbel, Cochran Property Group Inc.. RMLS (OR)
 - $595,0004 bd3 ba2.2k sqft16591 SE Catlyn Woods Dr, Milwaukie, OR 97267Active
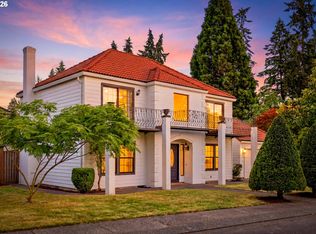
 MLS ID #145488155, Angela Willner, Willner Properties LLC. RMLS (OR)
 - $579,0003 bd3 ba1.8k sqft16255 SE Clare Ct, Milwaukie, OR 97267Active
 MLS ID #424214914, Amanda Folkestad, eXp Realty, LLC. RMLS (OR)
 - $584,0003 bd2 ba1.7k sqft2266 SE Torbank Rd, Milwaukie, OR 97222Active
 MLS ID #387325087, Jacob Fowler, eXp Realty, LLC. RMLS (OR)
 - $575,0003 bd2 ba1.6k sqft17125 SE Shadow Ct, Milwaukie, OR 97267ActiveMLS ID #151616381, Alexander Croy, Knipe Realty ERA Powered. RMLS (OR)
- $499,0003 bd2 ba1k sqft6391 SE Hull Ave, Milwaukie, OR 97267ActiveMLS ID #557022149, Rochelle Yukich, Premiere Property Group, LLC. RMLS (OR)
- $559,9003 bd2 ba1.3k sqft2571 Troy Ct, West Linn, OR 97068ActiveMLS ID #247657112, Joe Fustolo, Soldera Properties, Inc. RMLS (OR)
- $589,0003 bd2 ba1.7k sqft9511 SE Tenino Ct, Portland, OR 97266ActiveMLS ID #664137768, Sharon Marciniak, Real Broker. RMLS (OR)
- $620,0003 bd2 ba1.5k sqft19851 Leland Rd, Oregon City, OR 97045ActiveMLS ID #271189980, Brandi Erskine, MORE Realty. RMLS (OR)
- $565,0003 bd3 ba1.9k sqft2080 SE Kelly Ave, Gresham, OR 97080ActiveMLS ID #485388508, Terry Long, Oregon First. RMLS (OR)
- $560,0004 bd3 ba2k sqft12956 SE 127th Ave, Happy Valley, OR 97086ActiveMLS ID #497755024, Tanya Woods, Vetiver Street Real Estate. RMLS (OR)
- $510,0003 bd3 ba1.6k sqft14718 SE 131st Dr, Clackamas, OR 97015ActiveMLS ID #147038138, Michael Jacobson, Windermere Realty Trust. RMLS (OR)
- $629,9003 bd2 ba1.9k sqft19198 Captains Ct, Oregon City, OR 97045ActiveMLS ID #159116221, Brittany Gibbs, Move Real Estate Inc. RMLS (OR)
- $570,0003 bd2 ba1.2k sqft8735 SW 75th Ave, Portland, OR 97223ActiveMLS ID #111533669, Cynthia Thackery, John L. Scott. RMLS (OR)
- $520,0004 bd2 ba1.3k sqft22222 S Dans Ave, Beavercreek, OR 97004ActiveMLS ID #221121932, Rebeccah Lee, Living Room Realty. RMLS (OR)
- $559,0005 bd3 ba2k sqft13615 SE 124th Pl, Clackamas, OR 97015ActiveMLS ID #556442098, Brandi Erskine, MORE Realty. RMLS (OR)
- $610,0003 bd2 ba1.4k sqft20239 SW 71st Ave, Tualatin, OR 97062ActiveMLS ID #531472818, Michael De Hetre, Premiere Property Group, LLC. RMLS (OR)
- $675,0002 bd2 ba2.1k sqft16127 Harley Ave, Oregon City, OR 97045ActiveMLS ID #104793463, Stephanie Peck, eXp Realty, LLC. RMLS (OR)
- $460,0003 bd2 ba1.7k sqft8327 SE Clatsop St, Portland, OR 97266ActiveMLS ID #287712760, Kevin Dean, Windermere Realty Trust. RMLS (OR)
- $625,0003 bd2 ba1.4k sqft18995 S Grasle Rd, Oregon City, OR 97045ActiveMLS ID #520961906, Richard Wold, Reger Homes, LLC. RMLS (OR)
