Welcome home to this beautifully maintained property located in a highly desirable neighborhood! Featuring high ceilings and a thoughtfully designed open-concept layout, the light filled main living space offers a seamless flow perfect for everyday living and entertaining. The spacious primary suite serves as a comfortable retreat with generous room to relax. Step outside into an expansive backyard featuring a custom paver patio, a stylish pergola, and a Bluetooth smart sprinkler system for effortless lawn care. Complete with a Ford EV charger ready for your electric vehicle, and professionally cleaned from top to bottom, this move-in-ready home combines modern convenience with an exceptional layout in an incredible location.
For sale
Listed by: Exp Realty, Llc • ALEX BAUNE • Contact: Cell: 541-609-0341
Price cut: $15K (8/6)
$519,999
16033 SE Mary Ann Ln, Milwaukie, OR 97267
4beds
2,134sqft
Single Family Residence
Built in 1993
5,793 Square Feet Lot
$518,000 Zestimate®
$244/sqft
$-- HOA
What's special
Stylish pergolaThoughtfully designed open-concept layoutExpansive backyardCustom paver patioHigh ceilingsSpacious primary suite
- 36 days
- 1,415
- 81
Zillow last checked:
Listing updated:
Listed by:
ALEX BAUNE Cell:541-609-0341,
Exp Realty, Llc
Source: WVMLS,MLS#: 843852
Facts & features
Interior
Bedrooms & bathrooms
- Bedrooms: 4
- Bathrooms: 3
- Full bathrooms: 2
- 1/2 bathrooms: 1
- Main level bathrooms: 1
Primary bedroom
- Level: Upper
Bedroom 2
- Level: Upper
Bedroom 3
- Level: Upper
Bedroom 4
- Level: Upper
Dining room
- Features: Area (Combination), Formal
- Level: Main
Family room
- Level: Main
Kitchen
- Level: Main
Living room
- Level: Main
Heating
- Forced Air
Cooling
- Central Air
Appliances
- Included: Dishwasher, Disposal, Range Included, Gas Water Heater
Features
- Flooring: Carpet, Laminate, Tile
- Has fireplace: Yes
- Fireplace features: Wood Burning
Interior area
- Total structure area: 2,134
- Total interior livable area: 2,134 sqft
Property
Parking
- Total spaces: 2
- Parking features: Attached
- Attached garage spaces: 2
Features
- Levels: Two
- Stories: 2
- Patio & porch: Covered Patio
- Fencing: Fenced
Lot
- Size: 5,793 Square Feet
Details
- Parcel number: 01545625
Construction
Type & style
- Home type: SingleFamily
- Property subtype: Single Family Residence
Materials
- Fiber Cement
- Roof: Composition
Condition
- New construction: No
- Year built: 1993
Utilities & green energy
- Sewer: Public Sewer
- Water: Public
Community & HOA
Community
- Subdivision: THE WOODS
HOA
- Has HOA: No
Location
- Region: Milwaukie
Financial & listing details
- Price per square foot: $244/sqft
- Tax assessed value: $473,712
- Annual tax amount: $5,576
- Price range: $520K - $520K
- Date on market: 7/24/2026
- Listing agreement: Exclusive Right To Sell
- Listing terms: Cash,Conventional,VA Loan,FHA
Estimated market value
$518,000
$492,000 - $544,000
$3,205/mo
Price history
| Date | Event | Price |
|---|---|---|
| 8/28/2026 | Pending sale | $519,999$244/sqft |
Source: eXp Realty #446227527 Report a problem | ||
| 8/6/2026 | Price change | $519,999-2.8%$244/sqft |
Source:  WVMLS #843852 Report a problem WVMLS #843852 Report a problem | ||
| 7/24/2026 | Listed for sale | $535,000+311.9%$251/sqft |
Source:  RMLS (OR) #446227527 Report a problem RMLS (OR) #446227527 Report a problem | ||
| 5/1/1993 | Sold | $129,900$61/sqft |
Source: Agent Provided Report a problem | ||
Public tax history
| Year | Property taxes | Tax assessment |
|---|---|---|
| 2025 | $5,577 +3.7% | $292,366 +3% |
| 2024 | $5,380 +2.9% | $283,851 +3% |
| 2023 | $5,229 +5.6% | $275,584 +3% |
| 2022 | $4,950 +3.8% | $267,558 +3% |
| 2021 | $4,770 +5.7% | $259,766 +3% |
| 2020 | $4,513 +2.2% | $252,200 +3% |
| 2019 | $4,416 +10.7% | $244,855 +3% |
| 2018 | $3,990 | $237,723 +3% |
| 2017 | $3,990 +7% | $230,799 +3% |
| 2016 | $3,728 | $224,077 +3% |
| 2015 | $3,728 +4% | $217,550 +3% |
| 2014 | $3,583 +14.5% | $211,214 +6.3% |
| 2013 | $3,129 +5.3% | $198,648 +7.9% |
| 2012 | $2,971 -11.4% | $184,079 -9.6% |
| 2011 | $3,354 -1% | $203,516 -0.8% |
| 2010 | $3,387 -12% | $205,062 +3% |
| 2009 | $3,847 +25% | $199,089 +3% |
| 2008 | $3,078 +2.1% | $193,290 +3% |
| 2007 | $3,014 +11.7% | $187,660 +3% |
| 2006 | $2,698 +1.5% | $182,194 +3% |
| 2005 | $2,657 +3.1% | $176,887 +3% |
| 2004 | $2,577 +2% | $171,735 +3% |
| 2003 | $2,527 -48.5% | $166,733 +3% |
| 2002 | $4,905 +113.1% | $161,877 +3% |
| 2001 | $2,302 +2.1% | $157,162 +3% |
| 2000 | $2,255 | $152,584 |
Find assessor info on the county website
Monthly payment
Est. payment
Payment breakdown
Explore the cost of this home by adjusting the details. Changes won't be saved.Climate risks
Neighborhood: Oatfield
Nearby schools
Schools provided by the listing agent
- Middle: Alder Creek
- High: Putnum High
Source: WVMLS. This data may not be complete. We recommend contacting the local school district to confirm school assignments for this home.
Similar homes

- $539,9003 bd3 ba1.7k sqft11240 SE Cranberry Loop, Clackamas, OR 97015For Sale
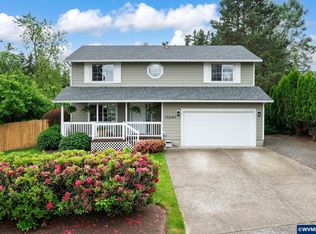
 MLS ID #841071, PENNY YAW, Coldwell Banker Bain. WVMLS
 - $539,0004 bd3 ba1.8k sqft13853 SE Red Sunset Ave, Clackamas, OR 97015Active
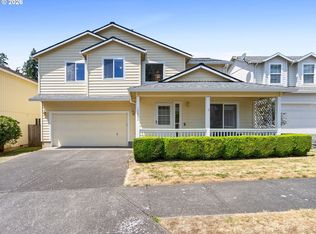
 MLS ID #414148551, Anthony Dyche, HomeSmart Realty Group. RMLS (OR)
 - $550,0004 bd2 ba2.2k sqft8507 SE 89th Ave, Portland, OR 97266Active
 MLS ID #404959752, Israel Hill, John L. Scott Portland Central. RMLS (OR)
 - $390,0003 bd3 ba1.4k sqft7969 SE Sporri Ln, Milwaukie, OR 97267For Sale
 MLS ID #843773, ARMANDO SOLANO - LOPEZ, Harcourts Elite. WVMLS
 - $632,0004 bd3 ba2.4k sqft14292 SE Meadows Ln, Clackamas, OR 97015ActiveMLS ID #439001657, Sharon Parmenter, Opendoor Brokerage LLC. RMLS (OR)
- $525,0003 bd2 ba2.2k sqft11261 SE 34th Ave, Milwaukie, OR 97222ActiveMLS ID #381867455, Chrissy Hanson, Weichert, Realtors on Main Street. RMLS (OR)
- $525,0003 bd2 ba1.1k sqft18620 Boynton St, Oregon City, OR 97045For SaleMLS ID #844307, JOAN CARRILLO, Tu Casa Corporation. WVMLS
- $435,0004 bd2 ba1.7k sqft10800 SE Kathy Ln, Boring, OR 97009ActiveMLS ID #526886888, Lizbeth Abbott, Tree City Real Estate. RMLS (OR)
- $530,0003 bd4 ba1.6k sqft968 NW 4th Ave, Camas, WA 98607ActiveMLS ID #665122920, Kelly Craig Graham, Berkshire Hathaway HomeServices NW Real Estate. RMLS (OR)
- $484,8004 bd2 ba2k sqft56 NE 192nd Ave, Portland, OR 97230ActiveMLS ID #414002861, Christopher Kelly, Berkshire Hathaway HomeServices NW Real Estate. RMLS (OR)
- $549,8004 bd2 ba2k sqft1934 SE 155th Pl, Portland, OR 97233ActiveMLS ID #635026423, Christopher Kelly, Berkshire Hathaway HomeServices NW Real Estate. RMLS (OR)
- $575,0004 bd3 ba2.4k sqft534 NE South Shore Rd, Portland, OR 97211For SaleMLS ID #844342, CORIE GOSSE, John L. Scott Real Estate. WVMLS
- $550,0004 bd3 ba2.2k sqft12412 NE 21st Way, Vancouver, WA 98684ActiveMLS ID #409265187, Jeffery Glavin, Berkshire Hathaway HomeServices NW Real Estate. RMLS (OR)
- $499,9003 bd3 ba2.4k sqft1125 NE Hill Way, Estacada, OR 97023ActiveMLS ID #322363574, Bela Barany, eXp Realty, LLC. RMLS (OR)
- $525,0004 bd3 ba1.9k sqft18114 NE 33rd St, Vancouver, WA 98682ActiveMLS ID #677711501, Jessica Eisenhauer, Berkshire Hathaway HomeServices NW Real Estate. RMLS (OR)
- $489,9003 bd2 ba1.6k sqft2331 SW 27th Dr, Gresham, OR 97080ActiveMLS ID #290668872, Debby Calhoun-Sammons, Safe Harbor Realty. RMLS (OR)
- $525,9004 bd3 ba2.3k sqft15720 NE 12th Way, Vancouver, WA 98684ActiveMLS ID #399265358, Katelyn McGrann, Realty One Group Prestige. RMLS (OR)
- $549,9994 bd3 ba2.4k sqft299 SW 3rd Ave, Canby, OR 97013ActiveMLS ID #330700595, Vivian Chappell, Premiere Property Group, LLC. RMLS (OR)
