Skip main navigation
Active
  • $499,900

    1125 NE Hill Way, Estacada, OR 97023

    3beds
    2,430sqft
    : 
    $3,434/mo
    Get pre-qualified
    Residential, Single Family Residence
    Built in 2003
    9,583 Square Feet Lot
    $495,500 Zestimate®
    $206/sqft
    $-- HOA

    What's special

    Welcoming entryThree bedrooms

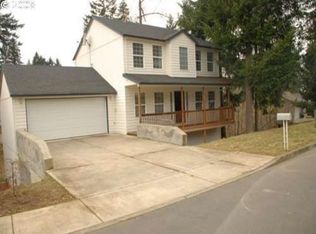
    Backing to deer trails and the lush green space of Gardiner Park, this 2003-built Estacada home offers exceptional value, space, flexibility, and comfort on a quiet, local-traffic-only street. With approximately 2,430 square feet of living space across two levels, the thoughtfully designed floor plan offers up to four bedrooms, three full bathrooms, and multiple spaces adaptable to your lifestyle.The main level features a welcoming entry, bamboo flooring through the open-concept kitchen and dining area, three bedrooms, and two full bathrooms. The primary suite includes an ensuite bathroom and direct access to the backyard. The living room features a pellet stove and sliding-door access to the large deck, creating an inviting connection to the private backyard and surrounding natural setting.The lower level adds exceptional versatility. A spacious front-facing room can serve as a fourth bedroom, home office, studio, or hobby space, while the extraordinary great room offers an ideal setting for a media room, recreation area, or gathering space. A third full bathroom includes a designated laundry area with washer and dryer.The oversized L-shaped two-car garage provides valuable flexibility, with room for a workshop, a third smaller vehicle, or tandem storage for a small boat or jet skis.Enjoy the best of Estacada's outdoor lifestyle, nestled among the gentle western foothills of the Cascades along one of the most scenic stretches of the Clackamas River. Surrounded by state parks, popular campgrounds, hiking trails, rivers, and the gateway to Mt. Hood National Forest, Estacada offers abundant recreation while remaining within easy reach of the Portland metropolitan area. A rare combination of space, flexibility, privacy, and access to the outdoors.
    35 days
    567
    37

    Zillow last checked:

    Listing updated:

    Listed by:

    Bela Barany 503-504-0209,

    eXp Realty, LLC,

    John Tzantarmas 503-869-5936,

    eXp Realty, LLC

    Source: RMLS (OR),MLS#: 322363574MLS Logo

      Facts & features

      Interior

      Bedrooms & bathrooms
      • Bedrooms: 3
      • Bathrooms: 3
      • Full bathrooms: 3
      • Main level bathrooms: 2
      Rooms
      • Room types: Entry, Laundry, Bedroom 4, Bedroom 2, Bedroom 3, Dining Room, Family Room, Kitchen, Living Room, Primary Bedroom
      Primary bedroom
      • Features: Sliding Doors, Double Closet, Ensuite, Wallto Wall Carpet
      • Level: Main
      • Area: 210
      • Dimensions: 14 x 15
      Bedroom 2
      • Features: Closet, Wallto Wall Carpet
      • Level: Main
      • Area: 150
      • Dimensions: 10 x 15
      Bedroom 3
      • Features: Closet, Wallto Wall Carpet
      • Level: Main
      • Area: 168
      • Dimensions: 12 x 14
      Bedroom 4
      • Features: Wallto Wall Carpet
      • Level: Lower
      • Area: 192
      • Dimensions: 12 x 16
      Dining room
      • Features: Kitchen Dining Room Combo, Bamboo Floor
      • Level: Main
      • Area: 132
      • Dimensions: 11 x 12
      Kitchen
      • Features: Dishwasher, Disposal, Island, Kitchen Dining Room Combo, Bamboo Floor, Free Standing Range, Free Standing Refrigerator, Plumbed For Ice Maker
      • Level: Main
      • Area: 144
      • Width: 16
      Living room
      • Features: Deck, Pellet Stove, Sliding Doors, Wallto Wall Carpet
      • Level: Main
      • Area: 294
      • Dimensions: 14 x 21
      Heating
      • Forced Air
      Appliances
      • Included: Dishwasher, Disposal, Free-Standing Range, Free-Standing Refrigerator, Plumbed For Ice Maker, Range Hood, Washer/Dryer, Electric Water Heater
      • Laundry: Laundry Room
      Features
      • High Speed Internet, Closet, Kitchen Dining Room Combo, Kitchen Island, Double Closet
      • Flooring: Bamboo, Vinyl, Wall to Wall Carpet
      • Doors: Sliding Doors
      • Windows: Double Pane Windows, Vinyl Frames
      • Basement: Daylight
      • Number of fireplaces: 1
      • Fireplace features: Pellet Stove
      Interior area
      • Total structure area: 2,430
      • Total interior livable area: 2,430 sqft

      Property

      Parking
      • Total spaces: 2
      • Parking features: Driveway, On Street, Garage Door Opener, Attached, Extra Deep Garage
      • Attached garage spaces: 2
      • Has uncovered spaces: Yes
      Features
      • Levels: Two,Multi/Split
      • Stories: 2
      • Patio & porch: Deck
      • Exterior features: Garden, On Site Storm water Management, Yard
      • Fencing: Fenced
      • Has view: Yes
      • View description: Park/Greenbelt, Trees/Woods
      Lot
      • Size: 9,583 Square Feet
      • Dimensions: 70' x 120' x 89'
      • Features: Cul-De-Sac, Gentle Sloping, Greenbelt, Level, Private, Sprinkler, SqFt 7000 to 9999
      Details
      • Parcel number: 00939523
      • Other equipment: Irrigation Equipment

      Construction

      Type & style
      • Home type: SingleFamily
      • Property subtype: Residential, Single Family Residence
      Materials
      • Cement Siding, Lap Siding, Shingle Siding, T111 Siding
      • Foundation: Concrete Perimeter, Slab
      • Roof: Composition,Shingle
      Condition
      • Resale
      • New construction: No
      • Year built: 2003

      Utilities & green energy

      • Sewer: Public Sewer
      • Water: Public
      • Utilities for property: Satellite Internet Service

      Community & HOA

      HOA
      • Has HOA: No
      Location
      • Region: Estacada

      Financial & listing details

      • Price per square foot: $206/sqft
      • Tax assessed value: $548,175
      • Annual tax amount: $4,046
      • Date on market: 7/23/2026
      • Listing terms: Cash,Conventional,FHA,VA Loan
      • Road surface type: Paved

        Estimated market value

        $495,500

        $471,000 - $520,000

        $3,048/mo

        Price history

        DateEventPrice
        7/24/2026Listed for sale$499,900+136.9%$206/sqft
        Source: eXp Realty #322363574 Report a problem
        7/7/2004Sold$211,000+322%$87/sqft
        Source: Public Record Report a problem
        2/25/2004Sold$50,000$21/sqft
        Source: Public Record Report a problem

        Public tax history

        YearProperty taxesTax assessment
        2025$4,046 -3.7%$275,956 +3%
        2024$4,202 +2.3%$267,919 +3%
        2023$4,108 +2.8%$260,116 +3%
        2022$3,996 +2.7%$252,540 +3%
        2021$3,892 +3.8%$245,185 +3%
        2020$3,747 +1.5%$238,044 +3%
        2019$3,694 +2.3%$231,111 +3%
        2018$3,609 $224,380 +3%
        2017$3,609 +5.4%$217,845 +3%
        2016$3,425 $211,500 +3%
        2015$3,425 +3.5%$205,340 +3%
        2014$3,309 +10.9%$199,359 +6.7%
        2013$2,983 -5.4%$186,911 -3.4%
        2012$3,153 +2.1%$193,552 +3%
        2011$3,090 +2.1%$187,915 +3%
        2010$3,025 +3.3%$182,442 +3%
        2009$2,928 +5.4%$177,128 +3%
        2008$2,777 +3.5%$171,969 +3%
        2007$2,682 +2.4%$166,960 +3%
        2006$2,619 +0%$162,097 +3%
        2005$2,619 +33.7%$157,376 +28.5%
        2004$1,959 +342.6%$122,437 +342.9%
        2003$443 +3.9%$27,644 +3%
        2002$426 -5.9%$26,839 +3%
        2001$453 +594.9%$26,057 +445.2%
        2000$65 $4,779
        Find assessor info on the county website

        Monthly payment

        Est. payment

        Payment breakdown

        Explore the cost of this home by adjusting the details. Changes won't be saved.
        All calculations are estimates and provided by Zillow, Inc. for informational purposes only. Actual amounts may vary.
        HOA fees may include property taxes on listings classified as Co-Ops. Contact the listing agent and/or owner for fee details.
        See how much you could borrow to make a competitive offer.

        Climate risks

        Neighborhood: 97023

        Getting around

        4 / 100
        Car-Dependent
        7 / 100
        Somewhat Bikeable

        Nearby schools

        GreatSchools rating
        Schools provided by the listing agent
        • Elementary: Clackamas River
        • Middle: Estacada
        • High: Estacada

        Source: RMLS (OR). This data may not be complete. We recommend contacting the local school district to confirm school assignments for this home.

        A local agent can set up tours, give advice and negotiate with sellers.

        Browse local experts