Discover a home that offers room to live, work, entertain and make it your own. This spacious Estacada property offers approximately 4,233 sq ft with 4 bedrooms and 3 full baths. The bright main level features an open living and dining area, propane fireplace, and kitchen with island, eating bar, pantry and stainless-steel appliances. Downstairs, the finished daylight basement expands the possibilities with a large bonus/recreation area, media/theater room, wet bar, full bath and dedicated workshop with built-in workbench. Enjoy multiple outdoor spaces, a landscaped yard, deck and patio, plus an oversized attached 2-car garage. Conveniently located near Estacada High School, this flexible home offers exceptional space for everyday living, entertaining, hobbies, guests or working from home.
Active
$599,900
1120 NE Hill Way, Estacada, OR 97023
4beds
4,233sqft
Residential, Single Family Residence
Built in 2005
-- sqft lot
$-- Zestimate®
$142/sqft
$-- HOA
What's special
Landscaped yardPropane fireplaceFinished daylight basementMultiple outdoor spacesBright main levelWet barStainless-steel appliances
- 20 days
- 645
- 55
Likely to sell faster than
Zillow last checked:
Listing updated:
Listed by:
Michael O'Meara 503-905-2999,
eXp Realty, LLC,
Terry Foster 503-890-9504,
eXp Realty, LLC
Source: RMLS (OR),MLS#: 565999812
Facts & features
Interior
Bedrooms & bathrooms
- Bedrooms: 4
- Bathrooms: 3
- Full bathrooms: 3
- Main level bathrooms: 2
Rooms
- Room types: Bedroom 4, Media Room, Laundry, Bedroom 2, Bedroom 3, Dining Room, Family Room, Kitchen, Living Room, Primary Bedroom
Primary bedroom
- Features: Bathroom, Vaulted Ceiling, Wallto Wall Carpet
- Level: Main
- Area: 180
- Dimensions: 12 x 15
Bedroom 2
- Features: Vaulted Ceiling, Wallto Wall Carpet
- Level: Main
- Area: 132
- Dimensions: 11 x 12
Bedroom 3
- Features: Wallto Wall Carpet
- Level: Main
- Area: 110
- Dimensions: 10 x 11
Bedroom 4
- Features: Wallto Wall Carpet
- Level: Lower
- Area: 144
- Dimensions: 12 x 12
Dining room
- Features: Laminate Flooring
- Level: Main
- Area: 104
- Dimensions: 8 x 13
Family room
- Features: Patio, Laminate Flooring, Wet Bar
- Level: Lower
- Area: 720
- Dimensions: 12 x 60
Kitchen
- Features: Eat Bar, Island, Laminate Flooring
- Level: Main
- Area: 180
- Width: 15
Living room
- Features: Fireplace, Great Room, Vaulted Ceiling
- Level: Main
- Area: 306
- Dimensions: 17 x 18
Heating
- Forced Air, Fireplace(s)
Cooling
- Central Air
Appliances
- Included: Dishwasher, Disposal, Microwave, Plumbed For Ice Maker, Stainless Steel Appliance(s), Electric Water Heater
- Laundry: Laundry Room
Features
- Vaulted Ceiling(s), Wet Bar, Eat Bar, Kitchen Island, Great Room, Bathroom, Pantry
- Flooring: Laminate, Wall to Wall Carpet
- Windows: Double Pane Windows, Vinyl Frames
- Basement: Daylight,Finished,Separate Living Quarters Apartment Aux Living Unit
- Number of fireplaces: 1
- Fireplace features: Propane
Interior area
- Total structure area: 4,233
- Total interior livable area: 4,233 sqft
Video & virtual tour
Property
Parking
- Total spaces: 2
- Parking features: Driveway, Off Street, Garage Door Opener, Attached, Extra Deep Garage
- Attached garage spaces: 2
- Has uncovered spaces: Yes
Features
- Levels: Two
- Stories: 2
- Patio & porch: Deck, Patio, Porch
- Exterior features: Gas Hookup, Yard
- Has view: Yes
- View description: Territorial
Lot
- Features: Level, SqFt 7000 to 9999
Details
- Additional structures: GasHookup, SeparateLivingQuartersApartmentAuxLivingUnit
- Parcel number: 00939337
Construction
Type & style
- Home type: SingleFamily
- Architectural style: Daylight Ranch
- Property subtype: Residential, Single Family Residence
Materials
- Cement Siding
- Roof: Composition
Condition
- Resale
- New construction: No
- Year built: 2005
Utilities & green energy
- Gas: Gas Hookup, Propane
- Sewer: Public Sewer
- Water: Public
Community & HOA
HOA
- Has HOA: No
Location
- Region: Estacada
Financial & listing details
- Price per square foot: $142/sqft
- Tax assessed value: $711,261
- Annual tax amount: $4,948
- Date on market: 9/24/2026
- Listing terms: Cash,Conventional,FHA,USDA Loan,VA Loan
Estimated market value
Not available
Estimated sales range
Not available
Not available
Price history
| Date | Event | Price |
|---|---|---|
| 9/24/2026 | Listed for sale | $599,900+57.9%$142/sqft |
Source:  RMLS (OR) #565999812 Report a problem RMLS (OR) #565999812 Report a problem | ||
| 8/31/2017 | Sold | $380,000-5%$90/sqft |
Source: RMLS (OR) #17007500 Report a problem | ||
| 8/4/2017 | Pending sale | $399,900$94/sqft |
Source: RE/MAX HOMESOURCE #17007500 Report a problem | ||
| 7/31/2017 | Price change | $399,900-2.4%$94/sqft |
Source: RE/MAX HOMESOURCE #17007500 Report a problem | ||
| 7/24/2017 | Price change | $409,900-2.4%$97/sqft |
Source: RE/MAX HOMESOURCE #17007500 Report a problem | ||
| 7/17/2017 | Price change | $419,900-2.3%$99/sqft |
Source: RE/MAX HomeSource #17007500 Report a problem | ||
| 7/11/2017 | Listed for sale | $429,900+107.4%$102/sqft |
Source: RE/MAX HOMESOURCE #17007500 Report a problem | ||
| 8/9/2013 | Sold | $207,299-11.8%$49/sqft |
Source: RMLS (OR) #12101296 Report a problem | ||
| 5/22/2013 | Listed for sale | $234,900-13.3%$55/sqft |
Source: REALHome Services and Solutions #12101296 Report a problem | ||
| 5/20/2013 | Sold | $271,000+10.7%$64/sqft |
Source: Public Record Report a problem | ||
| 2/14/2013 | Price change | $244,900-2%$58/sqft |
Source: Hubzu #12101296 Report a problem | ||
| 2/5/2013 | Price change | $250,000-3.8%$59/sqft |
Source: Hubzu #12101296 Report a problem | ||
| 1/8/2013 | Price change | $260,000-3.7%$61/sqft |
Source: Hubzu #12101296 Report a problem | ||
| 12/13/2012 | Listed for sale | $270,000-15.6%$64/sqft |
Source: Hubzu #12101296 Report a problem | ||
| 1/10/2006 | Sold | $320,000$76/sqft |
Source: Public Record Report a problem | ||
Public tax history
| Year | Property taxes | Tax assessment |
|---|---|---|
| 2025 | $4,949 -3.7% | $337,512 +3% |
| 2024 | $5,140 +2.3% | $327,682 +3% |
| 2023 | $5,025 +2.8% | $318,138 +3% |
| 2022 | $4,887 +2.7% | $308,872 +3% |
| 2021 | $4,760 +3.8% | $299,876 +3% |
| 2020 | $4,583 +1.5% | $291,142 +3% |
| 2019 | $4,518 +2.3% | $282,663 +3% |
| 2018 | $4,414 | $274,430 +3% |
| 2017 | $4,414 +5.4% | $266,437 +3% |
| 2016 | $4,189 | $258,677 +3% |
| 2015 | $4,189 +3.5% | $251,143 +3% |
| 2014 | $4,048 +7.1% | $243,828 +3% |
| 2013 | $3,778 -1% | $236,726 +1.1% |
| 2012 | $3,815 +2.1% | $234,201 +3% |
| 2011 | $3,739 +2.1% | $227,380 +3% |
| 2010 | $3,660 +3.3% | $220,757 +3% |
| 2009 | $3,543 +5.4% | $214,327 +3% |
| 2008 | $3,361 +3.5% | $208,084 +3% |
| 2007 | $3,246 +2.4% | $202,023 +3% |
| 2006 | $3,170 +609% | $196,139 +630.2% |
| 2005 | $447 +7.1% | $26,861 +3% |
| 2004 | $417 +2.9% | $26,079 +3% |
| 2003 | $405 +3.9% | $25,319 +3% |
| 2002 | $390 -5.9% | $24,582 +3% |
| 2001 | $415 +599.7% | $23,866 +449% |
| 2000 | $59 | $4,347 |
Find assessor info on the county website
Monthly payment
Est. payment
Payment breakdown
Explore the cost of this home by adjusting the details. Changes won't be saved.Climate risks
Neighborhood: 97023
Nearby schools
Schools provided by the listing agent
- Elementary: River Mill
- Middle: Estacada
- High: Estacada
Source: RMLS (OR). This data may not be complete. We recommend contacting the local school district to confirm school assignments for this home.
Similar homes
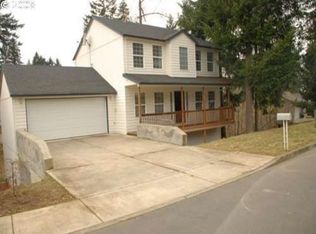
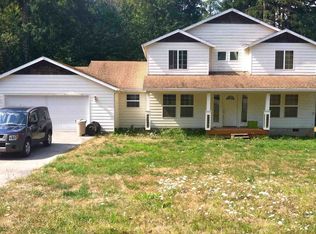
- $659,9004 bd3 ba3k sqft1680 NE Gardiner Dr, Estacada, OR 97023Active

 MLS ID #744239617, Paris Fettig, Premiere Property Group, LLC. RMLS (OR)
 - $579,9004 bd3 ba2.1k sqft3410 NW Salmonberry Rd, Estacada, OR 97023New Construction
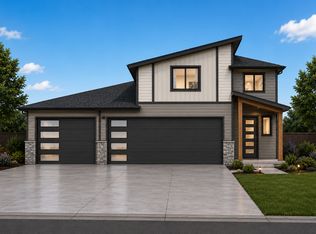 Cedar Ridge Homes
 - $579,9004 bd3 ba2.1k sqft3462 NW Salmonberry Rd, Estacada, OR 97023New Construction
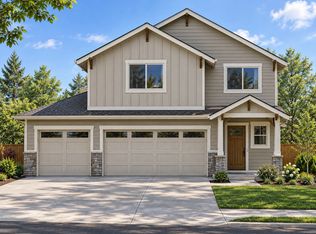 Cedar Ridge Homes
 - from $579,9004 bd3 ba2.1k sqftClackamas M Plan, Northbrook, Estacada, OR 97023New ConstructionCedar Ridge Homes
- $794,9904 bd3 ba2.2k sqft38202 SE Tumala Mountain Rd, Estacada, OR 97023ActiveMLS ID #451313352, Kelli Jung, RE/MAX Advantage Group. RMLS (OR)
- $637,4006 bd4 ba2.6k sqft1048 NE Regan Hill Loop, Estacada, OR 97023ActiveMLS ID #683013510, Jason Preuit, Premiere Property Group, LLC. RMLS (OR)
- $685,0005 bd3 ba2.7k sqft970 SE Darrow Rd, Estacada, OR 97023ActiveMLS ID #603719567, Brian Gentry, Real Broker. RMLS (OR)
- $858,5004 bd3 ba3.4k sqft27741 SE Wallace Rd, Estacada, OR 97023ActiveMLS ID #704970381, Jessie Yee, Oregon First. RMLS (OR)
- $599,9604 bd3 ba2.6k sqft2620 NE Claire Rd #200, Estacada, OR 97023ActiveRMLS (OR)
- $659,0004 bd3 ba2.4k sqft2623 NE Justus Ave #21, Estacada, OR 97023ActiveMLS ID #320655218, Chris Anderson, John L. Scott Sandy. RMLS (OR)
- $899,0004 bd3 ba2.8k sqft34430 SE Coupland Rd, Estacada, OR 97023ActiveMLS ID #557046116, Courtney O'Byrne, Keller Williams Realty Portland Elite. RMLS (OR)
- $654,9504 bd3 ba2.1k sqft1626 NE Wiley Ln #14, Estacada, OR 97023ActiveRMLS (OR)
