Tucked into an established neighborhood and bordered by a naturepreserve, this home feels like a private retreat surrounded by mature trees and lush landscaping. Step outside and it’s easy to forget how close you are to everything. Inside, nearly 2,900 square feet offers a surprisingly versatile floor plan designed to work for different stages of life. The main level has everything you need for everyday living, including the primary bedroom and bath, allowing you to live comfortably on one level if desired. The updated kitchen is the heart of the home, with a large island, abundant cabinetry and plenty of room to gather. Multiple living and dining spaces, warm wood accents and large windows bring character to the home while keeping the incredible outdoor setting constantly in view. Just outside is an oversized deck where you can take it all in. The backyard is exceptional—an expansive lawn beneath beautiful mature trees, established gardens, patios and multiple places to gather or simply get away. Morning coffee on the deck, summer dinners outside, kids playing on the lawn or a quiet evening beneath the trees—this is the kind of outdoor space that changes how you live in a home. Downstairs opens up an entirely different set of possibilities. With a spacious living area, bedroom, bathroom and additional flexible space, it’s ideally suited for multigenerational living, an in-law suite, guest quarters, home office or potential Airbnb setup. And then there’s the setting. With a nature preserve next door and mature landscaping surrounding the property, you get something increasingly difficult to find: privacy, flexibility and room to breathe without giving up the convenience of being close to everything.This isn’t simply a home with a beautiful backyard. It’s a home wrapped in nature. Welcome Home.
Pending
$624,950
15621 SE Hanwood Ln, Milwaukie, OR 97267
3beds
2,851sqft
Residential, Single Family Residence
Built in 1962
-- sqft lot
$-- Zestimate®
$219/sqft
$-- HOA
What's special
Oversized deckUpdated kitchenAdditional flexible spaceVersatile floor planWarm wood accentsEstablished gardensBeautiful mature trees
- 6 days
- 820
- 79
Likely to sell faster than
Zillow last checked:
Listing updated:
Listed by:
Ben Andrews 503-730-7773,
MORE Realty
Source: RMLS (OR),MLS#: 470204530
Facts & features
Interior
Bedrooms & bathrooms
- Bedrooms: 3
- Bathrooms: 2
- Full bathrooms: 2
- Main level bathrooms: 2
Rooms
- Room types: Bedroom 2, Bedroom 3, Dining Room, Family Room, Kitchen, Living Room, Primary Bedroom
Primary bedroom
- Level: Main
Heating
- Forced Air
Cooling
- ENERGY STAR Qualified Equipment
Appliances
- Included: Gas Water Heater
Interior area
- Total structure area: 2,851
- Total interior livable area: 2,851 sqft
Video & virtual tour
Property
Parking
- Total spaces: 1
- Parking features: Driveway, Attached
- Attached garage spaces: 1
- Has uncovered spaces: Yes
Features
- Levels: One
- Stories: 1
Lot
- Features: SqFt 10000 to 14999
Details
- Parcel number: 00277159
Construction
Type & style
- Home type: SingleFamily
- Property subtype: Residential, Single Family Residence
Materials
- Other
Condition
- Resale
- New construction: No
- Year built: 1962
Utilities & green energy
- Gas: Gas
- Sewer: Public Sewer
- Water: Public
Community & HOA
HOA
- Has HOA: No
Location
- Region: Milwaukie
Financial & listing details
- Price per square foot: $219/sqft
- Tax assessed value: $665,445
- Annual tax amount: $5,706
- Date on market: 8/26/2026
- Cumulative days on market: 6 days
- Listing terms: Cash,Conventional,FHA,VA Loan
Estimated market value
Not available
Estimated sales range
Not available
Not available
Price history
| Date | Event | Price |
|---|---|---|
| 8/31/2026 | Pending sale | $624,950$219/sqft |
Source:  RMLS (OR) #470204530 Report a problem RMLS (OR) #470204530 Report a problem | ||
| 8/27/2026 | Listed for sale | $624,950+270.2%$219/sqft |
Source: RMLS (OR) #470204530 Report a problem | ||
| 5/21/1996 | Sold | $168,800+77.7%$59/sqft |
Source: Public Record Report a problem | ||
| 1/4/1996 | Sold | $95,000$33/sqft |
Source: Public Record Report a problem | ||
Public tax history
| Year | Property taxes | Tax assessment |
|---|---|---|
| 2025 | $5,707 +3.7% | $326,515 +3% |
| 2024 | $5,505 +2.9% | $317,005 +3% |
| 2023 | $5,350 +5.7% | $307,772 +3% |
| 2022 | $5,063 +3.8% | $298,808 +3% |
| 2021 | $4,878 +3.2% | $290,105 +3% |
| 2020 | $4,724 +1.5% | $281,656 +3% |
| 2019 | $4,657 +14.3% | $273,453 +3% |
| 2018 | $4,076 | $265,488 +3% |
| 2017 | $4,076 +7.1% | $257,755 +3% |
| 2016 | $3,805 | $250,248 +3% |
| 2015 | $3,805 +2.9% | $242,959 +13.3% |
| 2014 | $3,697 +8.7% | $214,454 +3% |
| 2013 | $3,402 +2% | $208,208 +3% |
| 2012 | $3,334 -0.2% | $202,144 +3% |
| 2011 | $3,343 +5.8% | $196,256 +3% |
| 2010 | $3,161 +3.2% | $190,540 +3% |
| 2009 | $3,063 +6.5% | $184,990 +3% |
| 2008 | $2,877 +2.2% | $179,602 +3% |
| 2007 | $2,815 +11.6% | $174,371 +3% |
| 2006 | $2,522 +1.5% | $169,292 +3% |
| 2005 | $2,485 +2.9% | $164,361 +3% |
| 2004 | $2,414 +2% | $159,574 +3% |
| 2003 | $2,367 +0.7% | $154,926 +3% |
| 2002 | $2,351 +4.7% | $150,414 +3% |
| 2001 | $2,245 +3.3% | $146,033 +3% |
| 2000 | $2,172 | $141,780 |
Find assessor info on the county website
Monthly payment
Est. payment
Payment breakdown
Explore the cost of this home by adjusting the details. Changes won't be saved.Climate risks
Neighborhood: Oak Grove
Nearby schools
Schools provided by the listing agent
- Middle: Alice Ott
- High: Parkrose
Source: RMLS (OR). This data may not be complete. We recommend contacting the local school district to confirm school assignments for this home.

Similar homes
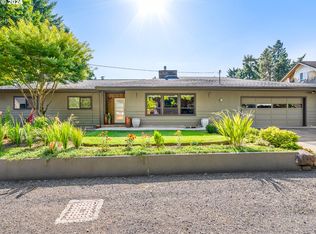
- $599,9004 bd3 ba2.1k sqft16947 SE Blanton St, Milwaukie, OR 97267Active
 MLS ID #547154895, Alan Baylis, RE/MAX Advantage Group. RMLS (OR)
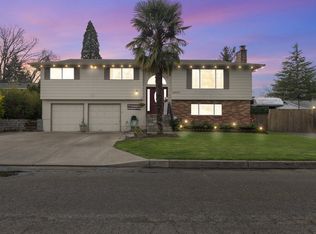
 - $635,0003 bd3 ba1.9k sqft17295 Hanneman Ct, Gladstone, OR 97027Active
 MLS ID #780847964, Dale Carstensen, Urban Nest Realty. RMLS (OR)
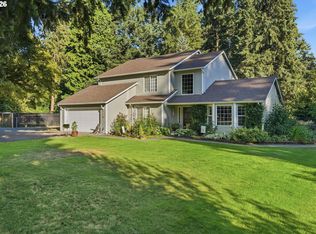
 - $824,9004 bd3 ba2.5k sqft4616 SE Hull Ave, Milwaukie, OR 97267Active
 MLS ID #283364442, Rett Pratt, Premiere Property Group, LLC. RMLS (OR)
 - $650,0004 bd2 ba1.7k sqft12325 SW Alberta St, Tigard, OR 97223Active
 MLS ID #438887698, Rebecca Dunn, Keller Williams Premier Partners. RMLS (OR)
 - $665,0002 bd2 ba2.1k sqft16127 Harley Ave, Oregon City, OR 97045ActiveMLS ID #104793463, Stephanie Peck, eXp Realty, LLC. RMLS (OR)
- $649,9004 bd3 ba2.9k sqft1800 N Ponderosa St, Canby, OR 97013ActiveMLS ID #797450168, Joelle Lewis, eXp Realty, LLC. RMLS (OR)
- $609,9953 bd3 ba1.7k sqft14397 SE Morning Sun Ct, Clackamas, OR 97015ActiveMLS ID #163343987, Yuliya Mazurenko, MORE Realty. RMLS (OR)
- $639,9004 bd3 ba2.2k sqft14388 SE Meadows Ln, Clackamas, OR 97015ActiveMLS ID #744142417, Susan Cassidy, Windermere Realty Trust. RMLS (OR)
- $589,0003 bd2 ba1.7k sqft9511 SE Tenino Ct, Portland, OR 97266ActiveMLS ID #664137768, Sharon Marciniak, Real Broker. RMLS (OR)
- $649,0006 bd3 ba2.8k sqft15102 SE Clatsop St, Happy Valley, OR 97086ActiveMLS ID #751186659, Victoria Cooper, Knipe Realty ERA Powered. RMLS (OR)
- $825,0002 bd2 ba2.1k sqft13903 Redland Rd, Oregon City, OR 97045ActiveMLS ID #626891200, Mike Day, HomeSource. RMLS (OR)
- $614,9953 bd3 ba2.3k sqft20649 SW Siletz Ct, Tualatin, OR 97062ActiveMLS ID #425561005, Sean Gillespie, Knipe Realty ERA Powered. RMLS (OR)
- $612,9003 bd2 ba1.9k sqft19198 Captains Ct, Oregon City, OR 97045ActiveMLS ID #159116221, Brittany Gibbs, Move Real Estate Inc. RMLS (OR)
- $649,9994 bd3 ba2.4k sqft2133 NE 166th Dr, Portland, OR 97230ActiveMLS ID #345517106, Gus Sanchez, Redfin. RMLS (OR)
- $739,0004 bd3 ba2.3k sqft8615 SW Rebecca Ln, Beaverton, OR 97008ActiveMLS ID #774235075, Bryan Durk, Oregon First. RMLS (OR)
- $629,5004 bd3 ba2.4k sqft7939 SW 11th Ave, Portland, OR 97219ActiveMLS ID #703886266, Michael Kiriazis, MORE Realty. RMLS (OR)
- $795,0003 bd3 ba2.1k sqft1662 Fircrest Dr, Lake Oswego, OR 97034ActiveMLS ID #318585292, Lara James, Keller Williams Realty Portland Premiere. RMLS (OR)
- $659,9995 bd3 ba2.4k sqft13921 NE Siskiyou Ct, Portland, OR 97230ActiveMLS ID #206460385, Jennifer Cosenza, MORE Realty. RMLS (OR)
- $739,0004 bd3 ba2.8k sqft2445 Debok Rd, West Linn, OR 97068ActiveMLS ID #129340162, Tammie Crane, Homes by Crane. RMLS (OR)
- $584,9004 bd3 ba2.3k sqft215 E Hereford St, Gladstone, OR 97027ActiveMLS ID #582575001, Amber Hadden, Premiere Property Group, LLC. RMLS (OR)
