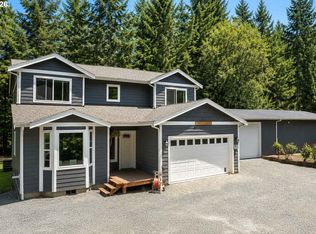
Some homes are newly built, this one is beautifully perfected, meticulously maintained and presented in pristine, like-new condition. Professional photos coming soon! This LEED Gold-certified residence offers everything buyers appreciate about new construction—modern design, outstanding energy efficiency, premium finishes, and thoughtful craftsmanship—while providing the warmth, beauty, and character only an established home can offer. The backyard borders the protected beauty of Maddox Woods and offers an extraordinary sense of privacy and tranquility. Towering trees create a peaceful natural backdrop throughout the year, while the changing seasons reveal beautiful, seasonal views of the Willamette river. Whether enjoying a quiet morning coffee or an evening with friends on the patio, the setting offers a daily connection to the beauty of the Pacific Northwest. Unlike a newly completed home, every detail has already been thoughtfully finished. Professionally designed, mature landscaping surrounds the home with lush greenery, established trees, and inviting outdoor living spaces that provide immediate beauty, privacy and enjoyment without the expense or years of waiting for a landscape to mature. Inside, the home appears as though it's scarcely been occupied.A desirable main-level primary suite offers everyday convenience, while expansive living spaces are filled with natural light and designed for effortless entertaining.Elevator-ready construction and solar hot water plumbing reflect a commitment to thoughtful design that anticipates both today's lifestyle and tomorrow's needs. Beyond the property, the Burnside Park walking trail offers easy access to the Willamette River, neighborhood parks, local restaurants, cafes, and Market of Choice, creating a rare balance of peaceful natural surroundings and everyday convenience.
Active
$995,000
1393 Buck St, West Linn, OR 97068
4beds
2,759sqft
:
Get pre-qualified$6,908/mo
Residential, Single Family Residence
Built in 2008
-- sqft lot
$-- Zestimate®
$361/sqft
$-- HOA
What's special
Modern designPremium finishesThoughtful craftsmanshipDesigned for effortless entertainingElevator-ready constructionEstablished trees
- 12 days |
- 738 |
- 34 |
Zillow last checked:
Listing updated:
Listed by:
Jessica Rose O'Brien 503-314-2048,
Circa Rose Realty, LLC
Source: RMLS (OR),MLS#: 152064085
Facts & features
Interior
Bedrooms & bathrooms
- Bedrooms: 4
- Bathrooms: 3
- Full bathrooms: 2
- Partial bathrooms: 1
- Main level bathrooms: 2
Rooms
- Room types: Bedroom 4, Bedroom 2, Bedroom 3, Dining Room, Family Room, Kitchen, Living Room, Primary Bedroom
Primary bedroom
- Level: Main
- Area: 273
- Dimensions: 21 x 13
Bedroom 2
- Level: Upper
- Area: 221
- Dimensions: 17 x 13
Bedroom 3
- Level: Upper
- Area: 187
- Dimensions: 17 x 11
Bedroom 4
- Level: Upper
- Area: 208
- Dimensions: 16 x 13
Dining room
- Level: Main
- Area: 192
- Dimensions: 16 x 12
Kitchen
- Level: Main
- Area: 180
- Width: 12
Living room
- Level: Main
- Area: 224
- Dimensions: 16 x 14
Heating
- ENERGY STAR Qualified Equipment, Heat Exchanger
Cooling
- Central Air, ENERGY STAR Qualified Equipment
Appliances
- Included: Convection Oven, Dishwasher, Disposal, ENERGY STAR Qualified Appliances, Free-Standing Gas Range, Free-Standing Range, Free-Standing Refrigerator, Gas Appliances, Stainless Steel Appliance(s), Gas Water Heater
- Laundry: Laundry Room
Features
- Granite, Soaking Tub, Kitchen Island, Pantry
- Basement: Crawl Space
- Number of fireplaces: 1
- Fireplace features: Gas
Interior area
- Total structure area: 2,759
- Total interior livable area: 2,759 sqft
Property
Parking
- Total spaces: 2
- Parking features: Driveway, Off Street, Garage Door Opener, Attached, Extra Deep Garage
- Attached garage spaces: 2
- Has uncovered spaces: Yes
Accessibility
- Accessibility features: Accessible Doors, Accessible Entrance, Accessible Full Bath, Accessible Hallway, Main Floor Bedroom Bath, Utility Room On Main, Walkin Shower, Accessibility
Features
- Stories: 2
- Patio & porch: Patio
- Has spa: Yes
- Spa features: Free Standing Hot Tub
- Fencing: Fenced
- Has view: Yes
- View description: River, Seasonal, Trees/Woods
- Has water view: Yes
- Water view: River
- Waterfront features: River Front, Seasonal
- Body of water: Wilamette River
Lot
- Features: Trees, Wooded, SqFt 5000 to 6999
Details
- Additional structures: CoveredArena
- Parcel number: 05018651
- Other equipment: Air Cleaner
Construction
Type & style
- Home type: SingleFamily
- Architectural style: Contemporary,NW Contemporary
- Property subtype: Residential, Single Family Residence
Materials
- Cement Siding
- Foundation: Stem Wall
Condition
- Resale
- New construction: No
- Year built: 2008
Utilities & green energy
- Gas: Gas
- Sewer: Public Sewer
- Water: Public
Community & HOA
HOA
- Has HOA: No
Location
- Region: West Linn
Financial & listing details
- Price per square foot: $361/sqft
- Tax assessed value: $862,064
- Annual tax amount: $9,471
- Date on market: 7/22/2026
- Listing terms: Cash,FHA,VA Loan
- Road surface type: Paved
Estimated market value
Not available
Estimated sales range
Not available
Not available
Price history
| Date | Event | Price |
|---|---|---|
| 7/23/2026 | Listed for sale | $995,000+126.1%$361/sqft |
Source:  RMLS (OR) #152064085 Report a problem RMLS (OR) #152064085 Report a problem | ||
| 3/31/2010 | Sold | $440,000+140.4%$159/sqft |
Source: Public Record Report a problem | ||
| 5/6/2008 | Sold | $183,000$66/sqft |
Source: Public Record Report a problem | ||
Public tax history
| Year | Property taxes | Tax assessment |
|---|---|---|
| 2025 | $9,472 +3.9% | $491,479 +3% |
| 2024 | $9,117 +2.8% | $477,165 +3% |
| 2023 | $8,866 +3% | $463,267 +3% |
| 2022 | $8,605 +5.3% | $449,774 +3% |
| 2021 | $8,169 -0.7% | $436,674 +3% |
| 2020 | $8,224 +4.9% | $423,956 +3% |
| 2019 | $7,843 +4.7% | $411,608 +3% |
| 2018 | $7,493 +8.1% | $399,619 +3% |
| 2017 | $6,929 +1.7% | $387,980 +3% |
| 2016 | $6,812 | $376,680 +3% |
| 2015 | $6,812 +5.1% | $365,709 +3% |
| 2014 | $6,484 +10.5% | $355,057 +3% |
| 2013 | $5,870 +1.7% | $344,716 +3% |
| 2012 | $5,774 +2.7% | $334,676 +3% |
| 2011 | $5,624 -0.2% | $324,928 +3% |
| 2010 | $5,633 +4.7% | $315,464 +8.7% |
| 2009 | $5,378 +553.9% | $290,348 +531.2% |
| 2008 | $822 +82.4% | $46,003 +84.1% |
| 2007 | $451 | $24,987 |
Find assessor info on the county website
Monthly payment
Est. payment
Payment breakdown
Explore the cost of this home by adjusting the details. Changes won't be saved.Climate risks
Neighborhood: Bolton
Nearby schools
GreatSchools rating
- 10/10Bolton Primary SchoolGrades: PK-5Distance: 0.1 mi
- 6/10Athey Creek Middle SchoolGrades: 6-8Distance: 3.2 mi
- 10/10West Linn High SchoolGrades: 9-12Distance: 0.6 mi
Schools provided by the listing agent
- Elementary: Cedaroak Park
- Middle: Rosemont Ridge
- High: West Linn
Source: RMLS (OR). This data may not be complete. We recommend contacting the local school district to confirm school assignments for this home.
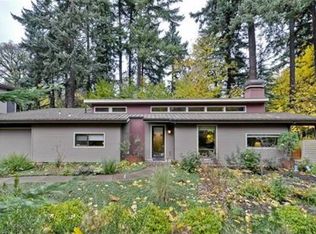
- $762,9003 bd3 ba1.8k sqft1381 Buck St, West Linn, OR 97068Off Market
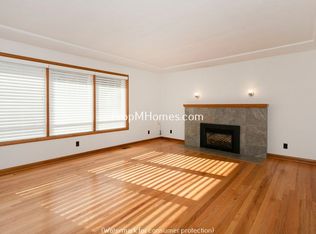
- $581,5003 bd1 ba1.4k sqft1415 Buck St, West Linn, OR 97068Off Market
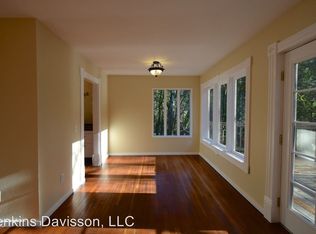
- $524,5002 bd2 ba1.5k sqft1410 Buck St, West Linn, OR 97068Off Market
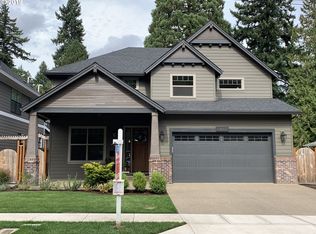
- $891,8004 bd4 ba3.2k sqft1467 Buck St, West Linn, OR 97068Off Market
- $628,8433 bd3 ba1.9k sqft1464 Buck St, West Linn, OR 97068Sold
- $881,1005 bd4 ba3.8k sqft1481 Buck St, West Linn, OR 97068Off Market
- $600,7004 bd2 ba1.9k sqft1448 Buck St, West Linn, OR 97068Off Market
- $1,050,0005 bd3 ba3.2k sqft6273 Irving St, West Linn, OR 97068Sold
A local agent can set up tours, give advice and negotiate with sellers.
Similar homes
- $1,250,0004 bd3 ba2.5k sqft24211 S Schuebel School Rd, Beavercreek, OR 97004Active

 MLS ID #380373291, Jonathan Minerick, homecoin.com. RMLS (OR)
 - $1,125,0005 bd3 ba2.6k sqft15341 S Hattan Rd, Oregon City, OR 97045Active
 MLS ID #592079150, Tina Canning, Vandermeer Real Estate. RMLS (OR)
 - $824,9004 bd3 ba2k sqft19616 S Creek Rd, Oregon City, OR 97045Active
 MLS ID #732581121, Melissa Siciliano, eXp Realty, LLC. RMLS (OR)
 - $750,0004 bd2 ba2.2k sqft6905 SE Jennings Ave, Milwaukie, OR 97267Active
 MLS ID #371434274, Jennifer Parral, Oregon First. RMLS (OR)
 - $1,000,0004 bd3 ba4k sqft9004 SW Lancelot Ln, Portland, OR 97219ActiveMLS ID #796863456, Linda Heinrichs, Keller Williams Realty Portland Premiere. RMLS (OR)
- $727,0003 bd3 ba1.9k sqft15984 S Brook Ct, Oregon City, OR 97045ActiveMLS ID #601808613, Jared English, Congress Realty. RMLS (OR)
- $995,0004 bd4 ba2.1k sqft8605 SE 11th Ave, Portland, OR 97202ActiveMLS ID #177452699, Roger Lowe, Lowes Flat Fee Realty A Homezu Partner. RMLS (OR)
- $699,9004 bd2 ba2.4k sqft16981 SE Spray Ave, Milwaukie, OR 97267ActiveMLS ID #250735141, Dale Chaney, John L. Scott Portland South. RMLS (OR)
- $795,0005 bd4 ba2.3k sqft8328 SW 9th Ave, Portland, OR 97219ActiveMLS ID #586042827, Dustin Miller, Kelly Right Real Estate of Portland, LLC. RMLS (OR)
- $799,0004 bd4 ba2.6k sqft12119 SE Henderson Dr, Portland, OR 97266ActiveMLS ID #591209188, Carolyn Hoty, Keller Williams Realty Professionals. RMLS (OR)
- $850,0004 bd3 ba2.9k sqft714 SE 47th Ave, Hillsboro, OR 97123ActiveMLS ID #698850610, Jessica Rose O'Brien, Circa Rose Realty, LLC. RMLS (OR)
- $975,0005 bd3 ba3.8k sqft2815 NW Eastway Ct, Beaverton, OR 97006ActiveMLS ID #322113273, Stephanie Peck, eXp Realty, LLC. RMLS (OR)
- $900,0007 bd3 ba4.1k sqft15546 SE Green Hills Ct, Happy Valley, OR 97086ActiveMLS ID #205129033, Antonio Garcia Ojuel, Tree City Real Estate. RMLS (OR)
- $1,035,0004 bd3 ba2.9k sqft5833 SW Lane Ct, Portland, OR 97221ActiveMLS ID #262935085, Donna Johnson, Cascade Hasson Sotheby's International Realty. RMLS (OR)
- $924,9003 bd4 ba2.5k sqft24983 S Beeson Rd, Beavercreek, OR 97004ActiveMLS ID #278113969, Kimberly Gellatly, Berkshire Hathaway HomeServices NW Real Estate. RMLS (OR)
- $1,399,0004 bd3 ba2.4k sqft16695 S Harding Rd, Oregon City, OR 97045ActiveMLS ID #682275993, William Johnson, William E Johnson. RMLS (OR)
- $649,9993 bd2 ba1.9k sqft19244 Cantata Dr, Oregon City, OR 97045ActiveMLS ID #258293395, Stephanie Cook, Dalton Wade, Inc, A Corporation of Florida. RMLS (OR)
- $1,099,0005 bd4 ba3.4k sqft9356 SE 143rd Ave, Happy Valley, OR 97086ActiveMLS ID #795030868, Daniel Ikeda, eXp Realty, LLC. RMLS (OR)
- $1,350,0005 bd3 ba2.9k sqft14275 Uplands Dr, Lake Oswego, OR 97034ActiveMLS ID #435970996, Michael Bivens, Bridgetown Equity Prop LLC. RMLS (OR)
- $600,0003 bd3 ba2.7k sqft2004 SE Ash St, Portland, OR 97214ActiveMLS ID #682388660, Wendy Martin, eXp Realty, LLC. RMLS (OR)
