Tucked away on a dead-end street & bordering the expansive forest of Burnside Park, sits this incredible 2016 built home. Front entry with beautiful wood floors, high ceilings, & warm neutral tones. Main level office with glass-paned French doors, tray ceiling, & views of the green space. Living room with custom built-ins, fireplace, accent windows, & wood floors. Cook's kitchen with island, large pantry, granite countertops, tile backsplash, & stainless-steel appliances. Spacious dining area with doors to exterior, wood floors, & more windows. Newly installed cedar & aluminum fence for a private, puppy- friendly space, newly installed stamped concrete patio, covered area for year-round grilling, & bonus storage shed. Summer views are green & lush, while winter gives you peeks of the Willamette River! The main floor delights, but the upstairs wows with five bedrooms! The primary suite has double doors & a wall of custom built-ins allow for maximum storage or space to display cherished mementos. Primary bath with step-in tile shower, soak tub, double sinks & large vanity. Spacious walk-in closet with organizers. The four additional bedrooms have neutral tones, soft carpet, & generous closets. Huge bonus room faces west for perfect sunsets & provides an inviting space for evening relaxing, games, or gatherings. Upper-level laundry room with cabinets, sink, tile floor, & included washer & dryer. The hobbyist will delight in the four-car garage with high ceilings, exhaust system, wood storage panes, A/C unit, & exterior entrance. This move-in ready home has A/C, central vac, high-efficiency gas furnace, insulation, composite roof, & outdoor irrigation system. Situated in the sought after Bolton neighborhood, a block from paths to Burnside Park, & access to the Willamette. Walk to top-rated Bolton Elementary & Hammerle Park. A 3-minute drive to restaurants, shops, grocery, library, & all the coveted city of West Linn has to offer.
Sold
$1,050,000
6273 Irving St, West Linn, OR 97068
5beds
3,233sqft
Residential, Single Family Residence
Built in 2016
8,712 Square Feet Lot
$1,044,100 Zestimate®
$325/sqft
$4,607 Estimated rent
Home value
$1,044,100
$981,000 - $1.11M
$4,607/mo
Zestimate® history
Owner options
List your home for rent
$4,607/mo
Rent Zestimate®
Find your next renter with Zillow Rental Manager. Plus, with online applications, you can quickly screen prospective tenants – for free.
$4,607/mo
Rent Zestimate®
Refinance and save
$5,165/mo
Est. payment
Refinancing to a lower rate could help reduce your monthly payments and save thousands over the life of the loan.
$5,165/mo
Est. payment
Explore your selling options
Work with a Zillow partner agent
Leverage their expertise and Zillow's premium Showcase listings to get your home seen by more buyers.
Get startedList with your own agent
Get your home in front of millions of buyers by listing it on Zillow.
Learn how to do itSell it yourself
Take full control of how buyers see your home on Zillow by listing For Sale by Owner (FSBO).
List your homeWhat's special
Four-car garageMain level officeUpper-level laundry roomHuge bonus roomSpacious dining areaHigh ceilingsDouble sinks
Zillow last checked:
Listing updated:
Listed by:
Jessica Karman 503-789-9204,
Windermere Realty Trust
Bought with:
Brian Migliaccio, 201215488
Premiere Property Group, LLC
Source: RMLS (OR),MLS#: 24316818
Facts & features
Interior
Bedrooms & bathrooms
- Bedrooms: 5
- Bathrooms: 3
- Full bathrooms: 2
- Partial bathrooms: 1
- Main level bathrooms: 1
Rooms
- Room types: Bedroom 4, Bedroom 5, Office, Bedroom 2, Bedroom 3, Dining Room, Family Room, Kitchen, Living Room, Primary Bedroom
Primary bedroom
- Features: Bookcases, Ceiling Fan, French Doors, Double Sinks, Soaking Tub, Suite, Walkin Closet, Walkin Shower
- Level: Upper
- Area: 247
- Dimensions: 19 x 13
Bedroom 2
- Features: Closet, Wallto Wall Carpet
- Level: Upper
- Area: 132
- Dimensions: 12 x 11
Bedroom 3
- Features: Closet, Wallto Wall Carpet
- Level: Upper
- Area: 132
- Dimensions: 12 x 11
Bedroom 4
- Features: Closet, Wallto Wall Carpet
- Level: Upper
- Area: 132
- Dimensions: 12 x 11
Bedroom 5
- Features: Closet, Wallto Wall Carpet
- Level: Upper
- Area: 132
- Dimensions: 12 x 11
Dining room
- Features: Exterior Entry, Wood Floors
- Level: Main
- Area: 135
- Dimensions: 15 x 9
Family room
- Features: French Doors, Wallto Wall Carpet
- Level: Upper
- Area: 304
- Dimensions: 19 x 16
Kitchen
- Features: Gourmet Kitchen, Island, Pantry, Free Standing Range, Free Standing Refrigerator, Granite, Wood Floors
- Level: Main
- Area: 225
- Width: 15
Living room
- Features: Builtin Features, Ceiling Fan, Fireplace, High Ceilings, Wood Floors
- Level: Main
- Area: 360
- Dimensions: 20 x 18
Office
- Features: French Doors, Wallto Wall Carpet
- Level: Main
- Area: 120
- Dimensions: 12 x 10
Heating
- Forced Air, Fireplace(s)
Cooling
- Central Air, Wall Unit(s)
Appliances
- Included: Dishwasher, Disposal, Free-Standing Refrigerator, Range Hood, Stainless Steel Appliance(s), Washer/Dryer, Free-Standing Range, Gas Water Heater
- Laundry: Laundry Room
Features
- Ceiling Fan(s), Central Vacuum, Granite, High Ceilings, Soaking Tub, Closet, Gourmet Kitchen, Kitchen Island, Pantry, Built-in Features, Bookcases, Double Vanity, Suite, Walk-In Closet(s), Walkin Shower, Tile
- Flooring: Wall to Wall Carpet, Wood
- Doors: French Doors
- Windows: Double Pane Windows, Vinyl Frames
- Basement: Crawl Space
- Number of fireplaces: 1
- Fireplace features: Gas
Interior area
- Total structure area: 3,233
- Total interior livable area: 3,233 sqft
Property
Parking
- Total spaces: 4
- Parking features: Off Street, Attached, Extra Deep Garage
- Attached garage spaces: 4
Features
- Stories: 2
- Patio & porch: Covered Patio, Patio
- Exterior features: Gas Hookup, Exterior Entry
- Fencing: Fenced
- Has view: Yes
- View description: Seasonal, Trees/Woods
Lot
- Size: 8,712 Square Feet
- Features: Trees, Wooded, Sprinkler, SqFt 7000 to 9999
Details
- Additional structures: GasHookup, ToolShed
- Parcel number: 00564240
Construction
Type & style
- Home type: SingleFamily
- Architectural style: Traditional
- Property subtype: Residential, Single Family Residence
Materials
- Cedar, Lap Siding, Stone
- Foundation: Concrete Perimeter
- Roof: Composition
Condition
- Resale
- New construction: No
- Year built: 2016
Utilities & green energy
- Gas: Gas Hookup, Gas
- Sewer: Public Sewer
- Water: Public
Community & HOA
Community
- Security: Fire Sprinkler System
- Subdivision: Bolton
HOA
- Has HOA: No
Location
- Region: West Linn
Financial & listing details
- Price per square foot: $325/sqft
- Tax assessed value: $1,032,338
- Annual tax amount: $7,697
- Date on market: 9/19/2024
- Cumulative days on market: 5 days
- Listing terms: Call Listing Agent,Cash,Conventional
- Road surface type: Paved
Price history
| Date | Event | Price |
|---|---|---|
| 11/13/2024 | Sold | $1,050,000$325/sqft |
Source:  RMLS (OR) #24316818 Report a problem RMLS (OR) #24316818 Report a problem | ||
| 9/25/2024 | Pending sale | $1,050,000$325/sqft |
Source: RMLS (OR) #24316818 Report a problem | ||
| 9/19/2024 | Listed for sale | $1,050,000+13.5%$325/sqft |
Source: RMLS (OR) #24316818 Report a problem | ||
| 11/10/2022 | Sold | $925,000$286/sqft |
Source: RMLS (OR) #22385831 Report a problem | ||
| 10/11/2022 | Pending sale | $925,000$286/sqft |
Source: RMLS (OR) #22385831 Report a problem | ||
| 10/3/2022 | Price change | $925,000-7%$286/sqft |
Source: RMLS (OR) #22385831 Report a problem | ||
| 9/17/2022 | Listed for sale | $995,000-5.2%$308/sqft |
Source: RMLS (OR) #22385831 Report a problem | ||
| 8/30/2022 | Listing removed | -- |
Source: John L Scott Real Estate Report a problem | ||
| 8/19/2022 | Listed for sale | $1,050,000+66.7%$325/sqft |
Source: John L Scott Real Estate #22102660 Report a problem | ||
| 3/24/2021 | Listing removed | -- |
Source: Owner Report a problem | ||
| 4/1/2018 | Listing removed | $3,795$1/sqft |
Source: Owner Report a problem | ||
| 4/1/2018 | Listed for rent | $3,795+5.4%$1/sqft |
Source: Owner Report a problem | ||
| 3/16/2018 | Listing removed | $629,900$195/sqft |
Source: Handris Realty Co. #18392771 Report a problem | ||
| 2/12/2018 | Pending sale | $629,900$195/sqft |
Source: Handris Realty Co. #18392771 Report a problem | ||
| 1/11/2018 | Listed for sale | $629,900-4.5%$195/sqft |
Source: Handris Realty Co. #18392771 Report a problem | ||
| 11/8/2017 | Listing removed | $3,600$1/sqft |
Source: Owner Report a problem | ||
| 10/10/2017 | Listed for rent | $3,600$1/sqft |
Source: Owner Report a problem | ||
| 10/10/2017 | Listing removed | $659,900$204/sqft |
Source: Handris Realty Co. #16003287 Report a problem | ||
| 8/26/2017 | Pending sale | $659,900$204/sqft |
Source: Handris Realty Co. #16003287 Report a problem | ||
| 7/9/2017 | Price change | $659,900-1.5%$204/sqft |
Source: Handris Realty Co. #16003287 Report a problem | ||
| 3/17/2017 | Listed for sale | $669,900$207/sqft |
Source: Handris Realty Co. #16003287 Report a problem | ||
| 1/29/2017 | Listing removed | $669,900-4.3%$207/sqft |
Source: Handris Realty Co. #16003287 Report a problem | ||
| 8/4/2016 | Sold | $699,900+4.5%$216/sqft |
Source: RMLS (OR) #15141580 Report a problem | ||
| 8/2/2016 | Listed for sale | $669,900+41%$207/sqft |
Source: Handris Realty Co. #16003287 Report a problem | ||
| 7/21/2015 | Sold | $475,000-12%$147/sqft |
Source: Public Record Report a problem | ||
| 7/12/2015 | Pending sale | $539,900$167/sqft |
Source: Hasson Company Realtors #15519134 Report a problem | ||
| 6/29/2015 | Listed for sale | $539,900$167/sqft |
Source: Hasson Company Realtors #15519134 Report a problem | ||
Public tax history
| Year | Property taxes | Tax assessment |
|---|---|---|
| 2025 | $8,224 +3.9% | $426,733 +3% |
| 2024 | $7,916 +2.8% | $414,304 +3% |
| 2023 | $7,698 +3% | $402,237 +3% |
| 2022 | $7,472 +5.3% | $390,522 +3% |
| 2021 | $7,093 -0.7% | $379,148 +3% |
| 2020 | $7,141 +4.9% | $368,105 +3% |
| 2019 | $6,810 +4.7% | $357,384 +3% |
| 2018 | $6,506 | $346,975 +3% |
| 2017 | $6,506 +121.1% | $336,869 +113.3% |
| 2016 | $2,942 | $157,966 -20.6% |
| 2015 | $2,942 -20.6% | $198,937 +3% |
| 2014 | $3,707 +6.4% | $193,143 +3% |
| 2013 | $3,484 +13.4% | $187,517 +3% |
| 2012 | $3,071 +4.2% | $182,055 +3% |
| 2011 | $2,948 +2.3% | $176,752 +3% |
| 2010 | $2,881 +3.5% | $171,604 +3% |
| 2009 | $2,782 +6.7% | $166,606 +3% |
| 2008 | $2,607 +2% | $161,753 +3% |
| 2007 | $2,555 +0.6% | $157,042 +3% |
| 2006 | $2,540 +1% | $152,468 +3% |
| 2005 | $2,514 -3.8% | $148,027 +3% |
| 2004 | $2,614 +5.9% | $143,716 +3% |
| 2003 | $2,468 +2.6% | $139,530 +3% |
| 2002 | $2,407 +3.8% | $135,466 +3% |
| 2001 | $2,318 +0.9% | $131,520 +3% |
| 2000 | $2,297 | $127,689 |
Find assessor info on the county website
Neighborhood: Bolton
Nearby homes
- $892,9005 bd4 ba3.8k sqft1481 Buck St, West Linn, OR 97068Off Market
- $894,9004 bd4 ba3.2k sqft1467 Buck St, West Linn, OR 97068Off Market
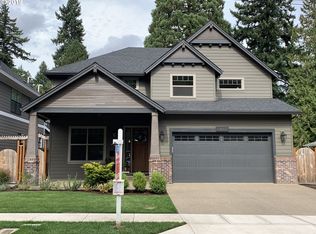
- $574,3003 bd1 ba1.4k sqft1415 Buck St, West Linn, OR 97068Off Market
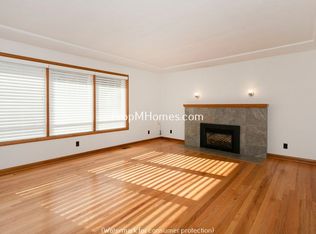
- $608,0003 bd2 ba1.7k sqft6270 Irving St, West Linn, OR 97068Sold
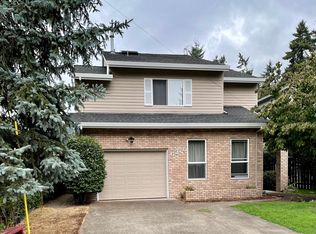
- $568,600-- bd2 ba2.5k sqft6282 Irving St, West Linn, OR 97068Off Market
- $607,8003 bd2 ba2.1k sqft1535 Buck St, West Linn, OR 97068Off Market
- $628,8433 bd3 ba1.9k sqft1464 Buck St, West Linn, OR 97068Sold
- $792,2004 bd3 ba2.7k sqft1393 Buck St, West Linn, OR 97068Off Market
Nearby schools
GreatSchools rating
- 10/10Bolton Primary SchoolGrades: PK-5Distance: 0.1 mi
- 6/10Athey Creek Middle SchoolGrades: 6-8Distance: 3.2 mi
- 10/10West Linn High SchoolGrades: 9-12Distance: 0.7 mi
Schools provided by the listing agent
- Elementary: Bolton
- Middle: Rosemont Ridge
- High: West Linn
Source: RMLS (OR). This data may not be complete. We recommend contacting the local school district to confirm school assignments for this home.
Get a cash offer in 3 minutes
Find out how much your home could sell for in as little as 3 minutes with a no-obligation cash offer.
Estimated market value
$1,044,100
Get a cash offer in 3 minutes
Find out how much your home could sell for in as little as 3 minutes with a no-obligation cash offer.
Estimated market value
$1,044,100
- Oregon
- Clackamas County
- West Linn
- 97068
- Bolton
- 6273 Irving St
Nearby cities
Nearby neighborhoods
Nearby zip codes
Other West Linn Topics
