There is good reason that West Linn is so coveted- rolling hills with parks a plenty, spacious, well built homes and quiet, friendly streets. This large and in charge West Linn-er is a Winner with all of that and then some. Enter into a formal foyer with soaring ceilings and follow the flow of the circular floor plan to the sun dappled living room complete with vaulted ceilings, skylights, gas fireplace and a wall of windows facing the lush, well landscaped yard (w/ lovely water feature!), all connected to the spacious kitchen for ideal indoor/outdoor living. A formal dining room and second, serene living room with its own fireplace add to the luxe vibe. Upstairs you'll find 4 well appointed rooms, one of which could make a perfect XL playroom, den, home gym, theater room or art studio. The primary has peek-a-boo views of the mountains (Hood and Adams!) and is equipped w/ an en suite and walk in closet space. A main floor bedroom, spacious laundry and 3 car garage give you even more to adore. Loved deeply by the same family since it was built & well kept in their charge- it's ready for the next stewards to take the lead and bring it into a new, fresh era. Stones throw from Skyline Ridge park, a charming (and optional!) community pool, and close to all of West Linn's good stuff, it's THE ideal home, just in time for summer.
Active
Price cut: $20K (7/22)
$869,000
1314 Stonehaven Dr, West Linn, OR 97068
4beds
3,022sqft
:
Get pre-qualified$5,973/mo
Residential, Single Family Residence
Built in 1988
-- sqft lot
$851,700 Zestimate®
$288/sqft
$-- HOA
What's special
Gas fireplaceLovely water featureWalk in closet spaceFormal dining roomCircular floor planLush well landscaped yardVaulted ceilings
- 40 days |
- 1,163 |
- 68 |
Zillow last checked:
Listing updated:
Listed by:
Jimi Hendrix 503-444-9338,
Neighbors Realty
Source: RMLS (OR),MLS#: 439207431
Facts & features
Interior
Bedrooms & bathrooms
- Bedrooms: 4
- Bathrooms: 3
- Full bathrooms: 2
- Partial bathrooms: 1
- Main level bathrooms: 1
Rooms
- Room types: Office, Bedroom 4, Laundry, Bedroom 2, Bedroom 3, Dining Room, Family Room, Kitchen, Living Room, Primary Bedroom
Primary bedroom
- Features: Bay Window, Ensuite, Walkin Closet
- Level: Upper
- Area: 221
- Dimensions: 17 x 13
Bedroom 2
- Level: Upper
- Area: 165
- Dimensions: 15 x 11
Bedroom 3
- Level: Upper
- Area: 130
- Dimensions: 13 x 10
Bedroom 4
- Level: Upper
- Area: 255
- Dimensions: 17 x 15
Dining room
- Level: Main
- Area: 168
- Dimensions: 14 x 12
Family room
- Features: Fireplace, Skylight, Vaulted Ceiling
- Level: Main
- Area: 294
- Dimensions: 21 x 14
Kitchen
- Features: Eating Area, Sliding Doors
- Level: Main
- Area: 168
- Width: 12
Living room
- Features: Bay Window, Fireplace
- Level: Main
- Area: 286
- Dimensions: 22 x 13
Office
- Level: Main
- Area: 121
- Dimensions: 11 x 11
Heating
- Forced Air, Fireplace(s)
Cooling
- Central Air
Appliances
- Included: Stainless Steel Appliance(s), Gas Water Heater
Features
- High Ceilings, Vaulted Ceiling(s), Eat-in Kitchen, Walk-In Closet(s), Granite, Kitchen Island
- Flooring: Wall to Wall Carpet, Wood
- Doors: Sliding Doors
- Windows: Aluminum Frames, Bay Window(s), Skylight(s)
- Number of fireplaces: 2
- Fireplace features: Gas
Interior area
- Total structure area: 3,022
- Total interior livable area: 3,022 sqft
Property
Parking
- Total spaces: 3
- Parking features: Driveway, On Street, Garage Door Opener, Attached
- Attached garage spaces: 3
- Has uncovered spaces: Yes
Accessibility
- Accessibility features: Natural Lighting, Utility Room On Main, Accessibility
Features
- Levels: Two
- Stories: 2
- Patio & porch: Patio
- Exterior features: Water Feature, Yard
- Has view: Yes
- View description: Mountain(s)
Lot
- Features: SqFt 10000 to 14999
Details
- Parcel number: 01339849
Construction
Type & style
- Home type: SingleFamily
- Architectural style: Traditional
- Property subtype: Residential, Single Family Residence
Materials
- Brick, Wood Siding
- Foundation: Concrete Perimeter
Condition
- Resale
- New construction: No
- Year built: 1988
Utilities & green energy
- Sewer: Public Sewer
- Water: Public
Community & HOA
HOA
- Has HOA: No
- Amenities included: Pool, Recreation Facilities
Location
- Region: West Linn
Financial & listing details
- Price per square foot: $288/sqft
- Tax assessed value: $893,040
- Annual tax amount: $12,049
- Date on market: 6/19/2026
- Listing terms: Cash,Conventional,FHA,VA Loan
- Road surface type: Paved
Estimated market value
$851,700
$809,000 - $894,000
$4,119/mo
Price history
| Date | Event | Price |
|---|---|---|
| 7/22/2026 | Price change | $869,000-2.2%$288/sqft |
Source:  RMLS (OR) #439207431 Report a problem RMLS (OR) #439207431 Report a problem | ||
| 6/19/2026 | Listed for sale | $889,000$294/sqft |
Source: RMLS (OR) #439207431 Report a problem | ||
Public tax history
| Year | Property taxes | Tax assessment |
|---|---|---|
| 2025 | $12,049 +3.6% | $631,945 +3% |
| 2024 | $11,626 +2% | $613,539 +3% |
| 2023 | $11,400 +4.7% | $595,669 +3% |
| 2022 | $10,891 +10.7% | $578,320 +3% |
| 2021 | $9,838 -3.3% | $561,476 +3% |
| 2020 | $10,174 +4.4% | $545,123 +3% |
| 2019 | $9,747 +4.8% | $529,246 +3% |
| 2018 | $9,301 | $513,831 +3% |
| 2017 | $9,301 +8.6% | $498,865 +3% |
| 2016 | $8,561 | $484,335 +3% |
| 2015 | $8,561 +4.7% | $470,228 +3% |
| 2014 | $8,180 +12% | $456,532 +3% |
| 2013 | $7,305 +3.1% | $443,235 +3% |
| 2012 | $7,088 +0.8% | $430,325 +3% |
| 2011 | $7,033 -1% | $417,791 +3% |
| 2010 | $7,104 +2.1% | $405,622 +3% |
| 2009 | $6,958 +1.8% | $393,808 +3% |
| 2008 | $6,835 +2% | $382,338 +3% |
| 2007 | $6,699 +0.6% | $371,202 +3% |
| 2006 | $6,660 +6.8% | $360,390 +3% |
| 2005 | $6,235 +5.2% | $349,893 +3% |
| 2004 | $5,929 +8% | $339,702 +3% |
| 2003 | $5,488 -48.6% | $329,808 +3% |
| 2002 | $10,675 +107.8% | $320,202 +3% |
| 2001 | $5,138 +1.1% | $310,876 +3% |
| 2000 | $5,081 | $301,821 |
Find assessor info on the county website
Monthly payment
Est. payment
Payment breakdown
Explore the cost of this home by adjusting the details. Changes won't be saved.Climate risks
Neighborhood: 97068
Nearby schools
GreatSchools rating
- 9/10Stafford Primary SchoolGrades: PK-5Distance: 2.1 mi
- 6/10Athey Creek Middle SchoolGrades: 6-8Distance: 2.8 mi
- 10/10West Linn High SchoolGrades: 9-12Distance: 2.9 mi
Schools provided by the listing agent
- Elementary: Stafford
- Middle: Athey Creek
- High: West Linn
Source: RMLS (OR). This data may not be complete. We recommend contacting the local school district to confirm school assignments for this home.
- $939,5004 bd2 ba3.1k sqft1316 Stonehaven Dr, West Linn, OR 97068Off Market
- $939,4004 bd2 ba3.8k sqft1312 Stonehaven Dr, West Linn, OR 97068Off Market
- $1,027,3003 bd3 ba2.7k sqft1315 Stonehaven Dr, West Linn, OR 97068Off Market
- $1,305,0005 bd4 ba4.5k sqft1317 Stonehaven Dr, West Linn, OR 97068Sold
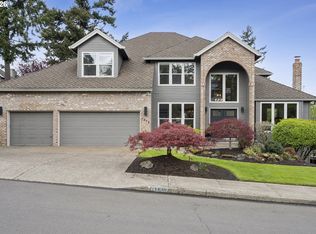
- $575,6003 bd1 ba1.7k sqft635 Marylhurst Dr, West Linn, OR 97068Off Market
- $1,107,9004 bd3 ba4.1k sqft1318 Stonehaven Dr, West Linn, OR 97068Off Market
- $953,6004 bd3 ba3k sqft1310 Stonehaven Dr, West Linn, OR 97068Off Market
- $980,3003 bd3 ba3.2k sqft1313 Stonehaven Dr, West Linn, OR 97068Off Market
A local agent can set up tours, give advice and negotiate with sellers.
Similar homes
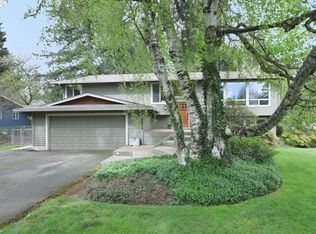
- $799,0004 bd3 ba2.7k sqft1105 Marylhurst Dr, West Linn, OR 97068Active
 MLS ID #525550498, Chano Ramos, MORE Realty. RMLS (OR)
 - $799,9004 bd3 ba3.9k sqft2005 Carriage Way, West Linn, OR 97068Active
 MLS ID #346037248, Nicholas Chamberlin, Matin Real Estate. RMLS (OR)
 - $714,9003 bd3 ba2.9k sqft1912 Sunburst Ter, West Linn, OR 97068Active
 MLS ID #607060661, Kimberly Sektnan, Performance Properties Inc. RMLS (OR)
 - $780,0004 bd3 ba2.9k sqft3821 Fairhaven Dr, West Linn, OR 97068Active
 MLS ID #348172205, Wenbin Zhu, MORE Realty. RMLS (OR)
 - $825,0004 bd3 ba3k sqft5615 1st Ct, West Linn, OR 97068ActiveMLS ID #278124325, Kim Elbel, Cochran Property Group Inc.. RMLS (OR)
- $745,0004 bd4 ba2.6k sqft6248 Bridgeview Dr, West Linn, OR 97068ActiveMLS ID #590838204, Vicki Gile, Premiere Property Group, LLC. RMLS (OR)
- $870,0003 bd3 ba2.1k sqft1005 S Shore Blvd, Lake Oswego, OR 97034ActiveMLS ID #515616754, Vyvan Hayzlett, Modern Homes Collective. RMLS (OR)
- $850,0004 bd3 ba3.2k sqft9255 SW Boones Ferry Rd, Portland, OR 97219ActiveMLS ID #446870952, Claire Paris, Paris Group Realty LLC. RMLS (OR)
- $875,0005 bd4 ba3.7k sqft431 SW Colony Dr, Portland, OR 97219ActiveMLS ID #106908201, Ruth Maher, Opt. RMLS (OR)
- $775,0003 bd3 ba2.6k sqft2647 SW Sylvania Ter, Portland, OR 97219ActiveMLS ID #214998367, Lauren Greenfield, Realty One Group Prestige. RMLS (OR)
- $867,0003 bd3 ba2.4k sqft1933 SW Broadleaf Dr, Portland, OR 97219ActiveMLS ID #226975549, Kristina Opsahl, Where, Inc. RMLS (OR)
- $795,0003 bd3 ba2.1k sqft1662 Fircrest Dr, Lake Oswego, OR 97034ActiveMLS ID #318585292, Lara James, Keller Williams Realty Portland Premiere. RMLS (OR)
- $865,0004 bd3 ba2.8k sqft6108 SW Kruse Ridge Dr, Portland, OR 97219ActiveMLS ID #682023768, Laurie Bornstein, Eleete Real Estate. RMLS (OR)
- $875,0003 bd4 ba3.2k sqft221 SW Texas St, Portland, OR 97219ActiveMLS ID #424427138, Andrew Misk, The Agency Portland. RMLS (OR)
- $725,0005 bd3 ba3.1k sqft4495 SE Aldercrest Rd, Milwaukie, OR 97222ActiveMLS ID #630039364, Jene DeSpain, Think Real Estate. RMLS (OR)
- $799,9004 bd3 ba2.5k sqft3327 SW Arnold Heights Ter, Portland, OR 97219ActiveMLS ID #647787263, Beth Benner, Real Broker. RMLS (OR)
- $895,0004 bd3 ba3.3k sqft13436 SW Clearview Way, Tigard, OR 97223ActiveMLS ID #650471332, Nikki Gardner, ELEETE Real Estate. RMLS (OR)
- $785,0004 bd3 ba3k sqft18938 Cathy Adams Dr, Oregon City, OR 97045ActiveMLS ID #731273954, Deserie Fernbaugh Daniels, Coldwell Banker Bain. RMLS (OR)
- $999,0005 bd3 ba2.5k sqft5955 Washington Ct, Lake Oswego, OR 97035ActiveMLS ID #448369899, Chandler Schur, Lovejoy Real Estate. RMLS (OR)
- $985,0004 bd3 ba2.7k sqft6320 SW Merlin Ct, Portland, OR 97219ActiveMLS ID #117769115, Bradley Eaton, eXp Realty, LLC. RMLS (OR)
