OFFER DEADLINE: TUESDAY, JULY 28TH, 10:00AM. Offers Will Be Presented Simultaneously. Seller Incentives Offered: Home Warranty, Seller Contribution Offered Towards Roof Replacement & Buyer's Closing Costs, Contingent Upon an Acceptable Offer with Closing Date No Later Than August 30th, 2026. West Linn Luxury Home w/ Vaulted Open Floor Plan! Great curb appeal, with a two-tiered patio in the front & huge deck overlooking forested green space. This luxury home offers 3 bedrooms, 2.5 baths, and 2,940 square feet of living space. Exquisite open foyer with high ceilings, hardwood floors & a sweeping view of the open living area below. The Formal Living Room offers high ceilings, floor-to-ceiling casement windows, a gas fireplace and lovely views of the lush private outdoor setting. The Formal Dining Room is center showcased w/high ceilings, floor to ceiling casement windows & access to the outdoor living space, perfect for entertaining! The Gourmet Kitchen offers hardwood floors, an abundance of cabinetry & counter-space, complete with a center cook island, gas downdraft cook-top, marble countertops, built-in double oven, dishwasher and refrigerator. The Great Room is spacious, open to the kitchen, complete w/a fireplace, wet-bar and access to the large deck & outdoor living space. French doors from the kitchen conveniently open to the hallway with a Half Bath & private Guest Room or Office offering privacy w/ French doors, very spacious light and bright with great closet space. Upper level offers a stunning Primary Suite with high vaulted ceilings, floor to ceiling windows & a beautiful private bath which offers a double sink vanity, a soaking tub, an elegant walk-in shower and tile floors. An additional En-Suite Guest Room is spacious, light and bright w/ a private Full Bath with stylish fixtures and a shower/tub combination. Large laundry room, central air-conditioning, & oversized 2 car attached garage, community swimming pool & tennis courts.
Active
Price cut: $10K (7/21)
$714,900
1912 Sunburst Ter, West Linn, OR 97068
3beds
2,940sqft
:
Get pre-qualified$5,002/mo
Residential, Single Family Residence
Built in 1983
9,583 Square Feet Lot
$704,100 Zestimate®
$243/sqft
$40/mo HOA
What's special
Gas fireplaceGreat curb appealCentral air-conditioningFloor-to-ceiling casement windowsHardwood floorsSoaking tubDishwasher and refrigerator
- 26 days |
- 2,068 |
- 132 |
Likely to sell faster than
Zillow last checked:
Listing updated:
Listed by:
Kimberly Sektnan 503-477-0562,
Performance Properties Inc
Source: RMLS (OR),MLS#: 607060661
Facts & features
Interior
Bedrooms & bathrooms
- Bedrooms: 3
- Bathrooms: 3
- Full bathrooms: 2
- Partial bathrooms: 1
- Main level bathrooms: 1
Rooms
- Room types: Laundry, Entry, Bedroom 2, Bedroom 3, Dining Room, Family Room, Kitchen, Living Room, Primary Bedroom
Primary bedroom
- Features: Bathroom, High Ceilings, Soaking Tub, Suite, Tile Floor, Vaulted Ceiling, Walkin Closet, Walkin Shower, Wallto Wall Carpet
- Level: Upper
- Area: 312
- Dimensions: 24 x 13
Bedroom 2
- Features: Closet Organizer, Bathtub With Shower, Ensuite, High Ceilings, Wallto Wall Carpet
- Level: Upper
- Area: 182
- Dimensions: 13 x 14
Bedroom 3
- Features: French Doors, High Ceilings, Wallto Wall Carpet
- Level: Main
- Area: 182
- Dimensions: 13 x 14
Dining room
- Features: Deck, Formal, High Ceilings, Vaulted Ceiling
- Level: Main
- Area: 208
- Dimensions: 13 x 16
Family room
- Features: Deck, Fireplace, Great Room, Nook, High Ceilings, Wallto Wall Carpet, Wet Bar
- Level: Main
- Area: 266
- Dimensions: 14 x 19
Kitchen
- Features: Bay Window, Cook Island, Eat Bar, Gas Appliances, Gourmet Kitchen, Hardwood Floors, Instant Hot Water, Nook, Pantry, Builtin Oven, High Ceilings, Wet Bar
- Level: Main
Living room
- Features: Fireplace, Formal, High Ceilings, Vaulted Ceiling
- Level: Main
- Area: 252
- Dimensions: 14 x 18
Heating
- Forced Air, Fireplace(s)
Cooling
- Central Air
Appliances
- Included: Built In Oven, Cooktop, Dishwasher, Disposal, Double Oven, Down Draft, Free-Standing Refrigerator, Gas Appliances, Instant Hot Water, Microwave, Washer/Dryer, Gas Water Heater
Features
- High Ceilings, Marble, Soaking Tub, Vaulted Ceiling(s), Closet Organizer, Bathtub With Shower, Formal, Great Room, Nook, Wet Bar, Cook Island, Eat Bar, Gourmet Kitchen, Pantry, Bathroom, Suite, Walk-In Closet(s), Walkin Shower
- Flooring: Hardwood, Tile, Wall to Wall Carpet
- Doors: French Doors
- Windows: Double Pane Windows, Bay Window(s)
- Basement: Crawl Space
- Number of fireplaces: 2
- Fireplace features: Gas
Interior area
- Total structure area: 2,940
- Total interior livable area: 2,940 sqft
Video & virtual tour
Property
Parking
- Total spaces: 2
- Parking features: Driveway, On Street, Garage Door Opener, Attached, Oversized
- Attached garage spaces: 2
- Has uncovered spaces: Yes
Features
- Stories: 2
- Patio & porch: Deck, Patio, Porch
- Exterior features: Gas Hookup, Yard
- Fencing: Fenced
- Has view: Yes
- View description: Seasonal, Territorial
Lot
- Size: 9,583 Square Feet
- Features: Greenbelt, Private, Terraced, Sprinkler, SqFt 7000 to 9999
Details
- Additional structures: GasHookup
- Parcel number: 00366044
Construction
Type & style
- Home type: SingleFamily
- Architectural style: Custom Style
- Property subtype: Residential, Single Family Residence
Materials
- Wood Siding
- Foundation: Concrete Perimeter
- Roof: Shake
Condition
- Approximately
- New construction: No
- Year built: 1983
Details
- Warranty included: Yes
Utilities & green energy
- Gas: Gas Hookup, Gas
- Sewer: Public Sewer
- Water: Public
Community & HOA
Community
- Security: Fire Sprinkler System
- Subdivision: Hidden Springs
HOA
- Has HOA: Yes
- Amenities included: Pool, Tennis Court
- HOA fee: $475 annually
Location
- Region: West Linn
Financial & listing details
- Price per square foot: $243/sqft
- Tax assessed value: $788,376
- Annual tax amount: $10,203
- Date on market: 7/2/2026
- Listing terms: Cash,Conventional
- Road surface type: Paved
Estimated market value
$704,100
$669,000 - $739,000
$3,621/mo
Price history
| Date | Event | Price |
|---|---|---|
| 7/21/2026 | Price change | $714,900-1.4%$243/sqft |
Source:  RMLS (OR) #607060661 Report a problem RMLS (OR) #607060661 Report a problem | ||
| 7/3/2026 | Listed for sale | $724,900+110.1%$247/sqft |
Source: RMLS (OR) #607060661 Report a problem | ||
| 12/29/2023 | Listing removed | -- |
Source: Zillow Rentals Report a problem | ||
| 12/2/2023 | Price change | $3,495-5.4%$1/sqft |
Source: Zillow Rentals Report a problem | ||
| 11/25/2023 | Price change | $3,695-2.6%$1/sqft |
Source: Zillow Rentals Report a problem | ||
| 11/17/2023 | Listed for rent | $3,795$1/sqft |
Source: Zillow Rentals Report a problem | ||
| 9/20/2023 | Listing removed | -- |
Source: Zillow Rentals Report a problem | ||
| 8/30/2023 | Listed for rent | $3,795$1/sqft |
Source: Zillow Rentals Report a problem | ||
| 6/17/2013 | Sold | $345,000-10%$117/sqft |
Source: RMLS (OR) #13033224 Report a problem | ||
| 12/13/2012 | Pending sale | $383,250$130/sqft |
Source: Keller Williams Realty Professionals #12562948 Report a problem | ||
| 12/1/2012 | Price change | $383,250-3%$130/sqft |
Source: Keller Williams Realty Professionals #12562948 Report a problem | ||
| 11/17/2012 | Price change | $395,100-3%$134/sqft |
Source: Keller Williams Realty Professionals #12562948 Report a problem | ||
| 11/10/2012 | Price change | $407,300-3%$139/sqft |
Source: Keller Williams Realty Professionals #12562948 Report a problem | ||
| 11/3/2012 | Price change | $419,900-3%$143/sqft |
Source: Keller Williams Realty Professionals #12562948 Report a problem | ||
| 10/20/2012 | Price change | $432,900-3%$147/sqft |
Source: Keller Williams Realty Professionals #12562948 Report a problem | ||
| 10/6/2012 | Price change | $446,200-3%$152/sqft |
Source: Keller Williams Realty Professionals #12562948 Report a problem | ||
| 9/22/2012 | Price change | $459,995-2.9%$156/sqft |
Source: Keller Williams Realty Professionals #12562948 Report a problem | ||
| 9/15/2012 | Price change | $473,800-3%$161/sqft |
Source: Keller Williams Realty Professionals #12562948 Report a problem | ||
| 8/25/2012 | Price change | $488,400-3%$166/sqft |
Source: Keller Williams Realty Professionals #12562948 Report a problem | ||
| 8/2/2012 | Price change | $503,500-3%$171/sqft |
Source: Keller Williams Realty Professionals #12562948 Report a problem | ||
| 7/21/2012 | Price change | $519,000-3%$177/sqft |
Source: Keller Williams Realty Professionals #12562948 Report a problem | ||
| 7/7/2012 | Listed for sale | $535,000$182/sqft |
Source: Keller Williams Realty Professionals #12562948 Report a problem | ||
| 9/12/2006 | Sold | $535,000+25.9%$182/sqft |
Source: Public Record Report a problem | ||
| 6/1/2005 | Sold | $425,000+37.1%$145/sqft |
Source: Public Record Report a problem | ||
| 7/6/2001 | Sold | $310,000+5.1%$105/sqft |
Source: Public Record Report a problem | ||
| 10/22/1999 | Sold | $295,000-0.3%$100/sqft |
Source: Public Record Report a problem | ||
| 4/15/1998 | Sold | $296,000$101/sqft |
Source: Public Record Report a problem | ||
Public tax history
| Year | Property taxes | Tax assessment |
|---|---|---|
| 2025 | $10,204 +3.9% | $529,474 +3% |
| 2024 | $9,822 +2.8% | $514,053 +3% |
| 2023 | $9,551 +3% | $499,081 +3% |
| 2022 | $9,271 +10.3% | $484,545 +3% |
| 2021 | $8,403 +0.5% | $470,433 +3% |
| 2020 | $8,362 +4.7% | $456,732 +3% |
| 2019 | $7,987 +4.9% | $443,430 +3% |
| 2018 | $7,617 | $430,515 +3% |
| 2017 | $7,617 +8.3% | $417,976 +3% |
| 2016 | $7,031 | $405,802 +3% |
| 2015 | $7,031 +4.8% | $393,983 +3% |
| 2014 | $6,709 +12.9% | $382,508 +4.9% |
| 2013 | $5,942 +5.3% | $364,746 +6.3% |
| 2012 | $5,642 -6.4% | $343,276 -7.6% |
| 2011 | $6,025 -1.4% | $371,367 +2% |
| 2010 | $6,112 +2.3% | $363,972 +3% |
| 2009 | $5,976 -1.4% | $353,371 +3% |
| 2008 | $6,062 +0.9% | $343,079 +3% |
| 2007 | $6,011 +1.8% | $333,086 +3% |
| 2006 | $5,904 +9.7% | $323,384 +3% |
| 2005 | $5,380 +5.4% | $313,965 +3% |
| 2004 | $5,103 +8% | $304,820 +3% |
| 2003 | $4,724 +2.5% | $295,942 +3% |
| 2002 | $4,609 -0.1% | $287,322 +3% |
| 2001 | $4,612 +1.3% | $278,953 +3% |
| 2000 | $4,554 | $270,828 |
Find assessor info on the county website
Monthly payment
Est. payment
Payment breakdown
Explore the cost of this home by adjusting the details. Changes won't be saved.Climate risks
Neighborhood: 97068
Nearby schools
GreatSchools rating
- 8/10Trillium Creek Primary SchoolGrades: PK-5Distance: 0.5 mi
- 8/10Rosemont Ridge Middle SchoolGrades: 6-8Distance: 0.9 mi
- 10/10West Linn High SchoolGrades: 9-12Distance: 2.2 mi
Schools provided by the listing agent
- Elementary: Trillium Creek
- Middle: Rosemont Ridge
- High: West Linn
Source: RMLS (OR). This data may not be complete. We recommend contacting the local school district to confirm school assignments for this home.
- $1,305,2006 bd3 ba6.1k sqft1918 Sunburst Ter, West Linn, OR 97068Off Market
- $1,316,0005 bd3 ba5.8k sqft1908 Sunburst Ter, West Linn, OR 97068Off Market
- $1,428,6003 bd3 ba5.9k sqft1920 Sunburst Ter, West Linn, OR 97068Off Market
- $1,292,9004 bd3 ba3.8k sqft1913 Sunburst Ter, West Linn, OR 97068Off Market
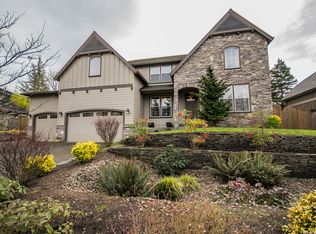
- $866,0004 bd3 ba3.1k sqft1900 Sunburst Ter, West Linn, OR 97068Sold
- $1,204,8003 bd3 ba4.7k sqft1917 Sunburst Ter, West Linn, OR 97068Off Market
- $1,084,5003 bd2 ba3.2k sqft1907 Sunburst Ter, West Linn, OR 97068Off Market
- $1,080,0004 bd3 ba3.9k sqft1923 Sunburst Ter, West Linn, OR 97068Sold
A local agent can set up tours, give advice and negotiate with sellers.
Similar homes
- $739,0003 bd3 ba2.3k sqft1625 Carriage Way, West Linn, OR 97068Active

 MLS ID #114339186, Kathryn King, KJK Properties PC. RMLS (OR)
 - $624,9003 bd3 ba1.9k sqft6343 Failing St, West Linn, OR 97068Active
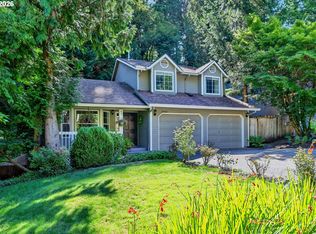 MLS ID #478227149, Kim Woodhouse, Soldera Properties, Inc. RMLS (OR)
 - $799,0004 bd3 ba2.7k sqft1105 Marylhurst Dr, West Linn, OR 97068Active
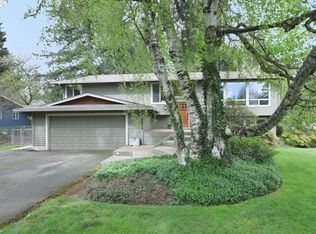 MLS ID #525550498, Chano Ramos, MORE Realty. RMLS (OR)
 - $839,0003 bd3 ba2.1k sqft19775 Spring Ridge Dr, West Linn, OR 97068Active
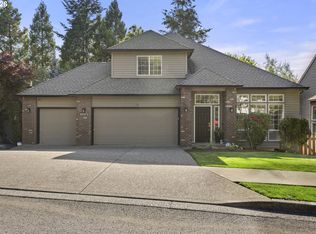 MLS ID #225169938, Dawn Meaney, Real Broker. RMLS (OR)
 - $745,0004 bd4 ba2.6k sqft6248 Bridgeview Dr, West Linn, OR 97068ActiveMLS ID #590838204, Vicki Gile, Premiere Property Group, LLC. RMLS (OR)
- $675,0003 bd2 ba2k sqft19451 Wilderness Dr, West Linn, OR 97068ActiveMLS ID #251576784, John McClung, Harcourts Real Estate Network Group. RMLS (OR)
- $899,9005 bd3 ba2.6k sqft2418 Saddle Ct, West Linn, OR 97068ActiveMLS ID #529439374, Marty Francis, Realty First. RMLS (OR)
- $899,9004 bd3 ba3.1k sqft3914 Wellington Pl, West Linn, OR 97068ActiveMLS ID #337139725, Sherry Hawkins, eXp Realty, LLC. RMLS (OR)
- $1,025,0004 bd3 ba3k sqft1738 Gallery Way, West Linn, OR 97068ActiveMLS ID #519379415, Jenny Bright, Urban Pacific Real Estate. RMLS (OR)
- $869,0004 bd3 ba3k sqft1314 Stonehaven Dr, West Linn, OR 97068ActiveMLS ID #439207431, Jimi Hendrix, Neighbors Realty. RMLS (OR)
- $750,0003 bd4 ba2.6k sqft1235 11th St, West Linn, OR 97068ActiveMLS ID #130331097, Chris Suarez, Keller Williams Sunset Corridor. RMLS (OR)
- $795,0004 bd3 ba2.8k sqft3675 Landis St, West Linn, OR 97068ActiveMLS ID #426382055, Kelly Force, Berkshire Hathaway HomeServices NW Real Estate. RMLS (OR)
- $925,0004 bd3 ba3k sqft2270 Ostman Rd, West Linn, OR 97068ActiveMLS ID #452206427, Kim Kress, Eleete Real Estate. RMLS (OR)
- $950,0004 bd4 ba4k sqft1960 Alpine Dr, West Linn, OR 97068ActiveMLS ID #405073176, Emily Corning, Hustle & Heart Homes. RMLS (OR)
- $679,9004 bd3 ba2.9k sqft15010 Clackamas River Dr, Oregon City, OR 97045ActiveMLS ID #502982827, Roxie Howell, eXp Realty, LLC. RMLS (OR)
- $699,0004 bd3 ba2.9k sqft16550 Anna Eve Dr, Portland, OR 97267ActiveMLS ID #704830944, Shannon Sansoterra, Think Real Estate. RMLS (OR)
- $795,0003 bd3 ba2.1k sqft1662 Fircrest Dr, Lake Oswego, OR 97034ActiveMLS ID #318585292, Lara James, Keller Williams Realty Portland Premiere. RMLS (OR)
- $749,0004 bd3 ba2.2k sqft6013 SW Orchid Dr, Portland, OR 97219ActiveMLS ID #643621461, Blake Joerger, Coldwell Banker Bain. RMLS (OR)
- $739,9004 bd3 ba3.1k sqft8712 SW Wakkila Ter, Beaverton, OR 97007ActiveMLS ID #679859634, Sarita Dua, Keller Williams Sunset Corridor. RMLS (OR)
- $875,0004 bd3 ba3.8k sqft2311 Falcon Dr, West Linn, OR 97068ActiveMLS ID #492677190, Jesse Knight, Cascade Hasson Sotheby's International Realty. RMLS (OR)
