This beautifully updated home sits atop Skyline Ridge with unobstructed mountain views. Hardwood floors span the main level, leading into a brand-new kitchen with white oak cabinetry, quartz counters, and Thermador stainless steel appliances. A built-in speaker system provides seamless Bluetooth audio for cooking and entertaining. The kitchen opens to a great room with a gas fireplace and sliding doors to an upper deck overlooking the spacious 0.26-acre yard. Upstairs features three guest bedrooms (one staged as a bonus room), a full bath, and a luxurious primary suite with vaulted ceilings, new carpet, panoramic views of Mount Hood and Mount Adams, and a private balcony. French doors open to a fully remodeled en suite with a walk-in shower, double sinks, soaking tub, and elegant tile. The daylight basement includes a wine cellar, theater room, recreation area with pool table and wet bar, plus a fifth bedroom and full bath—ideal for multi-generational living. Sliding doors lead to a large lower deck with gas hookup for grilling. The backyard features a zonal sprinkler system & strategic uplighting of the home & landscaping. Just down the street you will find Skyline Ridge Park with tennis courts, basketball, playground & more. Skyline Ridge also has a community pool which residents in this neighborhood can join if they would like for an annual fee. Please ask your realtor for a list of updates & amenities for an in depth look at all the high end systems that were put into this home. This home is impeccably maintained and thoughtfully updated. A lot of fun memories were had at this home over the last 28, and now it's ready for you.
Sold
$1,305,000
1317 Stonehaven Dr, West Linn, OR 97068
5beds
4,526sqft
Residential, Single Family Residence
Built in 1988
0.26 Acres Lot
$1,304,800 Zestimate®
$288/sqft
$5,884 Estimated rent
Home value
$1,304,800
$1.24M - $1.37M
$5,884/mo
Zestimate® history
Owner options
List your home for rent
$5,884/mo
Rent Zestimate®
Find your next renter with Zillow Rental Manager. Plus, with online applications, you can quickly screen prospective tenants – for free.
$5,884/mo
Rent Zestimate®
Refinance and save
$6,420/mo
Est. payment
Refinancing to a lower rate could help reduce your monthly payments and save thousands over the life of the loan.
$6,420/mo
Est. payment
Explore your selling options
Work with a Zillow partner agent
Leverage their expertise and Zillow's premium Showcase listings to get your home seen by more buyers.
Get startedList with your own agent
Get your home in front of millions of buyers by listing it on Zillow.
Learn how to do itSell it yourself
Take full control of how buyers see your home on Zillow by listing For Sale by Owner (FSBO).
List your homeWhat's special
Theater roomPrivate balconyNew carpetQuartz countersThermador stainless steel appliances
Zillow last checked:
Listing updated:
Listed by:
Eileen Hutchinson 503-720-1146,
Premiere Property Group, LLC,
Stephanie Schiedler 503-703-7621,
Premiere Property Group, LLC
Bought with:
Nikki Campbell, 970500177
Keller Williams Sunset Corridor
Source: RMLS (OR),MLS#: 294022182
Facts & features
Interior
Bedrooms & bathrooms
- Bedrooms: 5
- Bathrooms: 4
- Full bathrooms: 3
- Partial bathrooms: 1
- Main level bathrooms: 1
Rooms
- Room types: Office, Bedroom 4, Bedroom 5, Bedroom 2, Bedroom 3, Dining Room, Family Room, Kitchen, Living Room, Primary Bedroom
Primary bedroom
- Features: Bathroom, Double Closet, Double Sinks, Soaking Tub, Vaulted Ceiling, Walkin Shower, Wallto Wall Carpet
- Level: Upper
Bedroom 2
- Features: Wallto Wall Carpet
- Level: Upper
Bedroom 3
- Features: Wallto Wall Carpet
- Level: Upper
Bedroom 4
- Features: Wallto Wall Carpet
- Level: Lower
Bedroom 5
- Features: Wallto Wall Carpet
- Level: Upper
Dining room
- Features: Hardwood Floors
- Level: Main
Family room
- Features: Fireplace, Hardwood Floors, Sliding Doors
- Level: Main
Kitchen
- Features: Dishwasher, Island, Microwave, Pantry, Free Standing Range, Free Standing Refrigerator, Quartz
- Level: Main
Living room
- Features: Fireplace, Hardwood Floors
- Level: Main
Office
- Features: Hardwood Floors
- Level: Main
Heating
- ENERGY STAR Qualified Equipment, Forced Air 95 Plus, Fireplace(s)
Cooling
- Central Air, ENERGY STAR Qualified Equipment
Appliances
- Included: Dishwasher, Disposal, ENERGY STAR Qualified Appliances, Free-Standing Gas Range, Free-Standing Refrigerator, Gas Appliances, Microwave, Plumbed For Ice Maker, Range Hood, Stainless Steel Appliance(s), Washer/Dryer, Free-Standing Range, ENERGY STAR Qualified Water Heater, Gas Water Heater
- Laundry: Laundry Room
Features
- Quartz, Soaking Tub, Sound System, Kitchen Island, Pantry, Bathroom, Double Closet, Double Vanity, Vaulted Ceiling(s), Walkin Shower
- Flooring: Hardwood, Tile, Wall to Wall Carpet
- Doors: Sliding Doors
- Windows: Double Pane Windows, Vinyl Frames
- Basement: Crawl Space,Daylight
- Number of fireplaces: 2
- Fireplace features: Gas
Interior area
- Total structure area: 4,526
- Total interior livable area: 4,526 sqft
Property
Parking
- Total spaces: 3
- Parking features: Driveway, Garage Door Opener, Attached
- Attached garage spaces: 3
- Has uncovered spaces: Yes
Accessibility
- Accessibility features: Garage On Main, Accessibility
Features
- Levels: Two
- Stories: 2
- Patio & porch: Deck
- Exterior features: Gas Hookup, Yard
- Has view: Yes
- View description: Mountain(s), Territorial
Lot
- Size: 0.26 Acres
- Features: Level, Trees, Sprinkler, SqFt 10000 to 14999
Details
- Additional structures: GasHookup
- Parcel number: 01340043
Construction
Type & style
- Home type: SingleFamily
- Architectural style: Traditional
- Property subtype: Residential, Single Family Residence
Materials
- Brick, Cedar
- Foundation: Concrete Perimeter
- Roof: Composition
Condition
- Updated/Remodeled
- New construction: No
- Year built: 1988
Utilities & green energy
- Gas: Gas Hookup, Gas
- Sewer: Public Sewer
- Water: Public
- Utilities for property: Cable Connected
Community & HOA
Community
- Subdivision: Skyline Ridge
HOA
- Has HOA: No
- Amenities included: Pool
Location
- Region: West Linn
Financial & listing details
- Price per square foot: $288/sqft
- Tax assessed value: $1,225,610
- Annual tax amount: $14,149
- Date on market: 4/17/2026
- Cumulative days on market: 3 days
- Listing terms: Cash,Conventional
- Road surface type: Paved
Price history
| Date | Event | Price |
|---|---|---|
| 5/13/2026 | Sold | $1,305,000+4.4%$288/sqft |
Source:  RMLS (OR) #294022182 Report a problem RMLS (OR) #294022182 Report a problem | ||
| 4/20/2026 | Pending sale | $1,250,000$276/sqft |
Source: RMLS (OR) #294022182 Report a problem | ||
| 4/17/2026 | Listed for sale | $1,250,000+267.6%$276/sqft |
Source: RMLS (OR) #294022182 Report a problem | ||
| 6/3/1998 | Sold | $340,000$75/sqft |
Source: Public Record Report a problem | ||
Public tax history
| Year | Property taxes | Tax assessment |
|---|---|---|
| 2025 | $14,149 +3.9% | $734,193 +3% |
| 2024 | $13,620 +2.8% | $712,809 +3% |
| 2023 | $13,244 +3% | $692,048 +3% |
| 2022 | $12,855 +5.7% | $671,892 +3% |
| 2021 | $12,166 +1% | $652,323 +3% |
| 2020 | $12,043 +4.3% | $633,324 +3% |
| 2019 | $11,547 +4.7% | $614,878 +3% |
| 2018 | $11,027 | $596,969 +3% |
| 2017 | $11,027 +10.6% | $579,582 +3% |
| 2016 | $9,969 | $562,701 +3% |
| 2015 | $9,969 +4.3% | $546,312 +3% |
| 2014 | $9,556 +12.2% | $530,400 +3% |
| 2013 | $8,520 +3.2% | $514,951 +3% |
| 2012 | $8,254 +0.7% | $499,952 +3% |
| 2011 | $8,194 -1% | $485,390 +3% |
| 2010 | $8,279 +2.2% | $471,252 +3% |
| 2009 | $8,100 +2% | $457,526 +3% |
| 2008 | $7,941 +16.9% | $444,200 +18% |
| 2007 | $6,794 +0.6% | $376,495 +3% |
| 2006 | $6,755 +7.2% | $365,529 +3% |
| 2005 | $6,298 +5.1% | $354,883 +3% |
| 2004 | $5,990 +8% | $344,547 +3% |
| 2003 | $5,545 -48.6% | $334,512 +3% |
| 2002 | $10,785 +107.8% | $324,769 +3% |
| 2001 | $5,191 +1.1% | $315,310 +3% |
| 2000 | $5,135 | $306,126 |
Find assessor info on the county website
Neighborhood: 97068
Nearby homes
- $1,030,4003 bd3 ba2.7k sqft1315 Stonehaven Dr, West Linn, OR 97068Off Market
- $1,083,0005 bd3 ba3.7k sqft1319 Stonehaven Dr, West Linn, OR 97068Off Market
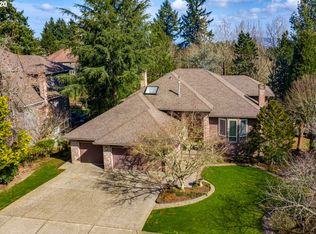
- $980,3003 bd3 ba3.2k sqft1313 Stonehaven Dr, West Linn, OR 97068Off Market
- $943,2004 bd2 ba3.1k sqft1316 Stonehaven Dr, West Linn, OR 97068Off Market
- $869,0004 bd3 ba3k sqft1314 Stonehaven Dr, West Linn, OR 97068Pending
- $1,429,8005 bd3 ba4.4k sqft1610 Arran Ct, West Linn, OR 97068Off Market
- $974,0005 bd4 ba4.7k sqft1321 Stonehaven Dr, West Linn, OR 97068Sold
- $1,107,9004 bd3 ba4.1k sqft1318 Stonehaven Dr, West Linn, OR 97068Off Market
Nearby schools
GreatSchools rating
- 9/10Stafford Primary SchoolGrades: PK-5Distance: 2.2 mi
- 6/10Athey Creek Middle SchoolGrades: 6-8Distance: 2.8 mi
- 10/10West Linn High SchoolGrades: 9-12Distance: 2.8 mi
Schools provided by the listing agent
- Elementary: Stafford
- Middle: Athey Creek
- High: West Linn
Source: RMLS (OR). This data may not be complete. We recommend contacting the local school district to confirm school assignments for this home.
Get a cash offer in 3 minutes
Find out how much your home could sell for in as little as 3 minutes with a no-obligation cash offer.
Estimated market value
$1,304,800
Get a cash offer in 3 minutes
Find out how much your home could sell for in as little as 3 minutes with a no-obligation cash offer.
Estimated market value
$1,304,800
- Oregon
- Clackamas County
- West Linn
- 97068
- 1317 Stonehaven Dr
Nearby cities
Nearby neighborhoods
Nearby zip codes
Other West Linn Topics
