Fabulous opportunity for sweat-equity in one of West Linn's best neighborhoods with some mostly cosmetic updates. Abundant in possibilities and ease, this gorgeous traditional home is just a few doors down from a wonderful park and is ready to welcome you to your next chapter. With four spacious bedrooms, an office, a bonus room, and a daylight basement for a host of possibilities, this home gives you room to grow! Beautifully blending soaring, light-filled spaces with warm and intimate refuge, seamlessly bringing together ample space for sophisticated entertainment and cozy places to snuggle and ignore the outside world for a while, you will find a gracious ease here that is truly timeless. The opportunities to adapt this welcoming home to your lifestyle are endless and there are multiple ways to make this lovely property your own. Honed granite and custom cherry cabinetry in the kitchen provide ample, elegant storage with a lovely timeless quality. A spa-like primary suite allows you to begin and end every day in a sanctuary with a view of Mt Hood and the Cascades. Multiple decks create several vantages to take in the beautiful natural world that surrounds you. Seize this very special opportunity to make this property truly shine--it doesn't need much and if offers all the room and comfort needed to grow into your next chapter.
Sold
$974,000
1321 Stonehaven Dr, West Linn, OR 97068
5beds
4,783sqft
Residential, Single Family Residence
Built in 1988
-- sqft lot
$1,175,200 Zestimate®
$204/sqft
$6,386 Estimated rent
Home value
$1,175,200
$1.06M - $1.30M
$6,386/mo
Zestimate® history
Owner options
List your home for rent
$6,386/mo
Rent Zestimate®
Find your next renter with Zillow Rental Manager. Plus, with online applications, you can quickly screen prospective tenants – for free.
$6,386/mo
Rent Zestimate®
Refinance and save
$5,977/mo
Est. payment
Refinancing to a lower rate could help reduce your monthly payments and save thousands over the life of the loan.
$5,977/mo
Est. payment
Explore your selling options
Work with a Zillow partner agent
Leverage their expertise and Zillow's premium Showcase listings to get your home seen by more buyers.
Get startedList with your own agent
Get your home in front of millions of buyers by listing it on Zillow.
Learn how to do itSell it yourself
Take full control of how buyers see your home on Zillow by listing For Sale by Owner (FSBO).
List your homeWhat's special
Zillow last checked:
Listing updated:
Listed by:
Kris Kachirisky 503-201-7220,
Cascade Hasson Sotheby's International Realty,
Matt Murray 503-750-5135,
Cascade Hasson Sotheby's International Realty
Bought with:
Michelle Loggins, 201225146
Redfin
Source: RMLS (OR),MLS#: 24048061
Facts & features
Interior
Bedrooms & bathrooms
- Bedrooms: 5
- Bathrooms: 4
- Full bathrooms: 3
- Partial bathrooms: 1
- Main level bathrooms: 1
Rooms
- Room types: Bonus Room, Bedroom 6, Office, Bedroom 2, Bedroom 3, Dining Room, Family Room, Kitchen, Living Room, Primary Bedroom
Primary bedroom
- Features: Double Sinks, Soaking Tub, Walkin Closet, Walkin Shower, Wallto Wall Carpet
- Level: Upper
- Area: 342
- Dimensions: 18 x 19
Bedroom 1
- Features: Bathroom
- Level: Lower
- Area: 247
- Dimensions: 19 x 13
Bedroom 2
- Features: Walkin Closet, Wallto Wall Carpet
- Level: Upper
- Area: 220
- Dimensions: 11 x 20
Bedroom 3
- Features: Wallto Wall Carpet
- Level: Upper
- Area: 170
- Dimensions: 10 x 17
Dining room
- Features: Living Room Dining Room Combo, Vaulted Ceiling
- Level: Main
- Area: 156
- Dimensions: 12 x 13
Family room
- Features: Deck, Family Room Kitchen Combo, Fireplace
- Level: Main
- Area: 247
- Dimensions: 19 x 13
Kitchen
- Features: Cook Island, Gourmet Kitchen, Hardwood Floors, Granite
- Level: Main
- Area: 154
- Width: 14
Living room
- Features: Fireplace, Vaulted Ceiling, Wallto Wall Carpet
- Level: Main
- Area: 252
- Dimensions: 18 x 14
Office
- Features: Wallto Wall Carpet
- Level: Main
- Area: 176
- Dimensions: 11 x 16
Heating
- Forced Air, Fireplace(s)
Cooling
- None
Appliances
- Included: Cooktop, Dishwasher, Disposal, Free-Standing Refrigerator, Stainless Steel Appliance(s), Washer/Dryer, Gas Water Heater
- Laundry: Laundry Room
Features
- Floor 3rd, Granite, Soaking Tub, Vaulted Ceiling(s), Bathroom, Walk-In Closet(s), Living Room Dining Room Combo, Family Room Kitchen Combo, Cook Island, Gourmet Kitchen, Double Vanity, Walkin Shower
- Flooring: Hardwood, Slate, Wall to Wall Carpet
- Windows: Skylight(s)
- Basement: Crawl Space
- Number of fireplaces: 2
- Fireplace features: Wood Burning
Interior area
- Total structure area: 4,783
- Total interior livable area: 4,783 sqft
Property
Parking
- Total spaces: 3
- Parking features: Driveway, On Street, Garage Door Opener, Attached
- Attached garage spaces: 3
- Has uncovered spaces: Yes
Features
- Stories: 3
- Patio & porch: Covered Deck, Deck
- Exterior features: Raised Beds, Yard
- Fencing: Fenced
- Has view: Yes
- View description: Mountain(s), Territorial, Trees/Woods
Lot
- Features: Sloped, SqFt 10000 to 14999
Details
- Additional structures: CoveredArena, Outbuilding, ToolShed, SeparateLivingQuartersApartmentAuxLivingUnit
- Parcel number: 01340025
Construction
Type & style
- Home type: SingleFamily
- Architectural style: Traditional
- Property subtype: Residential, Single Family Residence
Materials
- Cedar
- Foundation: Concrete Perimeter
- Roof: Composition
Condition
- Approximately
- New construction: No
- Year built: 1988
Utilities & green energy
- Gas: Gas
- Sewer: Public Sewer
- Water: Public
Community & HOA
Community
- Subdivision: Skyline Ridge
HOA
- Has HOA: No
Location
- Region: West Linn
Financial & listing details
- Price per square foot: $204/sqft
- Tax assessed value: $1,219,911
- Annual tax amount: $13,809
- Date on market: 5/16/2024
- Cumulative days on market: 148 days
- Listing terms: Cash,Conventional,FHA,VA Loan
- Road surface type: Paved
Price history
| Date | Event | Price |
|---|---|---|
| 11/27/2024 | Sold | $974,000-0.5%$204/sqft |
Source:  RMLS (OR) #24048061 Report a problem RMLS (OR) #24048061 Report a problem | ||
| 10/11/2024 | Pending sale | $979,000$205/sqft |
Source: RMLS (OR) #24048061 Report a problem | ||
| 10/11/2024 | Price change | $979,000-2.1%$205/sqft |
Source: RMLS (OR) #24048061 Report a problem | ||
| 9/19/2024 | Price change | $999,999-2.3%$209/sqft |
Source: RMLS (OR) #24048061 Report a problem | ||
| 9/6/2024 | Price change | $1,024,000-3.3%$214/sqft |
Source: RMLS (OR) #24048061 Report a problem | ||
| 8/19/2024 | Price change | $1,059,000-0.9%$221/sqft |
Source: RMLS (OR) #24048061 Report a problem | ||
| 8/1/2024 | Price change | $1,069,000-2.7%$223/sqft |
Source: RMLS (OR) #24048061 Report a problem | ||
| 7/20/2024 | Listed for sale | $1,099,000+16.3%$230/sqft |
Source: RMLS (OR) #24048061 Report a problem | ||
| 12/13/2021 | Sold | $945,000$198/sqft |
Source: RMLS (OR) #21263466 Report a problem | ||
| 11/18/2021 | Pending sale | $945,000$198/sqft |
Source: RMLS (OR) #21263466 Report a problem | ||
| 11/13/2021 | Listed for sale | $945,000-1.6%$198/sqft |
Source: RMLS (OR) #21263466 Report a problem | ||
| 11/12/2021 | Listing removed | -- |
Source:  RE/MAX International Report a problem RE/MAX International Report a problem | ||
| 11/4/2021 | Price change | $960,000-3%$201/sqft |
Source: RE/MAX International #21451775 Report a problem | ||
| 10/16/2021 | Listed for sale | $990,000$207/sqft |
Source: RE/MAX International #21451775 Report a problem | ||
Public tax history
| Year | Property taxes | Tax assessment |
|---|---|---|
| 2025 | $14,752 +3.9% | $765,504 +3% |
| 2024 | $14,200 +2.8% | $743,208 +3% |
| 2023 | $13,809 +3% | $721,562 +3% |
| 2022 | $13,403 +7.6% | $700,546 +3% |
| 2021 | $12,458 +0.6% | $680,142 +3% |
| 2020 | $12,380 +4.4% | $660,333 +3% |
| 2019 | $11,863 +5.1% | $641,100 +3% |
| 2018 | $11,292 | $622,427 +3% |
| 2017 | $11,292 +10.4% | $604,298 +3% |
| 2016 | $10,232 | $586,697 +3% |
| 2015 | $10,232 +4.6% | $569,609 +3% |
| 2014 | $9,780 +11.8% | $553,018 +3% |
| 2013 | $8,746 +4.4% | $536,911 +5.4% |
| 2012 | $8,374 -2.8% | $509,541 -2.8% |
| 2011 | $8,619 -0.9% | $524,153 +3% |
| 2010 | $8,695 +0.4% | $508,886 +3% |
| 2009 | $8,659 +1% | $494,064 +3% |
| 2008 | $8,575 +2% | $479,674 +3% |
| 2007 | $8,404 +0.6% | $465,703 +3% |
| 2006 | $8,355 +10% | $452,139 +5.3% |
| 2005 | $7,594 +5% | $429,370 +3% |
| 2004 | $7,230 +8% | $416,864 +3% |
| 2003 | $6,692 -48.6% | $404,722 +3% |
| 2002 | $13,018 +107.8% | $392,934 +3% |
| 2001 | $6,266 +1.1% | $381,489 +3% |
| 2000 | $6,197 | $370,378 |
Find assessor info on the county website
Neighborhood: 97068
Nearby homes
- $1,083,0005 bd3 ba3.7k sqft1319 Stonehaven Dr, West Linn, OR 97068Off Market
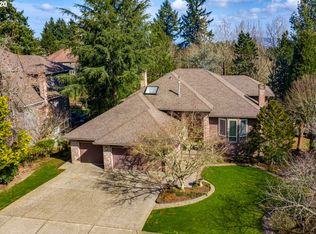
- $941,3003 bd3 ba3.6k sqft1323 Stonehaven Dr, West Linn, OR 97068Off Market
- $948,0004 bd3 ba3.1k sqft1333 Stonehaven Dr, West Linn, OR 97068Off Market
- $948,1002 bd3 ba3.2k sqft1320 Stonehaven Dr, West Linn, OR 97068Off Market
- $1,108,2004 bd3 ba3.2k sqft1335 Stonehaven Dr, West Linn, OR 97068Off Market
- $1,107,9004 bd3 ba4.1k sqft1318 Stonehaven Dr, West Linn, OR 97068Off Market
- $1,305,0005 bd4 ba4.5k sqft1317 Stonehaven Dr, West Linn, OR 97068Sold
- $1,009,0004 bd4 ba3.7k sqft1322 Stonehaven Dr, West Linn, OR 97068Sold
Nearby schools
GreatSchools rating
- 9/10Stafford Primary SchoolGrades: PK-5Distance: 2.2 mi
- 6/10Athey Creek Middle SchoolGrades: 6-8Distance: 2.8 mi
- 10/10West Linn High SchoolGrades: 9-12Distance: 2.8 mi
Schools provided by the listing agent
- Elementary: Stafford
- Middle: Athey Creek
- High: West Linn
Source: RMLS (OR). This data may not be complete. We recommend contacting the local school district to confirm school assignments for this home.
Get a cash offer in 3 minutes
Find out how much your home could sell for in as little as 3 minutes with a no-obligation cash offer.
Estimated market value
$1,175,200
Get a cash offer in 3 minutes
Find out how much your home could sell for in as little as 3 minutes with a no-obligation cash offer.
Estimated market value
$1,175,200
- Oregon
- Clackamas County
- West Linn
- 97068
- 1321 Stonehaven Dr
Nearby cities
Nearby neighborhoods
Nearby zip codes
Other West Linn Topics
