SO SORRY - ** No Open House this weekend **. This beauty sold already!Gorgeous home in popular neighborhood. Roomy front porch with large sitting area greets you. Tall ceilings, light and bright. Kitchen with granite island, SS appliances, great room open to cozy family room. Many updates here. 5 year old roof, Fresh paint in and out. New furnace and A/C 2023. New surround on Liv RM fireplace. New luxury vinyl floors. Gas fireplace in vaulted Primary suite with walk-in closet, large soaking tub and separate shower. Corner lot, fully fenced. 10 x 10 shed. Privacy buffer with trees. Minutes to Hwy 213 and Hwy 99E.
Sold
$675,000
19273 Windmill Dr, Oregon City, OR 97045
5beds
2,585sqft
Residential, Single Family Residence
Built in 2001
7,840 Square Feet Lot
$668,000 Zestimate®
$261/sqft
$3,708 Estimated rent
Home value
$668,000
$621,000 - $715,000
$3,708/mo
Zestimate® history
Owner options
List your home for rent
$3,708/mo
Rent Zestimate®
Find your next renter with Zillow Rental Manager. Plus, with online applications, you can quickly screen prospective tenants – for free.
$3,708/mo
Rent Zestimate®
Refinance and save
$4,131/mo
Est. payment
Refinancing to a lower rate could help reduce your monthly payments and save thousands over the life of the loan.
$4,131/mo
Est. payment
Explore your selling options
Work with a Zillow partner agent
Leverage their expertise and Zillow's premium Showcase listings to get your home seen by more buyers.
Get startedList with your own agent
Get your home in front of millions of buyers by listing it on Zillow.
Learn how to do itSell it yourself
Take full control of how buyers see your home on Zillow by listing For Sale by Owner (FSBO).
List your homeWhat's special
Walk-in closetPrivacy buffer with treesLight and brightSeparate showerTall ceilingsKitchen with granite islandLarge soaking tub
Zillow last checked:
Listing updated:
Listed by:
Patti Gage 503-310-8425,
Berkshire Hathaway HomeServices NW Real Estate,
Rob Gage 503-939-7708,
Berkshire Hathaway HomeServices NW Real Estate
Bought with:
John Straight, 940700047
MORE Realty
Source: RMLS (OR),MLS#: 264662773
Facts & features
Interior
Bedrooms & bathrooms
- Bedrooms: 5
- Bathrooms: 3
- Full bathrooms: 2
- Partial bathrooms: 1
- Main level bathrooms: 1
Rooms
- Room types: Laundry, Bedroom 2, Bedroom 3, Dining Room, Family Room, Kitchen, Living Room, Primary Bedroom
Primary bedroom
- Features: Fireplace, Double Sinks, Shower, Soaking Tub, Vaulted Ceiling, Walkin Closet, Wallto Wall Carpet
- Level: Upper
- Area: 266
- Dimensions: 14 x 19
Bedroom 2
- Features: Closet, Wallto Wall Carpet
- Level: Upper
- Area: 140
- Dimensions: 10 x 14
Bedroom 3
- Features: Closet, Wallto Wall Carpet
- Level: Upper
- Area: 110
- Dimensions: 10 x 11
Dining room
- Features: Formal, Laminate Flooring
- Level: Main
- Area: 130
- Dimensions: 13 x 10
Family room
- Features: Great Room
- Level: Main
- Area: 169
- Dimensions: 13 x 13
Kitchen
- Features: Eat Bar, Island, Nook, Pantry, Granite, High Ceilings
- Level: Main
- Area: 154
- Width: 11
Living room
- Features: Fireplace, Living Room Dining Room Combo, Laminate Flooring
- Level: Main
- Area: 195
- Dimensions: 15 x 13
Heating
- Forced Air, Fireplace(s)
Cooling
- Central Air
Appliances
- Included: Dishwasher, Disposal, Free-Standing Range, Free-Standing Refrigerator, Microwave, Plumbed For Ice Maker, Range Hood, Stainless Steel Appliance(s), Gas Water Heater
- Laundry: Laundry Room
Features
- Granite, High Ceilings, High Speed Internet, Soaking Tub, Vaulted Ceiling(s), Closet, Formal, Great Room, Eat Bar, Kitchen Island, Nook, Pantry, Living Room Dining Room Combo, Double Vanity, Shower, Walk-In Closet(s)
- Flooring: Laminate, Wall to Wall Carpet
- Windows: Double Pane Windows, Vinyl Frames
- Basement: Crawl Space
- Number of fireplaces: 2
- Fireplace features: Gas
Interior area
- Total structure area: 2,585
- Total interior livable area: 2,585 sqft
Property
Parking
- Total spaces: 2
- Parking features: Driveway, Garage Door Opener, Attached
- Attached garage spaces: 2
- Has uncovered spaces: Yes
Accessibility
- Accessibility features: Garage On Main, Utility Room On Main, Accessibility
Features
- Levels: Two
- Stories: 2
- Patio & porch: Covered Deck, Covered Patio, Deck, Porch
- Exterior features: Raised Beds
- Fencing: Fenced
Lot
- Size: 7,840 Square Feet
- Features: Gentle Sloping, Level, SqFt 7000 to 9999
Details
- Additional structures: ToolShed
- Parcel number: 01850884
Construction
Type & style
- Home type: SingleFamily
- Architectural style: Traditional
- Property subtype: Residential, Single Family Residence
Materials
- Brick, Cement Siding
- Foundation: Concrete Perimeter
- Roof: Composition
Condition
- Updated/Remodeled
- New construction: No
- Year built: 2001
Utilities & green energy
- Gas: Gas
- Sewer: Public Sewer
- Water: Public
Community & HOA
HOA
- Has HOA: No
Location
- Region: Oregon City
Financial & listing details
- Price per square foot: $261/sqft
- Tax assessed value: $562,703
- Annual tax amount: $5,438
- Date on market: 2/28/2025
- Cumulative days on market: 7 days
- Listing terms: Cash,Conventional,FHA,VA Loan
- Road surface type: Paved
Price history
| Date | Event | Price |
|---|---|---|
| 4/8/2025 | Sold | $675,000$261/sqft |
Source:  RMLS (OR) #264662773 Report a problem RMLS (OR) #264662773 Report a problem | ||
| 3/7/2025 | Pending sale | $675,000$261/sqft |
Source:  Berkshire Hathaway HomeServices NW #264662773 Report a problem Berkshire Hathaway HomeServices NW #264662773 Report a problem | ||
| 3/4/2025 | Listed for sale | $675,000+32.4%$261/sqft |
Source: Berkshire Hathaway HomeServices NW #264662773 Report a problem | ||
| 6/12/2020 | Sold | $510,000-1.9%$197/sqft |
Source: RMLS (OR) #20299129 Report a problem | ||
| 5/12/2020 | Pending sale | $519,900$201/sqft |
Source: Oregon First #20299129 Report a problem | ||
| 4/16/2020 | Listed for sale | $519,900+47.7%$201/sqft |
Source: Oregon First #20299129 Report a problem | ||
| 2/8/2008 | Sold | $352,000+64.3%$136/sqft |
Source: Public Record Report a problem | ||
| 5/15/2001 | Sold | $214,200$83/sqft |
Source: Public Record Report a problem | ||
Public tax history
| Year | Property taxes | Tax assessment |
|---|---|---|
| 2025 | $5,996 +10.2% | $299,272 +3% |
| 2024 | $5,439 +2.5% | $290,556 +3% |
| 2023 | $5,306 +6% | $282,094 +3% |
| 2022 | $5,004 +4.2% | $273,878 +3% |
| 2021 | $4,803 +2.9% | $265,901 +3% |
| 2020 | $4,666 +2.2% | $258,157 +3% |
| 2019 | $4,567 +5.2% | $250,638 +3% |
| 2018 | $4,340 | $243,338 +3% |
| 2017 | $4,340 +4.6% | $236,250 +3% |
| 2016 | $4,151 | $229,369 +3% |
| 2015 | $4,151 +2.6% | $222,688 +3% |
| 2014 | $4,046 +6% | $216,202 +3% |
| 2013 | $3,816 +4.2% | $209,905 +3% |
| 2012 | $3,663 +3.4% | $203,791 +3% |
| 2011 | $3,543 +2.1% | $197,855 +3% |
| 2010 | $3,471 +2.3% | $192,092 +3% |
| 2009 | $3,392 +5.7% | $186,497 +3% |
| 2008 | $3,208 +8.7% | $181,065 +3% |
| 2007 | $2,952 +6.2% | $175,791 +3% |
| 2006 | $2,778 +2.1% | $170,671 +3% |
| 2005 | $2,722 +2.4% | $165,700 +3% |
| 2004 | $2,659 +1.6% | $160,874 +3% |
| 2003 | $2,618 +3% | $156,188 +3% |
| 2002 | $2,542 +288.4% | $151,639 +300.8% |
| 2001 | $655 -0.5% | $37,830 +3% |
| 2000 | $658 | $36,728 |
Find assessor info on the county website
Neighborhood: Tower Vista
Nearby homes
- $576,6004 bd3 ba2.2k sqft19261 Windmill Dr, Oregon City, OR 97045Off Market
- $716,4004 bd3 ba2.7k sqft12362 Hampton Dr, Oregon City, OR 97045Off Market
- $650,0005 bd3 ba2k sqft12367 Hampton Dr, Oregon City, OR 97045Sold

- $588,2004 bd3 ba1.9k sqft12395 Boynton St, Oregon City, OR 97045Off Market
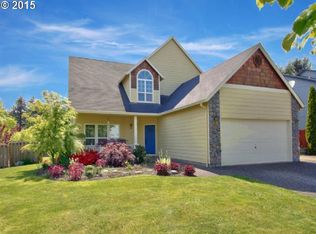
- $624,9004 bd3 ba2.4k sqft19268 Windmill Dr, Oregon City, OR 97045Off Market
- $703,9004 bd2 ba3k sqft19286 Boulder Run Ct, Oregon City, OR 97045Off Market
- $565,0005 bd3 ba2.4k sqft12383 Boynton St, Oregon City, OR 97045Sold
- $428,1314 bd2 ba2k sqft12356 Hampton Dr, Oregon City, OR 97045Off Market
Nearby schools
GreatSchools rating
- 7/10John Mcloughlin Elementary SchoolGrades: K-5Distance: 0.8 mi
- 4/10Gardiner Middle SchoolGrades: 6-8Distance: 1 mi
- 8/10Oregon City High SchoolGrades: 9-12Distance: 2.5 mi
Schools provided by the listing agent
- Elementary: John Mcloughlin
- Middle: Gardiner
- High: Oregon City
Source: RMLS (OR). This data may not be complete. We recommend contacting the local school district to confirm school assignments for this home.
Get a cash offer in 3 minutes
Find out how much your home could sell for in as little as 3 minutes with a no-obligation cash offer.
Estimated market value
$668,000
Get a cash offer in 3 minutes
Find out how much your home could sell for in as little as 3 minutes with a no-obligation cash offer.
Estimated market value
$668,000
- Oregon
- Clackamas County
- Oregon City
- 97045
- Tower Vista
- 19273 Windmill Dr
Nearby cities
Nearby neighborhoods
Nearby zip codes
Other Oregon City Topics
