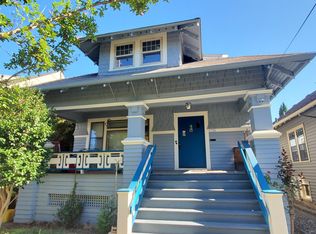
Gorgeous SE Bungalow brimming with vintage charm and bursting with modern updates. Adorable curb appeal with fresh front yard landscaping and gracious covered west facing porch sets up some epic sunset happy hours. Inside, warm dark hardwood floors lead to a cozy living room with leaded glass windows and a lovely dining room with leaded glass built-ins and large picture window. The kitchen is ready to inspire with brand-new professional grade stainless steel appliances and designer tile backsplash that might actually make you want to cook dinner. Two bedrooms and one full bathroom on the main floor awaits your work from home space and/or guest rooms. Upstairs, the generous primary bedroom has room to create your own peaceful escape, plus an extra-long walk-in closet for excellent storage. The spacious primary bath feels like a true retreat, with a spa-like soaking tub, tile shower, and designer vanity. The spacious bonus/flex space is ready for movie nights, or your "tucked away from the fray" home office. Need more storage? The full unfinished basement has you covered. Outside, a lovely deck and newly hardscaped patio set the stage for backyard gatherings. Add a spacious garage, long driveway, EV charger, and you've got a pretty sweet package.And the location? Just two blocks from SE Hawthorne favorites like Porque No, Apizza Scholls,and New Seasons. 1/2 mile from SE Division St and L'Echelle (2025 Restaurant of the year) Turning Peel and Stumptown Coffee. Just under 1 mile to Mt Tabor Park. Close to all the urban conveniences, yet tucked away enough to feel peaceful at home. Check out the updates list—the major systems are taken care of! [Home Energy Score = 3. HES Report at https://rpt.greenbuildingregistry.com/hes/OR10183667]
Pending
$890,000
1740 SE 47th Ave, Portland, OR 97215
3beds
3,119sqft
Residential, Single Family Residence
Built in 1913
4,356 Square Feet Lot
$-- Zestimate®
$285/sqft
$-- HOA
What's special
- 13 days
- 993
- 92
Likely to sell faster than
Zillow last checked:
Listing updated:
Listed by:
Erika George 503-349-5449,
Living Room Realty,
Amy Fawcett 503-333-2697,
Living Room Realty
Source: RMLS (OR),MLS#: 287363748
Facts & features
Interior
Bedrooms & bathrooms
- Bedrooms: 3
- Bathrooms: 2
- Full bathrooms: 2
- Main level bathrooms: 1
Rooms
- Room types: Den, Bedroom 2, Bedroom 3, Dining Room, Family Room, Kitchen, Living Room, Primary Bedroom
Primary bedroom
- Features: Ceiling Fan, Hardwood Floors
- Level: Upper
Bedroom 2
- Features: Ceiling Fan, Hardwood Floors
- Level: Main
Bedroom 3
- Features: Ceiling Fan, Hardwood Floors
- Level: Main
Dining room
- Features: Beamed Ceilings, Builtin Features, Hardwood Floors
- Level: Main
Kitchen
- Features: Builtin Range, Dishwasher, Hardwood Floors, Free Standing Refrigerator
- Level: Main
Living room
- Features: Builtin Features, Fireplace, Hardwood Floors
- Level: Main
Heating
- Forced Air, Fireplace(s)
Cooling
- Central Air
Appliances
- Included: Built-In Range, Dishwasher, Free-Standing Refrigerator, Range Hood, Stainless Steel Appliance(s), Washer/Dryer, Tankless Water Heater
Features
- Ceiling Fan(s), High Ceilings, Soaking Tub, Beamed Ceilings, Built-in Features, Tile
- Flooring: Hardwood, Heated Tile
- Windows: Double Pane Windows, Wood Frames
- Basement: Full,Unfinished
- Number of fireplaces: 1
- Fireplace features: Gas
Interior area
- Total structure area: 3,119
- Total interior livable area: 3,119 sqft
Video & virtual tour
Property
Parking
- Total spaces: 1
- Parking features: Driveway, On Street, Detached
- Garage spaces: 1
- Has uncovered spaces: Yes
Features
- Levels: Two
- Stories: 2
- Patio & porch: Deck, Porch
- Exterior features: Rain Garden, Yard
- Fencing: Fenced
Lot
- Size: 4,356 Square Feet
- Features: Level, SqFt 3000 to 4999
Details
- Parcel number: R225628
- Zoning: R5
Construction
Type & style
- Home type: SingleFamily
- Architectural style: Bungalow
- Property subtype: Residential, Single Family Residence
Materials
- Vinyl Siding
- Foundation: Concrete Perimeter
- Roof: Composition
Condition
- Resale
- New construction: No
- Year built: 1913
Utilities & green energy
- Gas: Gas
- Sewer: Public Sewer
- Water: Public
Community & HOA
Community
- Security: None
- Subdivision: Hawthorne
HOA
- Has HOA: No
Location
- Region: Portland
Financial & listing details
- Price per square foot: $285/sqft
- Tax assessed value: $830,520
- Annual tax amount: $9,169
- Date on market: 10/1/2026
- Cumulative days on market: 13 days
- Listing terms: Cash,Conventional
- Road surface type: Paved
Estimated market value
Not available
Estimated sales range
Not available
Not available
Price history
| Date | Event | Price |
|---|---|---|
| 10/6/2026 | Pending sale | $890,000$285/sqft |
Source:  RMLS (OR) #287363748 Report a problem RMLS (OR) #287363748 Report a problem | ||
| 10/1/2026 | Listed for sale | $890,000+7.9%$285/sqft |
Source: RMLS (OR) #287363748 Report a problem | ||
| 9/28/2026 | Listing removed | $4,150$1/sqft |
Source: Zillow Rentals Report a problem | ||
| 9/18/2026 | Price change | $4,150-3.5%$1/sqft |
Source: Zillow Rentals Report a problem | ||
| 9/11/2026 | Price change | $4,300-4.4%$1/sqft |
Source: Zillow Rentals Report a problem | ||
| 8/26/2026 | Listed for rent | $4,500$1/sqft |
Source: Zillow Rentals Report a problem | ||
| 11/5/2021 | Sold | $825,000+5.8%$265/sqft |
Source: RMLS (OR) #21138620 Report a problem | ||
| 10/6/2021 | Pending sale | $780,000$250/sqft |
Source: RMLS (OR) #21138620 Report a problem | ||
| 9/30/2021 | Listed for sale | $780,000+16.9%$250/sqft |
Source: RMLS (OR) #21138620 Report a problem | ||
| 7/15/2020 | Sold | $667,500-0.4%$214/sqft |
Source: RMLS (OR) #20541663 Report a problem | ||
| 5/21/2020 | Pending sale | $669,999$215/sqft |
Source: 33 Realty LLC #20541663 Report a problem | ||
| 4/28/2020 | Listed for sale | $669,999+54%$215/sqft |
Source: 33 Realty LLC #20541663 Report a problem | ||
| 5/9/2019 | Sold | $435,000+33.8%$139/sqft |
Source: Public Record Report a problem | ||
| 6/20/2005 | Sold | $325,000$104/sqft |
Source: Agent Provided Report a problem | ||
Public tax history
| Year | Property taxes | Tax assessment |
|---|---|---|
| 2025 | $9,170 +3.7% | $340,310 +3% |
| 2024 | $8,840 +4% | $330,400 +3% |
| 2023 | $8,500 +2.2% | $320,780 +3% |
| 2022 | $8,316 +1.7% | $311,440 +3% |
| 2021 | $8,175 +44.8% | $302,360 +36.8% |
| 2020 | $5,646 +3.8% | $221,020 +3% |
| 2019 | $5,439 | $214,590 +3% |
| 2018 | $5,439 +3% | $208,340 +3% |
| 2017 | $5,279 +14% | $202,280 +3% |
| 2016 | $4,630 | $196,390 +3% |
| 2015 | $4,630 +2.7% | $190,670 +3% |
| 2014 | $4,509 +4% | $185,120 +3% |
| 2013 | $4,337 +10.5% | $179,730 +3% |
| 2012 | $3,924 +3.9% | $174,500 +3% |
| 2011 | $3,776 +5.4% | $169,420 +3% |
| 2010 | $3,583 +2.7% | $164,490 +3% |
| 2009 | $3,489 +6% | $159,700 +3% |
| 2008 | $3,292 +0.3% | $155,050 +3% |
| 2007 | $3,283 +11.4% | $150,540 +3% |
| 2006 | $2,948 +4.7% | $146,160 +3% |
| 2005 | $2,816 -8.2% | $141,910 +3% |
| 2004 | $3,067 +2.3% | $137,780 +3% |
| 2003 | $2,999 +8.9% | $133,770 +3% |
| 2002 | $2,754 +7.4% | $129,880 +6.1% |
| 2000 | $2,565 +7.5% | $122,430 +3% |
| 1999 | $2,385 | $118,870 |
Find assessor info on the county website
Monthly payment
Est. payment
Payment breakdown
Explore the cost of this home by adjusting the details. Changes won't be saved.Climate risks
Neighborhood: Richmond
Nearby schools
Schools provided by the listing agent
- Elementary: Glencoe
- Middle: Mt Tabor
- High: Franklin
Source: RMLS (OR). This data may not be complete. We recommend contacting the local school district to confirm school assignments for this home.
Similar homes
- $759,0003 bd3 ba2k sqft2371 SE 51st Ave, Portland, OR 97215Active

 MLS ID #221028977, Jordan Snook, Dream Dwelling. RMLS (OR)
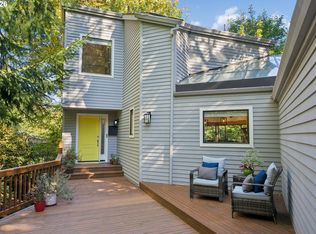
 - $898,0003 bd3 ba2.6k sqft2535 SW Patton Ct, Portland, OR 97201Active
 MLS ID #611080860, Elizabeth James, Windermere Realty Trust. RMLS (OR)
 - $899,0004 bd3 ba3.2k sqft2930 NE 24th Ave, Portland, OR 97212Active
 MLS ID #598077072, Brian Bostick, Windermere Realty Trust. RMLS (OR)
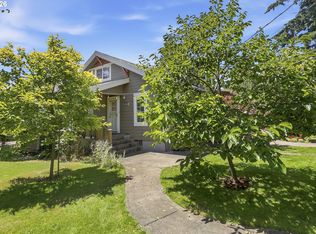
 - $925,0005 bd5 ba3.2k sqft7111 SE 63rd Ave, Portland, OR 97206Active
 MLS ID #392319881, Beth Hamilton, Keller Williams Realty Professionals. RMLS (OR)
 - $899,9994 bd2 ba2.3k sqft2440 SW Hoffman Ave, Portland, OR 97201ActiveMLS ID #434938447, Megan Jumago-Simpson, Keller Williams Realty Professionals. RMLS (OR)
- $889,0004 bd4 ba2.4k sqft2798 SW Old Orchard Rd, Portland, OR 97201ActiveMLS ID #639565294, Marilyn Whitaker, Where, Inc. RMLS (OR)
- $1,199,0004 bd2 ba2.9k sqft2528 SE 43rd Ave, Portland, OR 97206ActiveMLS ID #547817221, Andrew Pienovi, Christie's International Real Estate Evergreen. RMLS (OR)
- $450,0003 bd2 ba1.6k sqft5005 NE 62nd Ave, Portland, OR 97218ActiveMLS ID #195652221, Allison Grice, KJK Properties PC. RMLS (OR)
- $815,0004 bd2 ba3k sqft7349 SE 30th Ave, Portland, OR 97202ActiveMLS ID #102818291, Julie Brown, Keller Williams Realty Portland Elite. RMLS (OR)
- $749,9003 bd3 ba2.5k sqft4135 NE Multnomah St, Portland, OR 97232ActiveMLS ID #208892046, Russell Clum, Cascade Hasson Sotheby's International Realty. RMLS (OR)
- $749,0004 bd3 ba2.7k sqft4315 SE 16th Ave, Portland, OR 97202ActiveMLS ID #753451524, Melaney Dittler, MORE Realty. RMLS (OR)
- $675,0004 bd2 ba2.4k sqft2530 NE 58th Ave, Portland, OR 97213ActiveMLS ID #763365426, Ariel Sasser, Property Group NW. RMLS (OR)
- $919,9004 bd3 ba3.3k sqft8902 NW Benson St, Portland, OR 97229ActiveMLS ID #127539573, Brittany Gibbs, Move Real Estate Inc. RMLS (OR)
- $1,140,0003 bd3 ba3.2k sqft2508 NE Tillamook St, Portland, OR 97212ActiveMLS ID #487729655, Joe Dressman, Think Real Estate. RMLS (OR)
- $780,0003 bd2 ba2.4k sqft6826 SW 10th Ave, Portland, OR 97219ActiveMLS ID #499541398, Breylan Deal-Eriksen, Think Real Estate. RMLS (OR)
- $775,0002 bd2 ba3.2k sqft138 NE 18th Ave, Portland, OR 97232ActiveMLS ID #395319921, Dan Volkmer, Windermere Realty Trust. RMLS (OR)
- $599,9002 bd1 ba1.8k sqft117 SE 70th Ave, Portland, OR 97215ActiveMLS ID #535385392, Tran Rogers, RE/MAX Equity Group. RMLS (OR)
- $649,9003 bd1 ba2k sqft3329 NE Tillamook St, Portland, OR 97212ActiveMLS ID #113377274, Steve Odermann, LUXE Forbes Global Properties. RMLS (OR)
- $749,9005 bd3 ba2.4k sqft5225 SE 18th Ave, Portland, OR 97202ActiveMLS ID #441061085, Tabitha Solano, HomeSmart Realty Group. RMLS (OR)
- $675,0004 bd1 ba2.7k sqft3203 NE Schuyler St, Portland, OR 97212ActiveMLS ID #182992640, Craig Olson, Urban Pacific Real Estate. RMLS (OR)
