Custom-built by a local architect, this Upper Devon home is full of character and style—never cookie-cutter. From one location, enjoy rare panoramic views of Mt. St. Helens, Mt. Adams, and Mt. Hood.Light-filled living spaces feature walls of windows, hardwood floors, and an open kitchen with granite counters and a gas cooktop island. The spacious primary suite is a serene retreat with unforgettable scenery.In excellent condition and priced to sell, this home offers unmatched value for Lake Oswego. Minutes to downtown dining, shopping, and year-round activities.Luxury, views, and convenience—this one has it all.
Active
$925,000
1060 Upper Devon Ln, Lake Oswego, OR 97034
3beds
2,400sqft
Residential, Single Family Residence
Built in 1974
-- sqft lot
$-- Zestimate®
$385/sqft
$-- HOA
What's special
Light-filled living spacesSpacious primary suiteWalls of windowsHardwood floorsGas cooktop island
- 326 days |
- 625 |
- 24 |
Zillow last checked:
Listing updated:
Listed by:
Jordan McAllister 503-320-6219,
MORE Realty
Source: RMLS (OR),MLS#: 197610558
Loading...
Facts & features
Interior
Bedrooms & bathrooms
- Bedrooms: 3
- Bathrooms: 3
- Full bathrooms: 2
- Partial bathrooms: 1
- Main level bathrooms: 1
Rooms
- Room types: Loft, Bedroom 2, Bedroom 3, Dining Room, Family Room, Kitchen, Living Room, Primary Bedroom
Primary bedroom
- Features: Balcony, Ensuite
- Level: Upper
- Area: 180
- Dimensions: 15 x 12
Bedroom 2
- Level: Upper
- Area: 156
- Dimensions: 13 x 12
Bedroom 3
- Level: Upper
- Area: 216
- Dimensions: 12 x 18
Dining room
- Level: Main
- Area: 154
- Dimensions: 14 x 11
Family room
- Level: Lower
- Area: 143
- Dimensions: 13 x 11
Kitchen
- Level: Main
- Area: 240
- Width: 24
Living room
- Features: Fireplace, Hardwood Floors
- Level: Main
- Area: 256
- Dimensions: 16 x 16
Heating
- Forced Air, Fireplace(s)
Cooling
- Central Air
Appliances
- Included: Appliance Garage, Built In Oven, Dishwasher, Disposal, Gas Appliances, Instant Hot Water, Plumbed For Ice Maker, Gas Water Heater
- Laundry: Laundry Room
Features
- Ceiling Fan(s), Balcony, Cook Island
- Flooring: Hardwood
- Windows: Skylight(s)
- Basement: Finished
- Number of fireplaces: 1
- Fireplace features: Gas
Interior area
- Total structure area: 2,400
- Total interior livable area: 2,400 sqft
Video & virtual tour
Property
Parking
- Total spaces: 2
- Parking features: Driveway, Garage Door Opener, Attached
- Attached garage spaces: 2
- Has uncovered spaces: Yes
Features
- Stories: 3
- Patio & porch: Deck
- Exterior features: Gas Hookup, Yard, Balcony
- Has spa: Yes
- Spa features: Bath
- Has view: Yes
- View description: Mountain(s), River
- Has water view: Yes
- Water view: River
Lot
- Features: Cul-De-Sac, Secluded, Sloped, SqFt 7000 to 9999
Details
- Additional structures: GasHookup
- Parcel number: 00307983
Construction
Type & style
- Home type: SingleFamily
- Architectural style: Contemporary
- Property subtype: Residential, Single Family Residence
Materials
- Cedar
- Foundation: Other
- Roof: Composition
Condition
- Resale
- New construction: No
- Year built: 1974
Utilities & green energy
- Gas: Gas Hookup, Gas
- Sewer: Public Sewer
- Water: Public
- Utilities for property: Other Internet Service
Community & HOA
Community
- Subdivision: Lake Oswego
HOA
- Has HOA: No
Location
- Region: Lake Oswego
Financial & listing details
- Price per square foot: $385/sqft
- Tax assessed value: $1,107,259
- Annual tax amount: $9,967
- Date on market: 8/18/2025
- Listing terms: Cash,Conventional
- Road surface type: Paved
Estimated market value
Not available
Estimated sales range
Not available
$4,270/mo
Price history
| Date | Event | Price |
|---|---|---|
| 1/26/2026 | Listed for sale | $925,000+94.7%$385/sqft |
Source:  RMLS (OR) #197610558 Report a problem RMLS (OR) #197610558 Report a problem | ||
| 3/2/2011 | Sold | $475,000-9.4%$198/sqft |
Source: Public Record Report a problem | ||
| 1/23/2011 | Pending sale | $524,000$218/sqft |
Source: The Hasson Company #10060190 Report a problem | ||
| 7/25/2010 | Price change | $524,000-2.8%$218/sqft |
Source: The Hasson Company #10060190 Report a problem | ||
| 5/29/2010 | Price change | $539,000-3.6%$225/sqft |
Source: The Hasson Company #10060190 Report a problem | ||
| 1/27/2010 | Price change | $559,000-13.3%$233/sqft |
Source: The Hasson Company #10060190 Report a problem | ||
| 1/7/2010 | Price change | $645,000-4.4%$269/sqft |
Source: Vflyer #9075363 Report a problem | ||
| 1/6/2010 | Price change | $674,900+4.6%$281/sqft |
Source: Vflyer #9075363 Report a problem | ||
| 12/11/2009 | Price change | $645,000-5%$269/sqft |
Source: Vflyer #9075363 Report a problem | ||
| 11/15/2009 | Price change | $679,000+0.6%$283/sqft |
Source: Vflyer #9075363 Report a problem | ||
| 10/1/2009 | Listed for sale | $674,900+75.3%$281/sqft |
Source: Portland Creative Realtors #9075363 Report a problem | ||
| 9/10/2003 | Sold | $385,000$160/sqft |
Source: Public Record Report a problem | ||
Public tax history
| Year | Property taxes | Tax assessment |
|---|---|---|
| 2025 | $9,968 +2.7% | $520,182 +3% |
| 2024 | $9,702 +3% | $505,032 +3% |
| 2023 | $9,417 +3.1% | $490,323 +3% |
| 2022 | $9,138 +8.3% | $476,042 +3% |
| 2021 | $8,439 +2.6% | $462,177 +3% |
| 2020 | $8,227 +2.5% | $448,716 +3% |
| 2019 | $8,024 +5.2% | $435,647 +3% |
| 2018 | $7,631 | $422,958 +3% |
| 2017 | $7,631 +13.9% | $410,639 +3% |
| 2016 | $6,702 | $398,679 +3% |
| 2015 | $6,702 +3.5% | $387,067 +3% |
| 2014 | $6,475 +3.2% | $375,793 +3% |
| 2013 | $6,275 +2.9% | $364,848 +3% |
| 2012 | $6,098 +3.5% | $354,221 +3% |
| 2011 | $5,890 +1.7% | $343,904 +3% |
| 2010 | $5,790 +1% | $333,887 +3% |
| 2009 | $5,730 +6.7% | $324,162 +3% |
| 2008 | $5,370 +4.6% | $314,720 +3% |
| 2007 | $5,133 +4.3% | $305,553 +3% |
| 2006 | $4,920 +0.3% | $296,653 +3% |
| 2005 | $4,906 +12.8% | $288,013 +11.6% |
| 2004 | $4,349 +4.9% | $257,962 +3% |
| 2003 | $4,147 +4.4% | $250,449 +3% |
| 2002 | $3,972 +1.9% | $243,154 +3% |
| 2001 | $3,899 +10.5% | $236,072 +3% |
| 2000 | $3,529 | $229,196 |
Find assessor info on the county website
Monthly payment
Est. payment$--/mo
Payment breakdown
Explore the cost of this home by adjusting the details. Changes won't be saved.All calculations are estimates and provided by Zillow, Inc. for informational purposes only. Actual amounts may vary.
HOA fees may include property taxes on listings classified as Co-Ops. Contact the listing agent and/or owner for fee details.
Mortgage interest rates are dependent on a number of factors, including credit score, down payment, and repayment length. Interest rate data provided by Zillow Group Marketplace, Inc. as of 1/1/1970 from various mortgage lenders with which we have lead or other similar arrangements; the Estimated Payment is an average of those rates.
See how much you could borrow to make a competitive offer.
Climate risks
Neighborhood: Hallinan
Nearby schools
GreatSchools rating
- 9/10Hallinan Elementary SchoolGrades: K-5Distance: 0.3 mi
- 8/10Lakeridge Middle SchoolGrades: 6-8Distance: 2.7 mi
- 9/10Lakeridge High SchoolGrades: 9-12Distance: 1.2 mi
Schools provided by the listing agent
- Elementary: Hallinan
- Middle: Lakeridge
- High: Lakeridge
Source: RMLS (OR). This data may not be complete. We recommend contacting the local school district to confirm school assignments for this home.
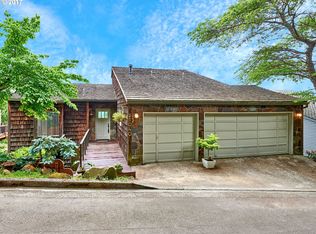
- $1,098,7003 bd3 ba2.6k sqft1040 Upper Devon Ln, Lake Oswego, OR 97034Off Market

- $1,100,0003 bd3 ba2.3k sqft1080 Upper Devon Ln, Lake Oswego, OR 97034Sold
- $1,340,5004 bd3 ba3k sqft1010 Upper Devon Ln, Lake Oswego, OR 97034Off Market
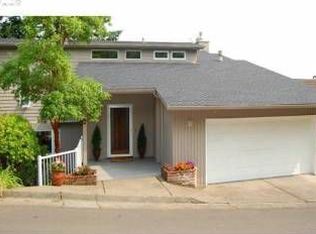
- $1,237,2004 bd3 ba3.6k sqft1100 Upper Devon Ln, Lake Oswego, OR 97034Off Market
- $1,695,0004 bd4 ba3.7k sqft17547 Cherry Ct, Lake Oswego, OR 97034Pending
- $913,4003 bd3 ba2.1k sqft1110 Upper Devon Ln, Lake Oswego, OR 97034Off Market
- $1,701,8004 bd4 ba3.5k sqft1000 Upper Devon Ln, Lake Oswego, OR 97034Off Market
- $1,033,7004 bd3 ba2.1k sqft1059 Devon Ln, Lake Oswego, OR 97034Off Market
A local agent can set up tours, give advice and negotiate with sellers.
Similar homes
- $825,0003 bd3 ba2.1k sqft1662 Fircrest Dr, Lake Oswego, OR 97034Active

 MLS ID #318585292, Lara James, Keller Williams Realty Portland Premiere. RMLS (OR)
 - $980,0004 bd3 ba2.5k sqft1408 Greentree Cir, Lake Oswego, OR 97034Active
 MLS ID #639159641, Don Courtney, Realty One Group Prestige. RMLS (OR)
 - $879,0004 bd3 ba2.4k sqft725 Marylhurst Dr, West Linn, OR 97068Active
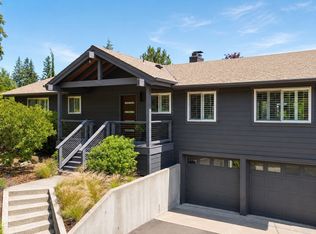 MLS ID #688113160, Shastine Bredlie, eXp Realty, LLC. RMLS (OR)
 - $950,0005 bd3 ba3.3k sqft3040 Royce Way, Lake Oswego, OR 97034Active
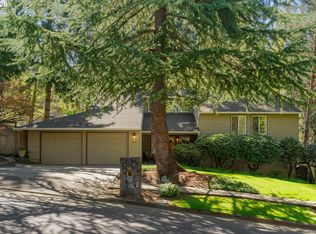 MLS ID #747589331, Alicia Dart, Soldera Properties, Inc. RMLS (OR)
 - $698,0003 bd2 ba1.5k sqft1475 Cornell St, Lake Oswego, OR 97034ActiveMLS ID #157547317, Victor Wang, MORE Realty. RMLS (OR)
- $1,180,0005 bd3 ba3.4k sqft1511 Woodland Ter, Lake Oswego, OR 97034ActiveMLS ID #654502082, Kevin Smallbeck, RE/MAX Equity Group. RMLS (OR)
- $700,0003 bd2 ba2k sqft959 Lee St, Lake Oswego, OR 97034ActiveMLS ID #109065559, Leanne Bach, The Agency Portland. RMLS (OR)
- $678,0003 bd3 ba1.7k sqft16351 Pacific Hwy, Lake Oswego, OR 97034ActiveMLS ID #673122406, Dennis Laird, Windermere Realty Trust. RMLS (OR)
- $899,9004 bd3 ba3.2k sqft2902 SW Orchard Hill Pl, Lake Oswego, OR 97035ActiveMLS ID #292127850, Louis Tauber, PNW Realty Associates LLC. RMLS (OR)
- $780,0004 bd3 ba2.8k sqft3008 SW Wilbard St, Portland, OR 97219ActiveMLS ID #637848503, Janet Fisher-Welsh, Coldwell Banker Bain. RMLS (OR)
- $799,0004 bd3 ba2.7k sqft1105 Marylhurst Dr, West Linn, OR 97068ActiveMLS ID #525550498, Chano Ramos, MORE Realty. RMLS (OR)
- $799,0003 bd2 ba3.3k sqft6331 SW Brugger St, Portland, OR 97219ActiveMLS ID #246970959, Erin Primrose, Real Broker. RMLS (OR)
- $749,0004 bd3 ba2.8k sqft2445 Debok Rd, West Linn, OR 97068ActiveMLS ID #129340162, Tammie Crane, Homes by Crane. RMLS (OR)
- $925,0003 bd2 ba2.3k sqft27075 NE Mountain Top Rd, Newberg, OR 97132ActiveMLS ID #560169492, Nick Knight, Knight Realty Group LLC. RMLS (OR)
- $758,0004 bd3 ba2.5k sqft5002 SW Orchard Ln, Portland, OR 97219ActiveMLS ID #282111186, Arnett Norris, Windermere Heritage. RMLS (OR)
- $850,0003 bd4 ba2.7k sqft4798 Auburn Ln, Lake Oswego, OR 97035ActiveMLS ID #669458663, Greg Lawler, Opt. RMLS (OR)
- $795,0004 bd4 ba2.5k sqft16204 SE Bel Air Dr, Damascus, OR 97089ActiveMLS ID #212859534, Lisa Bettendorf, Premiere Property Group, LLC. RMLS (OR)
- $689,9993 bd3 ba3k sqft19655 Sun Cir, West Linn, OR 97068ActiveMLS ID #654035696, Nicole Lewis, Works Real Estate. RMLS (OR)
- $865,0004 bd3 ba2.8k sqft6108 SW Kruse Ridge Dr, Portland, OR 97219ActiveMLS ID #682023768, Laurie Bornstein, Eleete Real Estate. RMLS (OR)
- $885,0004 bd3 ba3.2k sqft6044 SW Knightsbridge Dr, Portland, OR 97219ActiveMLS ID #180616928, Jon Cohen, Windermere Realty Trust. RMLS (OR)
- Oregon
- Clackamas County
- Lake Oswego
- 97034
- Hallinan
- 1060 Upper Devon Ln
Nearby cities
Nearby neighborhoods
Nearby zip codes
Other Lake Oswego Topics
