Skip main navigation
Pending
$1,695,000
4beds
3,737sqft

17547 Cherry Ct, Lake Oswego, OR 97034

4beds
3,737sqft
Residential, single family residence
Built in 2013
0.35 Acres
2 Attached garage spaces
$454 price/sqft

What's special

Salt water hot tubLower deckBreakfast nookCustom millworkDedicated laundry roomPrivate office with wainscotingOversized two-car garage

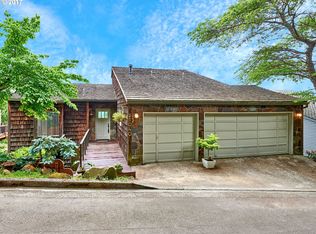
Elevated above Lake Oswego, this home was designed to showcase its extraordinary 180-degree views of Mt. St. Helens, Lake Oswego, Mt. Hood, the Willamette River, and the surrounding landscape. From the moment you step inside, soaring vaulted ceilings, custom millwork, abundant natural light, and floor-to-ceiling windows draw your eye to the ...

43 days
|
743
|
46
|

Likely to sell faster than

Source: RMLS (OR),MLS#: 286870706MLS Logo
Travel times

Living Room

Kitchen

Primary Bedroom

Dining Room

Back Deck

Office

Lower Deck

Family Room

Outdoor 1

Zillow last checked:

Listing updated:

Listed by:

Craig Reger 310-739-4780,

Reger Homes, LLC,

Isabella Catania 310-739-4780,

Reger Homes, LLC

Source: RMLS (OR),MLS#: 286870706MLS Logo

Facts & features

Interior

Bedrooms & bathrooms
  • Bedrooms: 4
  • Bathrooms: 4
  • Full bathrooms: 3
  • Partial bathrooms: 1
  • Main level bathrooms: 2
Rooms
  • Room types: Bedroom 4, Bonus Room, Office, Bedroom 2, Bedroom 3, Dining Room, Family Room, Kitchen, Living Room, Primary Bedroom
Primary bedroom
  • Features: Ensuite, High Ceilings, Soaking Tub, Walkin Closet, Walkin Shower, Wallto Wall Carpet
  • Level: Main
  • Area: 256
  • Dimensions: 16 x 16
Bedroom 2
  • Features: Ensuite, High Ceilings, Walkin Closet, Wallto Wall Carpet
  • Level: Lower
  • Area: 288
  • Dimensions: 16 x 18
Bedroom 3
  • Features: Closet, Wallto Wall Carpet
  • Level: Lower
  • Area: 120
  • Dimensions: 12 x 10
Bedroom 4
  • Features: Closet, Wallto Wall Carpet
  • Level: Lower
  • Area: 120
  • Dimensions: 12 x 10
Dining room
  • Features: Hardwood Floors, High Ceilings, Wainscoting
  • Level: Main
  • Area: 210
  • Dimensions: 14 x 15
Family room
  • Features: Deck, Exterior Entry, Wallto Wall Carpet
  • Level: Lower
  • Area: 323
  • Dimensions: 17 x 19
Kitchen
  • Features: Appliance Garage, Dishwasher, Hardwood Floors, Island, Nook, Pantry, Free Standing Range, Free Standing Refrigerator, Vaulted Ceiling
  • Level: Main
  • Area: 190
  • Width: 19
Living room
  • Features: Builtin Features, Exterior Entry, Fireplace, Hardwood Floors, High Ceilings, Vaulted Ceiling
  • Level: Main
  • Area: 340
  • Dimensions: 17 x 20
Office
  • Features: Bookcases, Builtin Features, French Doors, Wainscoting, Wallto Wall Carpet
  • Level: Upper
  • Area: 132
  • Dimensions: 11 x 12
Heating
  • Forced Air 90, Fireplace(s)
Cooling
  • Central Air
Appliances
  • Included: Dishwasher, Free-Standing Range, Free-Standing Refrigerator, Range Hood, Stainless Steel Appliance(s), Washer/Dryer, Appliance Garage, Gas Water Heater
  • Laundry: Laundry Room
Features
  • High Ceilings, Plumbed For Central Vacuum, Quartz, Sound System, Vaulted Ceiling(s), Wainscoting, Closet, Bookcases, Built-in Features, Walk-In Closet(s), Kitchen Island, Nook, Pantry, Soaking Tub, Walkin Shower
  • Flooring: Hardwood, Wall to Wall Carpet
  • Doors: French Doors
  • Windows: Double Pane Windows, Vinyl Frames
  • Basement: Daylight,Finished
  • Number of fireplaces: 1
  • Fireplace features: Gas
Interior area
  • Total structure area: 3,737
  • Total interior livable area: 3,737 sqft
Video & virtual tour

Property

Parking
  • Total spaces: 2
  • Parking features: Driveway, Attached, Extra Deep Garage, Oversized
  • Attached garage spaces: 2
  • Has uncovered spaces: Yes
Accessibility
  • Accessibility features: Garage On Main, Main Floor Bedroom Bath, Accessibility
Features
  • Stories: 2
  • Patio & porch: Covered Deck, Deck
  • Exterior features: Exterior Entry
  • Has spa: Yes
  • Spa features: Free Standing Hot Tub
  • Has view: Yes
  • View description: City, Mountain(s), River
  • Has water view: Yes
  • Water view: River
Lot
  • Size: 0.35 Acres
  • Features: Private, Trees, SqFt 15000 to 19999
Details
  • Parcel number: 01656764

Construction

Type & style
  • Home type: SingleFamily
  • Architectural style: Traditional
  • Property subtype: Residential, Single Family Residence
Materials
  • Cement Siding, Stone
  • Roof: Composition
Condition
  • Resale
  • New construction: No
  • Year built: 2013

Utilities & green energy

  • Gas: Gas
  • Sewer: Public Sewer
  • Water: Public

Community & HOA

HOA
  • Has HOA: No
Location
  • Region: Lake Oswego

Financial & listing details

  • Price per square foot: $454/sqft
  • Tax assessed value: $1,900,330
  • Annual tax amount: $18,725
  • Date on market: 6/4/2026
  • Cumulative days on market: 43 days
  • Listing terms: Cash,Conventional
  • Road surface type: Concrete

Price history

DateEventPrice
7/7/2026Pending sale$1,695,000$454/sqft
Source: RMLS (OR) #286870706 Report a problem
6/4/2026Listed for sale$1,695,000+73.2%$454/sqft
Source: RMLS (OR) #286870706 Report a problem
12/17/2014Sold$978,850-2%$262/sqft
Source: RMLS (OR) #13127316 Report a problem
11/2/2014Price change$998,850-4.8%$267/sqft
Source: Keller Williams Sunset Corridor #13127316 Report a problem
10/9/2014Price change$1,048,850-4.5%$281/sqft
Source: Keller Williams Sunset Corridor #13127316 Report a problem
8/22/2014Price change$1,098,000-7.3%$294/sqft
Source: Keller Williams Sunset Corridor #13127316 Report a problem
7/26/2014Price change$1,185,000-7%$317/sqft
Source: Keller Williams Sunset Corridor #13127316 Report a problem
5/7/2014Price change$1,274,000+4%$341/sqft
Source: Keller Williams Sunset Corridor #13127316 Report a problem
12/13/2013Listed for sale$1,225,000+444.4%$328/sqft
Source: Keller Williams Sunset Corridor #13127316 Report a problem
6/28/2013Sold$225,000-82.7%$60/sqft
Source: RMLS (OR) #12152193 Report a problem
3/21/2013Listed for sale$1,299,000+12%$348/sqft
Source: Meadows Group Inc., Realtors #12482724 Report a problem
1/24/2013Listing removed$1,160,000$310/sqft
Source: Meadows Group Inc., Realtors #12482724 Report a problem
8/11/2012Price change$1,160,000+365.9%$310/sqft
Source: Meadows Group Inc., Realtors #12482724 Report a problem
8/30/2011Price change$249,000-13.8%$67/sqft
Source: Portland Wealthbuilders Group LLC #10011923 Report a problem
8/16/2011Price change$289,000-3.3%$77/sqft
Source: Portland Wealthbuilders Group LLC #10011923 Report a problem
8/9/2011Price change$299,000+3.5%$80/sqft
Source: Portland Wealthbuilders Group LLC #10011923 Report a problem
7/26/2011Price change$289,000-3.3%$77/sqft
Source: Portland Wealthbuilders Group LLC #10011923 Report a problem
2/16/2011Listed for sale$299,000+33.4%$80/sqft
Source: Vflyer #10011923 Report a problem
1/27/2010Sold$224,115-17.8%$60/sqft
Source: Public Record Report a problem
6/24/2005Sold$272,500+14%$73/sqft
Source: Public Record Report a problem
10/27/1999Sold$239,000+32.8%$64/sqft
Source: Public Record Report a problem
6/16/1998Sold$180,000$48/sqft
Source: Public Record Report a problem

Public tax history

YearProperty taxesTax assessment
2025$18,726 +2.7%$977,239 +3%
2024$18,227 +3%$948,776 +3%
2023$17,691 +3.1%$921,142 +3%
2022$17,166 +8.3%$894,313 +3%
2021$15,853 +2.6%$868,266 +3%
2020$15,455 +2.5%$842,977 +3%
2019$15,075 +5.2%$818,425 +3%
2018$14,335 $794,587 +3%
2017$14,335 +13.9%$771,444 +3%
2016$12,591 $748,975 +3%
2015$12,591 +3.5%$727,160 +142.6%
2014$12,164 +204.8%$299,784 +29.2%
2013$3,991 +2.9%$232,062 +3%
2012$3,879 +3.5%$225,303 +3%
2011$3,746 +1.7%$218,741 +3%
2010$3,683 +1%$212,370 +3%
2009$3,645 +6.7%$206,184 +3%
2008$3,416 +4.6%$200,179 +3%
2007$3,265 +4.3%$194,349 +3%
2006$3,129 +0.3%$188,688 +3%
2005$3,120 +4.1%$183,192 +3%
2004$2,998 +4.9%$177,856 +3%
2003$2,859 +4.4%$172,676 +3%
2002$2,739 +1.9%$167,647 +3%
2001$2,688 +10.5%$162,764 +3%
2000$2,433 $158,023

Find assessor info on the county website

Monthly payment

Est. payment
$9,913/mo
Principal & interest
$8741
Property taxes
$1172
More affordability toolsChevron Right

Estimated market value

Not available

Estimated sales range

Not available

Not available

Climate risks

Explore flood, wildfire, and other predictive climate risk information for this property on First Street®️.

Neighborhood: Hallinan

Nearby schools

Hallinan Elementary School
Grades K-50.3 miles
9/10
GreatSchools® Rating
Test Score Rating
10/10
Student Progress Rating
9/10
Lakeridge Middle School
Grades 6-82.7 miles
8/10
GreatSchools® Rating
Test Score Rating
10/10
Student Progress Rating
5/10
Lakeridge High School
Grades 9-121.2 miles
9/10
GreatSchools® Rating
Test Score Rating
10/10
College Readiness Rating
9/10