Your Private Treehouse Retreat Awaits! Tucked away on a spacious quarter-acre lot, this 2,324 sq ft home offers a rare sense of privacy while keeping you close to everything you need. Surrounded by nature, the home feels like a peaceful escape, with three inviting outdoor spaces to enjoy your morning coffee, entertain friends, or unwind at the end of the day. Inside, two cozy fireplaces create warm, welcoming spaces for gathering and relaxing. A versatile flex room offers endless possibilities for a home office, gym, creative space, or whatever fits your lifestyle. Just minutes from a nearby lake and park with scenic walking paths, as well as shopping, restaurants, and entertainment. This is ready for you to personalize and call home! Add highly rated schools and a prime location, and you have a home that beautifully blends comfort, privacy, nature, and convenience. Real hardwood floors under the carpet and new water line to the house.
Active
Price cut: $56K (10/21)
$619,000
1085 SW Hillcroft Ave, Portland, OR 97225
3beds
2,324sqft
Residential, Single Family Residence
Built in 1965
10,018 Square Feet Lot
$-- Zestimate®
$266/sqft
$21/mo HOA
What's special
Two cozy fireplacesSurrounded by natureSpacious quarter-acre lotReal hardwood floorsThree inviting outdoor spacesVersatile flex room
- 41 days
- 852
- 71
Zillow last checked:
Listing updated:
Listed by:
Jason Lavery 503-367-5557,
Premiere Property Group, LLC,
Derek Fiscus 503-475-2765,
Premiere Property Group, LLC
Source: RMLS (OR),MLS#: 767064874
Facts & features
Interior
Bedrooms & bathrooms
- Bedrooms: 3
- Bathrooms: 3
- Full bathrooms: 2
- Partial bathrooms: 1
- Main level bathrooms: 2
Rooms
- Room types: Bonus Room, Storage, Laundry, Bedroom 2, Bedroom 3, Dining Room, Family Room, Kitchen, Living Room, Primary Bedroom
Primary bedroom
- Features: Balcony, Bathroom, Sliding Doors, Double Closet, Ensuite, Wallto Wall Carpet
- Level: Main
- Area: 154
- Dimensions: 14 x 11
Bedroom 2
- Features: Closet, Wallto Wall Carpet
- Level: Main
- Area: 117
- Dimensions: 13 x 9
Bedroom 3
- Features: Double Closet, Wallto Wall Carpet
- Level: Lower
- Area: 121
- Dimensions: 11 x 11
Dining room
- Features: Deck, Sliding Doors, Wallto Wall Carpet
- Level: Main
- Area: 110
- Dimensions: 11 x 10
Family room
- Features: Ceiling Fan, Fireplace, Patio, Sliding Doors, Wallto Wall Carpet
- Level: Main
- Area: 272
- Dimensions: 17 x 16
Kitchen
- Features: Deck, Dishwasher, Disposal, Eating Area, Microwave, Free Standing Range, Free Standing Refrigerator, Vinyl Floor
- Level: Main
- Area: 153
- Width: 9
Living room
- Features: Fireplace, Wallto Wall Carpet
- Level: Main
- Area: 255
- Dimensions: 17 x 15
Heating
- Forced Air, Fireplace(s)
Cooling
- Central Air
Appliances
- Included: Dishwasher, Disposal, Free-Standing Range, Free-Standing Refrigerator, Microwave, Washer/Dryer, Electric Water Heater
- Laundry: Laundry Room
Features
- Sink, Closet, Double Closet, Ceiling Fan(s), Eat-in Kitchen, Balcony, Bathroom
- Flooring: Vinyl, Wall to Wall Carpet
- Doors: Sliding Doors
- Windows: Aluminum Frames
- Basement: Daylight,Finished
- Number of fireplaces: 2
- Fireplace features: Wood Burning
Interior area
- Total structure area: 2,324
- Total interior livable area: 2,324 sqft
Property
Parking
- Total spaces: 2
- Parking features: Garage Door Opener, Attached
- Attached garage spaces: 2
Features
- Levels: Two
- Stories: 2
- Patio & porch: Deck, Patio, Porch
- Exterior features: Balcony
Lot
- Size: 10,018 Square Feet
- Features: Corner Lot, Private, Wooded, SqFt 10000 to 14999
Details
- Parcel number: R11711
Construction
Type & style
- Home type: SingleFamily
- Architectural style: Daylight Ranch
- Property subtype: Residential, Single Family Residence
Materials
- Lap Siding
- Roof: Composition
Condition
- Resale
- New construction: No
- Year built: 1965
Utilities & green energy
- Gas: Gas
- Sewer: Public Sewer
- Water: Public
Community & HOA
HOA
- Has HOA: Yes
- Amenities included: Commons
- HOA fee: $252 annually
Location
- Region: Portland
Financial & listing details
- Price per square foot: $266/sqft
- Tax assessed value: $625,030
- Annual tax amount: $6,364
- Date on market: 9/23/2026
- Listing terms: Cash,Conventional,FHA,VA Loan
Estimated market value
Not available
Estimated sales range
Not available
Not available
Price history
| Date | Event | Price |
|---|---|---|
| 10/21/2026 | Price change | $619,000-8.3%$266/sqft |
Source:  RMLS (OR) #767064874 Report a problem | ||
| 9/23/2026 | Listed for sale | $675,000+98.5%$290/sqft |
Source: RMLS (OR) #767064874 Report a problem | ||
| 1/3/2007 | Sold | $340,000$146/sqft |
Source: Public Record Report a problem | ||
Public tax history
| Year | Property taxes | Tax assessment |
|---|---|---|
| 2025 | $6,364 +4.4% | $336,780 +3% |
| 2024 | $6,099 +6.5% | $326,980 +3% |
| 2023 | $5,727 +3.3% | $317,460 +3% |
| 2022 | $5,542 +3.7% | $308,220 |
| 2021 | $5,342 +3.1% | -- |
| 2020 | $5,181 +3.4% | $290,540 +3% |
| 2019 | $5,012 +3.4% | $282,080 |
| 2018 | $4,848 | $282,080 +6.1% |
| 2017 | $4,848 +7.6% | $265,900 +3% |
| 2016 | $4,507 | $258,160 +3% |
| 2015 | $4,507 +4% | $250,650 +3% |
| 2014 | $4,333 +4.2% | $243,350 +3% |
| 2013 | $4,157 +12.2% | $236,270 +3% |
| 2012 | $3,706 +2.8% | $229,390 -19.3% |
| 2011 | $3,606 +2.6% | $284,390 -6.6% |
| 2010 | $3,515 +2.1% | $304,560 -3.7% |
| 2009 | $3,443 +8.4% | $316,120 -5.8% |
| 2008 | $3,176 +2.5% | $335,510 -2.6% |
| 2007 | $3,098 +11.6% | $344,340 +12.6% |
| 2006 | $2,776 -10.3% | $305,920 +20.8% |
| 2005 | $3,094 +11.5% | $253,210 +8.1% |
| 2004 | $2,775 -4.4% | $234,180 +6.3% |
| 2003 | $2,905 +11.2% | $220,280 +2.3% |
| 2002 | $2,613 +2.9% | $215,270 +4.1% |
| 2001 | $2,539 +10.4% | $206,760 +1.6% |
| 2000 | $2,299 | $203,520 |
Find assessor info on the county website
Monthly payment
Est. payment
Payment breakdown
Explore the cost of this home by adjusting the details. Changes won't be saved.Climate risks
Neighborhood: 97225
Nearby schools
Schools provided by the listing agent
- Elementary: Ridgewood
- Middle: Cedar Park
- High: Beaverton
Source: RMLS (OR). This data may not be complete. We recommend contacting the local school district to confirm school assignments for this home.
- $749,8004 bd3 ba2.6k sqft1055 SW Hillcroft Ave, Portland, OR 97225Off Market
- $640,2003 bd3 ba2.3k sqft1035 SW Hillcroft Ave, Portland, OR 97225Off Market
- $554,8003 bd2 ba1.3k sqft11655 SW Lanewood St, Portland, OR 97225Off Market
- $657,8004 bd3 ba2.2k sqft11685 SW Lanewood St, Portland, OR 97225Off Market
Similar homes
- $585,0003 bd2 ba1.5k sqft12130 SW Butner Rd, Portland, OR 97225Active
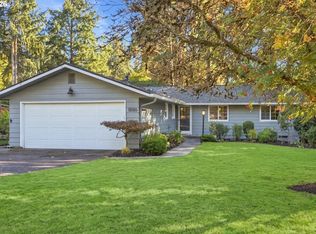
 MLS ID #711567051, Shelley Lucas, The Agency Lake Oswego. RMLS (OR)
- $600,0003 bd2 ba1.5k sqft10770 SW Butner Rd, Portland, OR 97225Active
 MLS ID #551588068, Melissa Larson, Oregon Digs Real Estate. RMLS (OR)
- $--4 bd3 ba2k sqft10225 SW Taylor St, Portland, OR 97225Auction
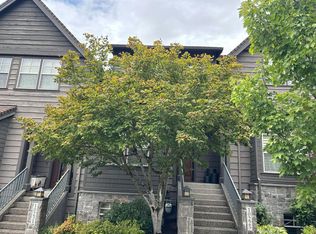 Auction.com 2
- $650,0003 bd3 ba2.6k sqft184 SW 105th Ter, Beaverton, OR 97225Active
 MLS ID #526657303, Mei Chen, MORE Realty. RMLS (OR)
- $675,0003 bd3 ba2.3k sqft9567 SW Spring Crest Dr, Portland, OR 97225ActiveMLS ID #277158279, Pamela Ruble, Redfin. RMLS (OR)
- $574,9003 bd3 ba1.7k sqft9349 SW Chopin Ln, Portland, OR 97225ActiveMLS ID #115617320, Fay Wu, Century 21 Northstar. RMLS (OR)
- $515,0003 bd1 ba1.3k sqft12115 SW Faircrest St, Portland, OR 97225ActiveMLS ID #549307149, Amanda Rammer, RE/MAX Northwest. RMLS (OR)
- $765,0004 bd2 ba2.3k sqft9645 SW Inglewood St, Portland, OR 97225ActiveMLS ID #278181764, Sharon Fleming, Coldwell Banker Bain. RMLS (OR)
- $565,0004 bd3 ba1.7k sqft925 SW Mozart Ter, Portland, OR 97225ActiveMLS ID #764431999, Jeff Foote, Kelly Right Real Estate of Portland, LLC. RMLS (OR)
- $659,5004 bd3 ba1.8k sqft2765 SW 118th Ave, Beaverton, OR 97005ActiveMLS ID #675742980, Janae Olsen, Premiere Property Group, LLC. RMLS (OR)
- $599,9003 bd3 ba1.5k sqft2795 SW 118th Ave, Beaverton, OR 97005ActiveMLS ID #389209331, Darcie VanderZanden, Keller Williams Sunset Corridor. RMLS (OR)
- $589,0003 bd2 ba1.3k sqft1555 SW 132nd Ave, Beaverton, OR 97005ActiveMLS ID #445342246, Mark Reeves, eXp Realty, LLC. RMLS (OR)
- $600,0003 bd2 ba1.2k sqft14085 SW Furlong Way, Beaverton, OR 97005ActiveMLS ID #484993582, Tanya Smith, Redfin. RMLS (OR)
- $647,0004 bd2 ba2.6k sqft12935 SW Rita Dr, Beaverton, OR 97005ActiveMLS ID #690411714, Barbara Miller, MORE Realty. RMLS (OR)
- $525,0003 bd3 ba1.9k sqft686 SW Rustica Ter, Portland, OR 97225ActiveMLS ID #376507448, Mike Day, HomeSource. RMLS (OR)
- $675,0003 bd3 ba1.8k sqft3089 SW 84th Pl, Portland, OR 97225ActiveMLS ID #257763510, Kristina Opsahl, Where, Inc. RMLS (OR)
- $598,0003 bd3 ba2k sqft10244 SW Taylor St, Portland, OR 97225ActiveMLS ID #734294204, Richard Susnjara, Windermere Heritage. RMLS (OR)
- $624,9003 bd2 ba1.3k sqft220 SW 144th Ave, Beaverton, OR 97006ActiveMLS ID #132156805, Ryan Wu, Call it Closed International, Inc. RMLS (OR)
- $664,9994 bd2 ba1.5k sqft9760 SW Inglewood Pl, Portland, OR 97225ActiveMLS ID #507059961, Anita Phipps, Urban Properties Group LLC. RMLS (OR)
