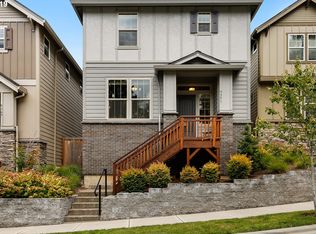
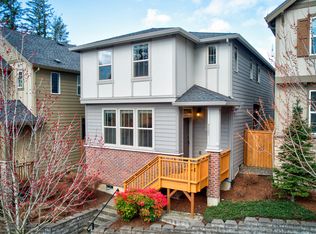
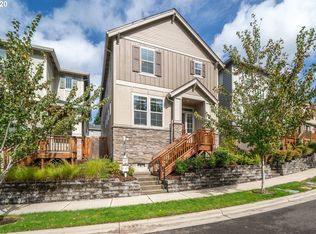
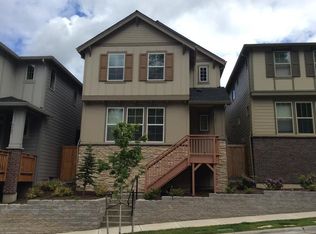
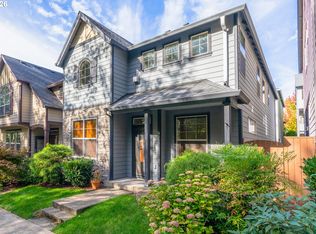
NEW PRICE - Exceptional value in the desirable neighborhood! Move-in ready and packed with thoughtful upgrades, this stylish West Slope home offers the perfect blend of comfort, functionality, and location. The bright open-concept main level features spacious living and dining areas, a cozy gas fireplace, and seamless access to the covered patio and freshly painted deck—ideal for relaxing or entertaining. Upstairs, enjoy solid wood flooring, a versatile loft perfect for a home office or playroom, and a spacious primary suite with a walk-in closet featuring an IKEA AURDAL organization system. Recent updates include newer staircase carpet, FOTILE range hood, KitchenAid dishwasher, upgraded closet systems, Nest thermostat, USB outlets, dimmable switches, and programmable exterior lighting. Additional highlights include a 60-amp EV charger circuit prewired in the garage, fresh-air ventilation system, passive radon mitigation system with wiring for a future active fan, and interior shutoff valves for exterior faucets. Convenient access to parks, shopping, dining, major employers, and within the desirable Beaverton School District. Minutes to Providence Hospital, The Little Store, and Catlin Gabel School, plus easy access to Hwy 217 and Hwy 26. Approximately 10 minutes to Downtown Portland and the Oregon Zoo. Beautifully maintained, thoughtfully upgraded, and truly move-in ready—this is one you don’t want to miss!
Active
Price cut: $14.1K (10/29)
$574,900
9349 SW Chopin Ln, Portland, OR 97225
3beds
1,786sqft
Residential, Single Family Residence
Built in 2015
2,178 Square Feet Lot
$-- Zestimate®
$322/sqft
$93/mo HOA
What's special
Cozy gas fireplaceFreshly painted deckUsb outletsProgrammable exterior lightingFotile range hoodFresh-air ventilation systemUpgraded closet systems
- 32 days
- 809
- 65
Likely to sell faster than
Zillow last checked:
Listing updated:
Listed by:
Fay Wu 310-924-2895,
Century 21 Northstar
Source: RMLS (OR),MLS#: 115617320
Facts & features
Interior
Bedrooms & bathrooms
- Bedrooms: 3
- Bathrooms: 3
- Full bathrooms: 2
- Partial bathrooms: 1
- Main level bathrooms: 1
Rooms
- Room types: Bedroom 2, Bedroom 3, Dining Room, Family Room, Kitchen, Living Room, Primary Bedroom
Primary bedroom
- Features: Double Sinks, Soaking Tub, Suite, Walkin Closet, Wood Floors
- Level: Upper
Bedroom 2
- Features: Wood Floors
- Level: Upper
Bedroom 3
- Features: Wood Floors
- Level: Upper
Dining room
- Features: Laminate Flooring
- Level: Main
Kitchen
- Features: Dishwasher, Disposal, Gas Appliances, Island, Granite
- Level: Main
Living room
- Features: Fireplace, Laminate Flooring
- Level: Main
Heating
- Forced Air 95 Plus, Fireplace(s)
Cooling
- Central Air
Appliances
- Included: Dishwasher, Disposal, Free-Standing Gas Range, Free-Standing Refrigerator, Gas Appliances, Range Hood, Stainless Steel Appliance(s), Gas Water Heater, Tankless Water Heater
- Laundry: Laundry Room
Features
- Granite, Soaking Tub, Kitchen Island, Double Vanity, Suite, Walk-In Closet(s)
- Flooring: Laminate, Wood
- Windows: Double Pane Windows, Vinyl Frames
- Basement: Crawl Space
- Number of fireplaces: 1
- Fireplace features: Gas
Interior area
- Total structure area: 1,786
- Total interior livable area: 1,786 sqft
Property
Parking
- Total spaces: 2
- Parking features: Attached
- Attached garage spaces: 2
Accessibility
- Accessibility features: Garage On Main, Accessibility
Features
- Levels: Two
- Stories: 2
- Patio & porch: Deck, Porch
- Fencing: Fenced
Lot
- Size: 2,178 Square Feet
- Features: SqFt 0K to 2999
Details
- Parcel number: R2190675
Construction
Type & style
- Home type: SingleFamily
- Architectural style: Craftsman
- Property subtype: Residential, Single Family Residence
Materials
- Cement Siding, Lap Siding
- Foundation: Concrete Perimeter
- Roof: Composition
Condition
- Resale
- New construction: No
- Year built: 2015
Utilities & green energy
- Gas: Gas
- Sewer: Public Sewer
- Water: Public
Community & HOA
Community
- Subdivision: Cedar Hillscedar Mill
HOA
- Has HOA: Yes
- Amenities included: Front Yard Landscaping
- HOA fee: $93 monthly
Location
- Region: Portland
Financial & listing details
- Price per square foot: $322/sqft
- Tax assessed value: $611,580
- Annual tax amount: $6,603
- Date on market: 10/1/2026
- Listing terms: Cash,Conventional,FHA,VA Loan
- Road surface type: Paved
Estimated market value
Not available
Estimated sales range
Not available
Not available
Price history
| Date | Event | Price |
|---|---|---|
| 10/29/2026 | Price change | $574,900-2.4%$322/sqft |
Source:  RMLS (OR) #115617320 Report a problem | ||
| 10/1/2026 | Listed for sale | $589,000+4.2%$330/sqft |
Source: RMLS (OR) #115617320 Report a problem | ||
| 10/12/2021 | Sold | $565,000+0.9%$316/sqft |
Source: RMLS (OR) #21320855 Report a problem | ||
| 9/16/2021 | Pending sale | $559,900$313/sqft |
Source: RMLS (OR) #21320855 Report a problem | ||
| 9/9/2021 | Listed for sale | $559,900+40%$313/sqft |
Source: RMLS (OR) #21320855 Report a problem | ||
| 2/24/2016 | Sold | $400,000$224/sqft |
Source: Public Record Report a problem | ||
Public tax history
| Year | Property taxes | Tax assessment |
|---|---|---|
| 2025 | $6,604 +4.4% | $345,180 +3% |
| 2024 | $6,327 +6.4% | $335,130 +3% |
| 2023 | $5,944 +3.5% | $325,370 +3% |
| 2022 | $5,745 +3.7% | $315,900 |
| 2021 | $5,538 +3.1% | -- |
| 2020 | $5,369 +3.3% | $297,770 +3% |
| 2019 | $5,200 +3.4% | $289,100 |
| 2018 | $5,031 | $289,100 +6.1% |
| 2017 | $5,031 +37.9% | $272,510 +32.6% |
| 2016 | $3,647 | $205,450 +166.5% |
| 2015 | $3,647 | $77,090 |
Find assessor info on the county website
Monthly payment
Est. payment
Payment breakdown
Explore the cost of this home by adjusting the details. Changes won't be saved.Climate risks
Neighborhood: West Haven-Sylvan
Nearby schools
Schools provided by the listing agent
- Elementary: W Tualatin View
- Middle: Cedar Park
- High: Beaverton
Source: RMLS (OR). This data may not be complete. We recommend contacting the local school district to confirm school assignments for this home.
Similar homes
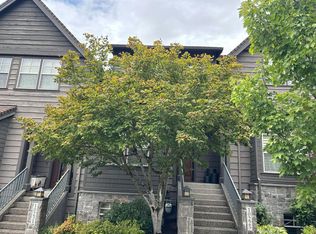
- $565,0004 bd3 ba1.7k sqft925 SW Mozart Ter, Portland, OR 97225Active
 MLS ID #764431999, Jeff Foote, Kelly Right Real Estate of Portland, LLC. RMLS (OR)
- $--4 bd3 ba2k sqft10225 SW Taylor St, Portland, OR 97225Auction
 Auction.com 2
- $585,0003 bd2 ba1.5k sqft12130 SW Butner Rd, Portland, OR 97225Active
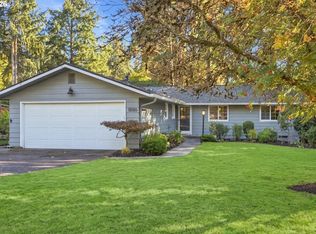 MLS ID #711567051, Shelley Lucas, The Agency Lake Oswego. RMLS (OR)
- $600,0003 bd2 ba1.5k sqft10770 SW Butner Rd, Portland, OR 97225Active
 MLS ID #551588068, Melissa Larson, Oregon Digs Real Estate. RMLS (OR)
- $675,0003 bd3 ba2.3k sqft9567 SW Spring Crest Dr, Portland, OR 97225ActiveMLS ID #277158279, Pamela Ruble, Redfin. RMLS (OR)
- $525,0003 bd3 ba1.9k sqft686 SW Rustica Ter, Portland, OR 97225ActiveMLS ID #376507448, Mike Day, HomeSource. RMLS (OR)
- $499,9003 bd3 ba1.4k sqft9066 SW Monterey Pl, Portland, OR 97225ActiveMLS ID #459485120, Hanson Song, Premiere Property Group, LLC. RMLS (OR)
- $619,0003 bd3 ba2.3k sqft1085 SW Hillcroft Ave, Portland, OR 97225ActiveMLS ID #767064874, Jason Lavery, Premiere Property Group, LLC. RMLS (OR)
- $560,0003 bd1 ba1k sqft11905 SW Douglas St, Portland, OR 97225ActiveMLS ID #353045738, Katie Sengstake, Windermere Realty Trust. RMLS (OR)
- $650,0003 bd3 ba2.6k sqft184 SW 105th Ter, Beaverton, OR 97225ActiveMLS ID #526657303, Mei Chen, MORE Realty. RMLS (OR)
- $574,9003 bd1 ba1k sqft2140 SW Huntington Ave, Portland, OR 97225ActiveMLS ID #481286194, Hannah Novak, The Agency Portland. RMLS (OR)
- $598,0003 bd3 ba2k sqft10244 SW Taylor St, Portland, OR 97225ActiveMLS ID #734294204, Richard Susnjara, Windermere Heritage. RMLS (OR)
- $580,0003 bd2 ba1.4k sqft9080 NW Kearney St, Portland, OR 97229ActiveMLS ID #172640860, Leif Bullock, Knipe Realty ERA Powered. RMLS (OR)
- $765,0004 bd2 ba2.3k sqft9645 SW Inglewood St, Portland, OR 97225ActiveMLS ID #278181764, Sharon Fleming, Coldwell Banker Bain. RMLS (OR)
- $515,0003 bd1 ba1.3k sqft12115 SW Faircrest St, Portland, OR 97225ActiveMLS ID #549307149, Amanda Rammer, RE/MAX Northwest. RMLS (OR)
- $674,9003 bd3 ba2.4k sqft8175 SW Laurelwood Ct, Portland, OR 97225ActiveMLS ID #775067409, Krishnakumar Regupathy, Krishna Realty. RMLS (OR)
- $685,0003 bd3 ba1.9k sqft2275 SW 77th Pl, Portland, OR 97225ActiveMLS ID #293257499, Chris Suarez, Keller Williams Sunset Corridor. RMLS (OR)
- $675,0003 bd3 ba1.8k sqft3089 SW 84th Pl, Portland, OR 97225ActiveMLS ID #257763510, Kristina Opsahl, Where, Inc. RMLS (OR)
- $485,0002 bd3 ba1.7k sqft10685 SW Celeste Ln, Portland, OR 97225ActiveMLS ID #443654504, Dirk Hmura, The Agency Portland. RMLS (OR)
