This Cedar Hills classic one-level, beautifully reimagined. This 1,831 sq ft, 3-bed, 2.5-bath home was remodeled throughout — fully permitted — blending timeless character with today's finishes. The showpiece kitchen features a custom eating island, quartz counters, hidden pantry, glass block windows flanking the 5-burner induction cooktop, stainless KitchenAid appliances, and Bosch dishwasher. Luxury engineered vinyl and designer lighting flow through the great room. The primary suite offers a custom walk-in closet and spa-like bath with heated tile floor, curbless walk-in shower, and quartz-topped cabinetry. Heated tile floor in the main bath too, plus Toto wall-hung toilets.2024 Milgard wood & vinyl and sliders, custom front & garage doors, and int/ext paint; 2023 96% Goodman furnace & A/C, and new electrical panel & mast; 2019 25-year roof and water heater with InstaHot; 2020 crawl space update with vapor barrier, French drains, dual sump pumps, retaining wall, and new sewer line. Copper and new PEX plumbing throughout. Outside, wonderful gardens with full irrigation. 1.5-stall attached garage could return to 2 stalls. Close to Nike, St. V /. Hospital.
Active
Price cut: $10K (9/11)
$764,000
1525 SW 132nd Ave, Beaverton, OR 97005
3beds
1,831sqft
Residential, Single Family Residence
Built in 1964
7,840 Square Feet Lot
$-- Zestimate®
$417/sqft
$-- HOA
What's special
Great roomCurbless walk-in showerPrimary suiteHeated tile floorSpa-like bathShowpiece kitchenStainless kitchenaid appliances
- 76 days
- 1,433
- 101
Zillow last checked:
Listing updated:
Listed by:
Nihad Aweidah 503-939-6666,
Windermere Heritage
Source: RMLS (OR),MLS#: 635648594
Facts & features
Interior
Bedrooms & bathrooms
- Bedrooms: 3
- Bathrooms: 3
- Full bathrooms: 2
- Partial bathrooms: 1
- Main level bathrooms: 3
Rooms
- Room types: Bedroom 2, Bedroom 3, Dining Room, Family Room, Kitchen, Living Room, Primary Bedroom
Primary bedroom
- Features: Closet Organizer, Rollin Shower, Updated Remodeled, Suite, Tile Floor, Walkin Closet, Walkin Shower, Wallto Wall Carpet
- Level: Main
- Area: 176
- Dimensions: 16 x 11
Bedroom 2
- Features: Closet, Wallto Wall Carpet
- Level: Main
- Area: 150
- Dimensions: 15 x 10
Bedroom 3
- Features: Closet, Wallto Wall Carpet
- Level: Main
- Area: 121
- Dimensions: 11 x 11
Dining room
- Features: Patio, Sliding Doors, Flex Room, Laminate Flooring
- Level: Main
- Area: 90
- Dimensions: 10 x 9
Family room
- Features: Family Room Kitchen Combo, Laminate Flooring
- Level: Main
- Area: 64
- Dimensions: 8 x 8
Kitchen
- Features: Ceiling Fan, Disposal, Eat Bar, Island, Microwave, Builtin Oven, Laminate Flooring
- Level: Main
- Area: 165
- Width: 11
Living room
- Features: Fireplace, Living Room Dining Room Combo
- Level: Main
- Area: 195
- Dimensions: 15 x 13
Heating
- Forced Air, Forced Air 95 Plus, Fireplace(s)
Cooling
- Central Air
Appliances
- Included: Dishwasher, Stainless Steel Appliance(s), Disposal, Microwave, Built In Oven, Gas Water Heater, Tank Water Heater
Features
- Closet, Family Room Kitchen Combo, Ceiling Fan(s), Eat Bar, Kitchen Island, Living Room Dining Room Combo, Closet Organizer, Rollin Shower, Updated Remodeled, Suite, Walk-In Closet(s), Walkin Shower, Pantry, Quartz
- Flooring: Wall to Wall Carpet, Laminate, Tile
- Doors: Sliding Doors
- Windows: Double Pane Windows, Vinyl Frames
- Basement: Crawl Space
- Number of fireplaces: 1
- Fireplace features: Gas
Interior area
- Total structure area: 1,831
- Total interior livable area: 1,831 sqft
Property
Parking
- Total spaces: 2
- Parking features: Driveway, On Street, Attached
- Attached garage spaces: 2
- Has uncovered spaces: Yes
Accessibility
- Accessibility features: Natural Lighting, One Level, Rollin Shower, Walkin Shower, Accessibility
Features
- Levels: One
- Stories: 1
- Patio & porch: Patio
Lot
- Size: 7,840 Square Feet
- Features: Level, Private, SqFt 7000 to 9999
Details
- Parcel number: Not Found
Construction
Type & style
- Home type: SingleFamily
- Architectural style: Ranch
- Property subtype: Residential, Single Family Residence
Materials
- Wood Siding
- Foundation: Concrete Perimeter
- Roof: Composition
Condition
- Resale,Updated/Remodeled
- New construction: No
- Year built: 1964
Utilities & green energy
- Gas: Gas
- Sewer: Public Sewer
- Water: Public
- Utilities for property: Cable Connected
Community & HOA
Community
- Security: Fire Sprinkler System
- Subdivision: Cedar Hills
HOA
- Has HOA: No
Location
- Region: Beaverton
Financial & listing details
- Price per square foot: $417/sqft
- Tax assessed value: $629,050
- Annual tax amount: $6,172
- Date on market: 7/3/2026
- Listing terms: Cash,Conventional,VA Loan
- Road surface type: Paved
Foreclosure details
Estimated market value
Not available
Estimated sales range
Not available
Not available
Price history
| Date | Event | Price |
|---|---|---|
| 9/11/2026 | Price change | $764,000-1.3%$417/sqft |
Source:  RMLS (OR) #635648594 Report a problem RMLS (OR) #635648594 Report a problem | ||
| 8/6/2026 | Price change | $774,000-3.1%$423/sqft |
Source: RMLS (OR) #635648594 Report a problem | ||
| 7/24/2026 | Listed for sale | $799,000$436/sqft |
Source: RMLS (OR) #635648594 Report a problem | ||
| 7/10/2026 | Pending sale | $799,000$436/sqft |
Source: RMLS (OR) #635648594 Report a problem | ||
| 7/3/2026 | Listed for sale | $799,000+207.3%$436/sqft |
Source: RMLS (OR) #635648594 Report a problem | ||
| 9/28/2005 | Sold | $260,000$142/sqft |
Source: Public Record Report a problem | ||
Public tax history
| Year | Property taxes | Tax assessment |
|---|---|---|
| 2025 | $6,172 +4.4% | $323,580 +3% |
| 2024 | $5,915 +6.5% | $314,160 +3% |
| 2023 | $5,555 +3.4% | $305,010 +3% |
| 2022 | $5,371 +3.7% | $296,130 |
| 2021 | $5,179 +23.4% | -- |
| 2020 | $4,197 +3.2% | $232,870 +3% |
| 2019 | $4,066 +3.4% | $226,090 |
| 2018 | $3,933 | $226,090 +6.1% |
| 2017 | $3,933 +7.5% | $213,120 +3% |
| 2016 | $3,658 | $206,920 +3% |
| 2015 | $3,658 +3.4% | $200,900 +3% |
| 2014 | $3,538 +4.8% | $195,050 +3% |
| 2013 | $3,375 +11.5% | $189,370 +3% |
| 2012 | $3,027 +2.6% | $183,860 -27.6% |
| 2011 | $2,950 +2.7% | $254,100 -4.7% |
| 2010 | $2,872 +2.1% | $266,760 -2.9% |
| 2009 | $2,813 +8.2% | $274,790 -4.9% |
| 2008 | $2,599 +2.2% | $289,020 -1.6% |
| 2007 | $2,544 +11.2% | $293,780 +10.6% |
| 2006 | $2,287 -9.9% | $265,610 +21.1% |
| 2005 | $2,538 +11.1% | $219,390 +9% |
| 2004 | $2,285 -6.2% | $201,190 +6.7% |
| 2003 | $2,438 +13.3% | $188,610 +2.4% |
| 2002 | $2,152 +3.3% | $184,200 +4.3% |
| 2001 | $2,083 +10.4% | $176,690 +1.8% |
| 2000 | $1,887 | $173,650 |
Find assessor info on the county website
Monthly payment
Est. payment
Payment breakdown
Explore the cost of this home by adjusting the details. Changes won't be saved.Climate risks
Neighborhood: Marlene Village
Nearby schools
Schools provided by the listing agent
- High: Beaverton
Source: RMLS (OR). This data may not be complete. We recommend contacting the local school district to confirm school assignments for this home.

Similar homes
- $674,9004 bd2 ba1.8k sqft10165 SW Walker Rd, Beaverton, OR 97005For Sale
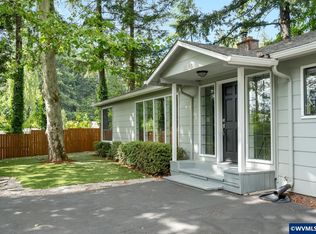
 MLS ID #841713, NYDRIE EDWARDS, Realty One Group Willamette Valley. WVMLS
 - $625,0003 bd2 ba1.4k sqft11925 SW Faircrest St, Portland, OR 97225Active
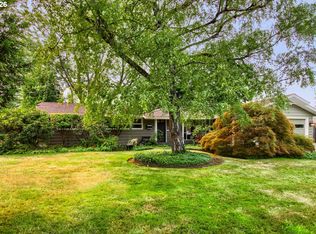
 MLS ID #691046097, Ronald Milligan, Fiv Realty. RMLS (OR)
 - $619,0004 bd2 ba1.6k sqft4895 SW 202nd Ave, Aloha, OR 97078Active
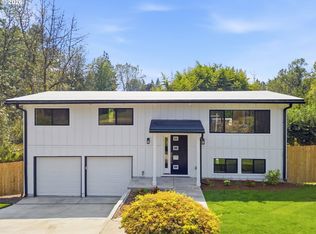 MLS ID #720744592, Dima Dmitriyev, Pellego, LLC. RMLS (OR)
 - $575,0003 bd2 ba1.5k sqft10210 SW Crestwood Ct, Beaverton, OR 97008Active
 MLS ID #183062851, Steve Nassar, Premiere Property Group, LLC. RMLS (OR)
 - $825,0004 bd3 ba2.3k sqft15396 NW Casey Dr, Portland, OR 97229ActiveMLS ID #361123889, Jeremy Wilkerson, MORE Realty. RMLS (OR)
- $595,0003 bd2 ba1.6k sqft12960 SW Tapadera St, Beaverton, OR 97008ActiveMLS ID #741009303, Jim Collison, RE/MAX Equity Group. RMLS (OR)
- $534,9003 bd2 ba1.3k sqft19878 SW Joann Ct, Beaverton, OR 97003ActiveMLS ID #459122825, Zachary Eaton, Keller Williams Realty Professionals. RMLS (OR)
- $499,9503 bd2 ba1.3k sqft19330 SW Clarion Ct, Aloha, OR 97003ActiveMLS ID #105153218, Jeffry Wiren, Premiere Property Group, LLC. RMLS (OR)
- $699,0004 bd2 ba2.1k sqft16500 SW 150th Ave, Portland, OR 97224ActiveMLS ID #410818130, Jason Gardner, Premiere Property Group, LLC. RMLS (OR)
- $598,9843 bd1 ba998 sqft11425 SW Greenburg Rd, Tigard, OR 97223ActiveMLS ID #295139578, Patricia Savage, Premiere Property Group, LLC. RMLS (OR)
- $659,9004 bd3 ba2.6k sqft17466 SW Constance St, Beaverton, OR 97007ActiveMLS ID #125411194, Chuck Buck, Soldera Properties, Inc. RMLS (OR)
- $764,9004 bd3 ba2.2k sqft3945 Parker Rd, West Linn, OR 97068ActiveMLS ID #480074130, Karen Lane, Portland Proper Real Estate. RMLS (OR)
- $770,0004 bd3 ba2.6k sqft20515 SW Kawanda Ct, Tualatin, OR 97062ActiveMLS ID #159435391, Brittany Fiorello, John L. Scott. RMLS (OR)
- $599,9003 bd2 ba1.5k sqft7415 SW 162nd Pl, Beaverton, OR 97007ActiveMLS ID #351622832, Matthew McCarthy, Oregon First. RMLS (OR)
- $810,0003 bd2 ba1.5k sqft2345 NE Ridgewood Dr, Portland, OR 97212ActiveMLS ID #292303094, Jared English, Congress Realty. RMLS (OR)
- $530,0003 bd2 ba1.7k sqft8030 SW 160th Ave, Beaverton, OR 97007ActiveMLS ID #324972049, Olivia Logue, Urban Pacific Real Estate. RMLS (OR)
- $990,0005 bd4 ba2.1k sqft5825 SW Sheridan Ct, Portland, OR 97221ActiveMLS ID #670211688, Allison Williams, Real Broker. RMLS (OR)
- $695,0003 bd1 ba2.4k sqft5615 N Delaware Ave, Portland, OR 97217ActiveMLS ID #658264717, Laura Cavanaugh, Harnish Company Realtors. RMLS (OR)
- $700,0004 bd3 ba2.3k sqft7215 SW 8th Ave, Portland, OR 97219ActiveMLS ID #715412001, Rhonda Riley, Keller Williams Sunset Corridor. RMLS (OR)
