Spacious & open one-level home nestled on private cul-de-sac in Charbonneau. Beautifully updated 2-bedroom, 2-bath residence offers greenery out every window and updated finishes. Generous foyer opens to living and bedrooms. The spacious living and formal dining rooms are perfect for entertaining with access to multiple outdoor patio's. Option to easily convert existing dining room into office/functional 3rd room. Plenty of room for separate informal dining & living in oversized living space. Completely updated kitchen featuring custom cabinetry, granite countertops, peninsula island, tile floor, a stylish backsplash, and a cozy built-in bench in the nook. Spacious primary suite, with oversized window seat offering serene golf views. The suite also includes a walk-in closet and a designer bathroom that has been meticulously updated. The second bedroom overlooks the private courtyard and has convenient access to a full hall bathroom. Additional highlights include new luxury vinyl floors in laundry, fresh designer paint, updated hardware and lighting, a newer furnace and AC, a new roof, new carpet & exterior and interior paint. Private courtyard with slate hardscape, spectacular rose beds, a soothing water feature, and a gate for privacy. Living in Charbonneau Country Club means you'll have access to a fabulous community with a golf course, clubhouse, and a variety of activities to enjoy year-round.
Sold
$690,000
32440 SW Lake Point Ct, Wilsonville, OR 97070
2beds
1,745sqft
Residential
Built in 1977
-- sqft lot
$712,000 Zestimate®
$395/sqft
$2,690 Estimated rent
Home value
$712,000
$669,000 - $755,000
$2,690/mo
Zestimate® history
Owner options
List your home for rent
$2,690/mo
Rent Zestimate®
Find your next renter with Zillow Rental Manager. Plus, with online applications, you can quickly screen prospective tenants – for free.
$2,690/mo
Rent Zestimate®
Refinance and save
$4,858/mo
Est. payment
Refinancing to a lower rate could help reduce your monthly payments and save thousands over the life of the loan.
$4,858/mo
Est. payment
Explore your selling options
Work with a Zillow partner agent
Leverage their expertise and Zillow's premium Showcase listings to get your home seen by more buyers.
Get startedList with your own agent
Get your home in front of millions of buyers by listing it on Zillow.
Learn how to do itSell it yourself
Take full control of how buyers see your home on Zillow by listing For Sale by Owner (FSBO).
List your homeWhat's special
Zillow last checked:
Listing updated:
Listed by:
Tracy Peterson 503-726-9929,
Better Homes & Gardens Realty
Bought with:
Andre Hage, 201232609
MORE Realty
Source: RMLS (OR),MLS#: 24609699
Facts & features
Interior
Bedrooms & bathrooms
- Bedrooms: 2
- Bathrooms: 2
- Full bathrooms: 2
- Main level bathrooms: 2
Rooms
- Room types: Laundry, Nook, Bedroom 2, Dining Room, Family Room, Kitchen, Living Room, Primary Bedroom
Primary bedroom
- Features: Builtin Features, Granite, Suite, Tile Floor, Walkin Closet, Wallto Wall Carpet
- Level: Main
- Area: 336
- Dimensions: 21 x 16
Bedroom 2
- Features: Closet Organizer, Wallto Wall Carpet
- Level: Main
- Area: 182
- Dimensions: 13 x 14
Dining room
- Features: Living Room Dining Room Combo, Wallto Wall Carpet
- Level: Main
- Area: 168
- Dimensions: 14 x 12
Kitchen
- Features: Builtin Features, Ceiling Fan, Dishwasher, Gourmet Kitchen, Island, Microwave, Nook, Double Oven, Free Standing Range, Free Standing Refrigerator, Granite, Tile Floor
- Level: Main
- Area: 96
- Width: 12
Living room
- Features: Ceiling Fan, Fireplace, Living Room Dining Room Combo, Patio, Sliding Doors, Wallto Wall Carpet
- Level: Main
- Area: 380
- Dimensions: 19 x 20
Heating
- Forced Air 95 Plus, Fireplace(s)
Cooling
- Central Air
Appliances
- Included: Dishwasher, Disposal, Double Oven, Free-Standing Range, Free-Standing Refrigerator, Microwave, Washer/Dryer, Gas Water Heater
- Laundry: Laundry Room
Features
- Ceiling Fan(s), Granite, Soaking Tub, Sound System, Built-in Features, Bathtub, Closet Organizer, Living Room Dining Room Combo, Gourmet Kitchen, Kitchen Island, Nook, Suite, Walk-In Closet(s), Pantry
- Flooring: Hardwood, Tile, Wall to Wall Carpet, Laminate
- Doors: Sliding Doors
- Windows: Double Pane Windows, Storm Window(s), Vinyl Frames
- Basement: Crawl Space
- Number of fireplaces: 1
- Fireplace features: Gas, Wood Burning
- Common walls with other units/homes: 1 Common Wall
Interior area
- Total structure area: 1,745
- Total interior livable area: 1,745 sqft
Property
Parking
- Total spaces: 2
- Parking features: Driveway, Parking Pad, Garage Door Opener, Detached
- Garage spaces: 2
- Has uncovered spaces: Yes
Accessibility
- Accessibility features: Accessible Approachwith Ramp, Garage On Main, Ground Level, Natural Lighting, One Level, Parking, Utility Room On Main, Walkin Shower, Accessibility
Features
- Levels: One
- Stories: 1
- Patio & porch: Covered Patio, Deck, Patio
- Exterior features: Yard
- Has view: Yes
- View description: Golf Course, Seasonal
Lot
- Features: Cul-De-Sac, Golf Course, Level, Private, Seasonal, SqFt 3000 to 4999
Details
- Parcel number: 00830569
Construction
Type & style
- Home type: SingleFamily
- Property subtype: Residential
- Attached to another structure: Yes
Materials
- Cedar
- Roof: Composition
Condition
- Updated/Remodeled
- New construction: No
- Year built: 1977
Utilities & green energy
- Gas: Gas
- Sewer: Public Sewer
- Water: Public
- Utilities for property: Other Internet Service
Community & HOA
Community
- Subdivision: Charbonneau
HOA
- Has HOA: Yes
- Amenities included: Commons, Front Yard Landscaping, Maintenance Grounds, Management, Party Room, Pool, Recreation Facilities, Road Maintenance
- HOA fee: $340 monthly
- Second HOA fee: $110 monthly
Location
- Region: Wilsonville
Financial & listing details
- Price per square foot: $395/sqft
- Tax assessed value: $571,767
- Annual tax amount: $5,331
- Date on market: 8/1/2024
- Cumulative days on market: 21 days
- Listing terms: Cash,Conventional,FHA
- Road surface type: Paved
Price history
| Date | Event | Price |
|---|---|---|
| 9/19/2024 | Sold | $690,000-1.3%$395/sqft |
Source:  RMLS (OR) #24609699 Report a problem RMLS (OR) #24609699 Report a problem | ||
| 8/22/2024 | Pending sale | $699,000$401/sqft |
Source: RMLS (OR) #24609699 Report a problem | ||
| 8/1/2024 | Listed for sale | $699,000$401/sqft |
Source: RMLS (OR) #24609699 Report a problem | ||
Public tax history
| Year | Property taxes | Tax assessment |
|---|---|---|
| 2025 | $5,691 +4.3% | $345,916 +3% |
| 2024 | $5,458 +2.4% | $335,841 +3% |
| 2023 | $5,331 +3.3% | $326,060 +3% |
| 2022 | $5,162 +3.9% | $316,564 +3% |
| 2021 | $4,969 +1.7% | $307,344 +3% |
| 2020 | $4,889 +5% | $298,393 +3% |
| 2019 | $4,657 +1.9% | $289,702 +3% |
| 2018 | $4,572 | $281,264 +3% |
| 2017 | $4,572 +6.6% | $273,072 +3% |
| 2016 | $4,291 | $265,118 +3% |
| 2015 | $4,291 +2% | $257,396 +3% |
| 2014 | $4,205 +8.4% | $249,899 +3% |
| 2013 | $3,879 +1.8% | $242,620 +3% |
| 2012 | $3,812 +3% | $235,553 +3% |
| 2011 | $3,701 +2.2% | $228,692 +3% |
| 2010 | $3,622 +2.3% | $222,031 +3% |
| 2009 | $3,539 +8.5% | $215,564 +3% |
| 2008 | $3,260 +1.9% | $209,285 +3% |
| 2007 | $3,198 +4.7% | $203,189 +3% |
| 2006 | $3,055 -0.8% | $197,271 +3% |
| 2005 | $3,081 +1.2% | $191,525 +3% |
| 2004 | $3,043 +3% | $185,947 +3% |
| 2003 | $2,955 -3% | $180,531 +3% |
| 2002 | $3,048 +2% | $175,273 +3% |
| 2001 | $2,987 +6.4% | $170,168 +3% |
| 2000 | $2,807 | $165,212 |
Find assessor info on the county website
Neighborhood: 97070
Nearby homes
- $602,1002 bd2 ba1.7k sqft32430 SW Lake Point Ct, Wilsonville, OR 97070Off Market

- $562,0002 bd2 ba1.9k sqft32450 SW Lake Point Ct, Wilsonville, OR 97070Off Market
- $858,1002 bd2 ba2.7k sqft32460 SW Lake Point Ct, Wilsonville, OR 97070Off Market
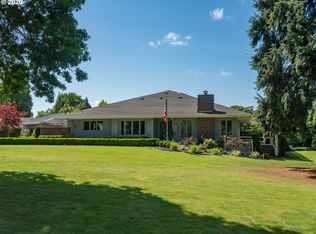
- $699,5002 bd2 ba2.5k sqft32530 SW Lake Point Ct, Wilsonville, OR 97070Off Market
- $648,5003 bd2 ba1.9k sqft32520 SW Lake Point Ct, Wilsonville, OR 97070Off Market
- $571,9003 bd2 ba2k sqft32445 SW Lake Point Ct, Wilsonville, OR 97070Off Market
- $749,0003 bd2 ba1.9k sqft32455 SW Lake Point Ct, Wilsonville, OR 97070For Sale
- $662,2003 bd2 ba1.9k sqft32550 SW Lake Point Ct, Wilsonville, OR 97070Off Market
Nearby schools
GreatSchools rating
- 3/10Howard Eccles Elementary SchoolGrades: K-6Distance: 3 mi
- 3/10Baker Prairie Middle SchoolGrades: 7-8Distance: 4.6 mi
- 7/10Canby High SchoolGrades: 9-12Distance: 3.4 mi
Schools provided by the listing agent
- Elementary: Eccles
- Middle: Baker Prairie
- High: Canby
Source: RMLS (OR). This data may not be complete. We recommend contacting the local school district to confirm school assignments for this home.
Get a cash offer in 3 minutes
Find out how much your home could sell for in as little as 3 minutes with a no-obligation cash offer.
Estimated market value
$712,000
Get a cash offer in 3 minutes
Find out how much your home could sell for in as little as 3 minutes with a no-obligation cash offer.
Estimated market value
$712,000
- Oregon
- Clackamas County
- Wilsonville
- 97070
- 32440 SW Lake Point Ct
