Beautifully updated and thoughtfully enhanced, this stunning 3-bedroom, 2-bath two-story residence offers an exceptional blend of style, comfort, and effortless resort living. Set against a fabulous, protected view of the 8th green on the Red Course, the home invites you to relax, entertain, and enjoy the best of Charbonneau. Inside, elegant wainscoting, luxury vinyl plank flooring, an upgraded staircase and banister, new shades, skylights, solar tube, and a gas fireplace create a polished yet inviting ambiance. The beautifully refreshed kitchen features new countertops, backsplash, appliances, sink, and more. A main-level guest room with Murphy bed and garden window offers exceptional flexibility. Both baths have been updated, while extensive improvements include a new furnace and heat pump, electrical panel, solar system (paid in full) with backup battery, upgraded plumbing, crawlspace improvements, new front door, Trek decking, gutter guards, and a 240V EV outlet. Beyond the home, embrace the Charbonneau lifestyle with golf, tennis, pickleball, clubhouse amenities, restaurants, bakery, salon, and more. Beautifully appointed, extensively improved, and ideally positioned—this is resort-style living at its finest.
Active
$749,000
32455 SW Lake Point Ct, Wilsonville, OR 97070
3beds
1,966sqft
Residential
Built in 1977
2,964 Square Feet Lot
$-- Zestimate®
$381/sqft
$441/mo HOA
What's special
Gas fireplaceTrek deckingSolar tubeBeautifully refreshed kitchenElegant wainscotingLuxury vinyl plank flooringUpgraded staircase and banister
- 18 days
- 257
- 8
Likely to sell faster than
Zillow last checked:
Listing updated:
Listed by:
Tricia Smith 503-805-1460,
Cascade Hasson Sotheby's International Realty,
Laura Schott 503-899-3581,
Cascade Hasson Sotheby's International Realty
Source: RMLS (OR),MLS#: 218887902
Facts & features
Interior
Bedrooms & bathrooms
- Bedrooms: 3
- Bathrooms: 2
- Full bathrooms: 2
- Main level bathrooms: 1
Rooms
- Room types: Nook, Bonus Room, Laundry, Bedroom 2, Bedroom 3, Dining Room, Family Room, Kitchen, Living Room, Primary Bedroom
Primary bedroom
- Features: Soaking Tub, Suite, Vinyl Floor, Walkin Closet, Walkin Shower
- Level: Upper
- Area: 252
- Dimensions: 18 x 14
Bedroom 2
- Features: Closet
- Level: Upper
- Area: 143
- Dimensions: 13 x 11
Bedroom 3
- Features: Garden Window, Closet
- Level: Main
- Area: 154
- Dimensions: 14 x 11
Dining room
- Features: Vinyl Floor, Wainscoting
- Level: Main
- Area: 120
- Dimensions: 12 x 10
Kitchen
- Features: Dishwasher, Disposal, Eating Area, Microwave, Free Standing Range, Free Standing Refrigerator
- Level: Main
- Area: 90
- Width: 9
Living room
- Features: Fireplace, Fireplace Insert, Gas Appliances, Vinyl Floor
- Level: Main
- Area: 156
- Dimensions: 13 x 12
Heating
- Forced Air, Heat Pump, Fireplace(s)
Cooling
- Heat Pump
Appliances
- Included: Dishwasher, Disposal, Free-Standing Range, Free-Standing Refrigerator, Microwave, Plumbed For Ice Maker, Washer/Dryer, Gas Appliances, Gas Water Heater
- Laundry: Laundry Room
Features
- Granite, Quartz, Soaking Tub, Solar Tube(s), Vaulted Ceiling(s), Wainscoting, Closet, Eat-in Kitchen, Suite, Walk-In Closet(s), Walkin Shower
- Flooring: Luxury Vinyl Plank, Vinyl
- Doors: Sliding Doors
- Windows: Double Pane Windows, Vinyl Frames, Garden Window(s)
- Basement: Crawl Space
- Number of fireplaces: 1
- Fireplace features: Gas, Insert
- Common walls with other units/homes: 1 Common Wall
Interior area
- Total structure area: 1,966
- Total interior livable area: 1,966 sqft
Video & virtual tour
Property
Parking
- Total spaces: 2
- Parking features: Driveway, Off Street, Garage Door Opener, Electric Vehicle Charging Station(s), Detached
- Garage spaces: 2
- Has uncovered spaces: Yes
Accessibility
- Accessibility features: Garage On Main, Utility Room On Main, Accessibility
Features
- Levels: Two
- Stories: 2
- Patio & porch: Deck, Patio, Porch
- Exterior features: Yard
- Has view: Yes
- View description: Golf Course
Lot
- Size: 2,964 Square Feet
- Dimensions: 26 x 114
- Features: Golf Course, Greenbelt, Level, Sprinkler, SqFt 0K to 2999
Details
- Parcel number: 00830532
Construction
Type & style
- Home type: SingleFamily
- Property subtype: Residential
- Attached to another structure: Yes
Materials
- Cedar, Lap Siding, Wood Siding
- Foundation: Concrete Perimeter
- Roof: Composition
Condition
- Updated/Remodeled
- New construction: No
- Year built: 1977
Utilities & green energy
- Gas: Gas
- Sewer: Public Sewer
- Water: Public
- Utilities for property: Cable Connected
Green energy
- Energy generation: Solar
Community & HOA
Community
- Subdivision: Charbonneau
HOA
- Has HOA: Yes
- Amenities included: Basketball Court, Commons, Front Yard Landscaping, Gym, Maintenance Grounds, Management, Meeting Room, Party Room, Pool, Recreation Facilities, Road Maintenance, Tennis Court
- HOA fee: $317 monthly
- Second HOA fee: $124 monthly
Location
- Region: Wilsonville
Financial & listing details
- Price per square foot: $381/sqft
- Tax assessed value: $565,522
- Annual tax amount: $5,354
- Date on market: 9/19/2026
- Listing terms: Cash,Conventional
- Road surface type: Paved
Estimated market value
Not available
Estimated sales range
Not available
Not available
Price history
| Date | Event | Price |
|---|---|---|
| 9/19/2026 | Listed for sale | $749,000+134.8%$381/sqft |
Source:  RMLS (OR) #218887902 Report a problem RMLS (OR) #218887902 Report a problem | ||
| 8/4/2014 | Sold | $319,000-1.8%$162/sqft |
Source: RMLS (OR) #14223192 Report a problem | ||
| 4/7/2014 | Price change | $324,900-3%$165/sqft |
Source: Paulson Real Estate, Inc #13365804 Report a problem | ||
| 1/24/2014 | Listed for sale | $335,000$170/sqft |
Source: Paulson Real Estate, Inc #13365804 Report a problem | ||
Public tax history
| Year | Property taxes | Tax assessment |
|---|---|---|
| 2025 | $5,355 +4.3% | $325,499 +3% |
| 2024 | $5,136 +2.4% | $316,019 +3% |
| 2023 | $5,016 +3.3% | $306,815 +3% |
| 2022 | $4,858 +3.9% | $297,879 +3% |
| 2021 | $4,676 +1.7% | $289,203 +3% |
| 2020 | $4,600 +5% | $280,780 +3% |
| 2019 | $4,382 +1.9% | $272,602 +3% |
| 2018 | $4,302 | $264,662 +3% |
| 2017 | $4,302 +6.6% | $256,953 +3% |
| 2016 | $4,038 | $249,469 +3% |
| 2015 | $4,038 +2% | $242,203 +3% |
| 2014 | $3,957 +8.5% | $235,149 +3% |
| 2013 | $3,647 +1.1% | $228,300 +2.4% |
| 2012 | $3,607 +3% | $222,924 +3% |
| 2011 | $3,503 +2.2% | $216,431 +3% |
| 2010 | $3,427 +2.3% | $210,127 +3% |
| 2009 | $3,349 +8.5% | $204,007 +3% |
| 2008 | $3,085 +1.9% | $198,065 +3% |
| 2007 | $3,027 +4.7% | $192,296 +3% |
| 2006 | $2,891 -0.8% | $186,695 +3% |
| 2005 | $2,915 +1.2% | $181,257 +3% |
| 2004 | $2,880 +3% | $175,978 +3% |
| 2003 | $2,797 -3% | $170,852 +3% |
| 2002 | $2,885 +2% | $165,876 +3% |
| 2001 | $2,827 +6.4% | $161,045 +3% |
| 2000 | $2,656 | $156,354 |
Find assessor info on the county website
Monthly payment
Est. payment
Payment breakdown
Explore the cost of this home by adjusting the details. Changes won't be saved.Climate risks
Neighborhood: 97070
Nearby schools
Schools provided by the listing agent
- Elementary: Eccles
- Middle: Baker Prairie
- High: Canby
Source: RMLS (OR). This data may not be complete. We recommend contacting the local school district to confirm school assignments for this home.
- $750,0002 bd2 ba1.7k sqft32465 SW Lake Point Ct, Wilsonville, OR 97070Sold
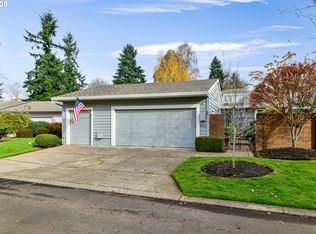
- $571,9003 bd2 ba2k sqft32445 SW Lake Point Ct, Wilsonville, OR 97070Off Market
- $960,0003 bd4 ba3k sqft32475 SW Lake Point Ct, Wilsonville, OR 97070Sold

- $602,1002 bd2 ba1.7k sqft32430 SW Lake Point Ct, Wilsonville, OR 97070Off Market

Similar homes
- $780,0003 bd3 ba2.1k sqft32279 SW Lake Dr, Wilsonville, OR 97070Active

 MLS ID #716441301, Nathan Jensen, Knipe Realty ERA Powered. RMLS (OR)
 - $800,0003 bd3 ba2.2k sqft31464 SW Orchard Dr, Wilsonville, OR 97070Active
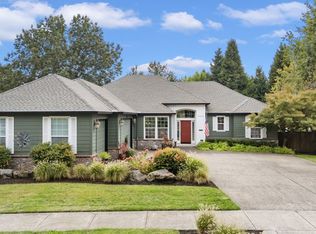 MLS ID #437420134, Noelle Craddock, Cascade Hasson Sotheby's International Realty. RMLS (OR)
 - $749,9002 bd2 ba2.1k sqft8055 SW Winchester Way, Wilsonville, OR 97070Active
 MLS ID #190810320, Marissa Davis, PAC NW Realty Solutions. RMLS (OR)
 - $729,9002 bd2 ba1.9k sqft32400 SW Arbor Lake Dr, Wilsonville, OR 97070Active
 MLS ID #105377089, Tracy Peterson, Better Homes & Gardens Realty. RMLS (OR)
 - $685,0003 bd2 ba1.9k sqft32540 SW Lake Point Ct, Wilsonville, OR 97070ActiveMLS ID #398934918, Cindy Seibt, Premiere Property Group, LLC. RMLS (OR)
- $649,0002 bd2 ba1.7k sqft7465 SW Downs Post Rd, Wilsonville, OR 97070ActiveMLS ID #369121765, Mitchell Peterson, Better Homes & Gardens Realty. RMLS (OR)
- $685,0003 bd2 ba1.4k sqft32554 SW Juliette Dr, Wilsonville, OR 97070ActiveMLS ID #279913060, Kelly White, Premiere Property Group, LLC. RMLS (OR)
- $650,0003 bd2 ba1.7k sqft29411 SW Camelot St, Wilsonville, OR 97070ActiveMLS ID #484174352, Lisa Willett, Cascade Hasson Sotheby's International Realty. RMLS (OR)
- $660,0005 bd4 ba2.6k sqft32485 SW Armitage Rd, Wilsonville, OR 97070ActiveMLS ID #532913119, Jeremy Barnett, Pellego, LLC. RMLS (OR)
- $679,0002 bd2 ba1.8k sqft32150 SW Lake Dr, Wilsonville, OR 97070ActiveMLS ID #160735534, Dan Anderson, Keller Williams Realty Portland Elite. RMLS (OR)
- $649,0004 bd3 ba2k sqft29836 SW Camelot St, Wilsonville, OR 97070ActiveMLS ID #588610997, Christy Bettinelli, Premiere Property Group, LLC. RMLS (OR)
- $675,0004 bd4 ba2.2k sqft31505 SW Country View Ln, Wilsonville, OR 97070ActiveMLS ID #481870862, Nick Shivers, eXp Realty, LLC. RMLS (OR)
- $699,5002 bd3 ba2.2k sqft7680 SW Arbor Lake Ct, Wilsonville, OR 97070For Sale
 MLS ID #841046, TOM WILSER, Premiere Property Group, Llc Albany. WVMLS
 - $545,0003 bd3 ba1.6k sqft10981 SW Verdun Loop, Wilsonville, OR 97070ActiveMLS ID #703788029, Rick Brainard, Premiere Property Group, LLC. RMLS (OR)
- $599,0002 bd2 ba1.5k sqft32565 SW Juliette Dr, Wilsonville, OR 97070ActiveMLS ID #410479626, Sara Clark, The Agency Portland. RMLS (OR)
- $769,0003 bd3 ba2.3k sqft12653 NE Cedar Brook Rd, Aurora, OR 97002ActiveMLS ID #230799446, Gina Hosford, Better Homes & Gardens Realty. RMLS (OR)
- $779,0004 bd3 ba2.7k sqft10941 SW Prestwick Ct, Wilsonville, OR 97070ActiveMLS ID #359829195, Katie Green, Real Broker. RMLS (OR)
- $675,0003 bd3 ba2.2k sqft7145 SW Bouchaine St, Wilsonville, OR 97070ActiveMLS ID #189475540, Alexander Clark, Keller Williams Realty Portland Premiere. RMLS (OR)
- $585,0002 bd2 ba1.6k sqft9998 SW French Prairie Rd, Wilsonville, OR 97070ActiveMLS ID #592371758, Rick Christensen, Windermere Realty Trust. RMLS (OR)
- $729,5004 bd3 ba2.8k sqft29653 SW Camelot St, Wilsonville, OR 97070ActiveMLS ID #645701264, Lisa Willett, Cascade Hasson Sotheby's International Realty. RMLS (OR)
