Tucked at the end of a quiet cul-de-sac in Morey's Landing, this is the kind of street where bikes live in the driveway and neighbors wave. This home has been refreshed and welcomes you before you even step inside. The floor plan gives everyone room to spread out, with four bedrooms, 2.5 baths, a bonus room ready for movie nights or a playroom, and a den that works as an office, guest space or homework headquarters. Fresh paint, restored kitchen cabinets, updated lighting and warm hardwoods mean you can unpack and settle in instead of starting a project list. Out back, the backyard and covered patio stretch your living space rain or shine, from summer barbecues to slow fall mornings with coffee. The three-car garage has room for the cars, the bikes, workout space and the weekend hobbies. All this with easy access to Wilsonville parks, shopping and I-5. Come see why this one feels like home.
Active
$779,000
10941 SW Prestwick Ct, Wilsonville, OR 97070
4beds
2,785sqft
Residential, Single Family Residence
Built in 2000
-- sqft lot
$-- Zestimate®
$280/sqft
$-- HOA
What's special
Fresh paintUpdated lightingQuiet cul-de-sacRestored kitchen cabinetsWarm hardwoodsFour bedrooms
- 13 days
- 891
- 83
Likely to sell faster than
Zillow last checked:
Listing updated:
Listed by:
Katie Green 503-686-3557,
Real Broker,
Katharine Granum 503-756-4031,
Real Broker
Source: RMLS (OR),MLS#: 359829195
Facts & features
Interior
Bedrooms & bathrooms
- Bedrooms: 4
- Bathrooms: 3
- Full bathrooms: 2
- Partial bathrooms: 1
- Main level bathrooms: 1
Rooms
- Room types: Bonus Room, Bedroom 4, Den, Bedroom 2, Bedroom 3, Dining Room, Family Room, Kitchen, Living Room, Primary Bedroom
Primary bedroom
- Features: Ceiling Fan, Bathtub, Ensuite, Vaulted Ceiling, Walkin Closet, Walkin Shower, Wallto Wall Carpet
- Level: Upper
- Area: 240
- Dimensions: 15 x 16
Bedroom 2
- Features: Wallto Wall Carpet
- Level: Upper
- Area: 132
- Dimensions: 11 x 12
Bedroom 3
- Features: Wallto Wall Carpet
- Level: Upper
- Area: 132
- Dimensions: 11 x 12
Bedroom 4
- Features: Wallto Wall Carpet
- Level: Upper
- Area: 130
- Dimensions: 10 x 13
Dining room
- Level: Main
- Area: 100
- Dimensions: 10 x 10
Family room
- Features: Ceiling Fan, Fireplace
- Level: Main
- Area: 210
- Dimensions: 14 x 15
Kitchen
- Features: Builtin Range, Island, Pantry, Builtin Oven, Marble
- Level: Main
- Area: 130
- Width: 13
Living room
- Features: Bay Window, High Ceilings
- Level: Main
- Area: 195
- Dimensions: 15 x 13
Heating
- Forced Air, Fireplace(s)
Cooling
- Central Air
Appliances
- Included: Built In Oven, Built-In Range, Dishwasher, Disposal, Free-Standing Refrigerator, Microwave, Stainless Steel Appliance(s), Gas Water Heater
Features
- Ceiling Fan(s), Soaking Tub, Kitchen Island, Pantry, Marble, High Ceilings, Bathtub, Vaulted Ceiling(s), Walk-In Closet(s), Walkin Shower, Granite
- Flooring: Luxury Vinyl Plank, Wall to Wall Carpet
- Doors: French Doors
- Windows: Double Pane Windows, Bay Window(s)
- Basement: Crawl Space
- Number of fireplaces: 1
- Fireplace features: Gas
Interior area
- Total structure area: 2,785
- Total interior livable area: 2,785 sqft
Property
Parking
- Total spaces: 3
- Parking features: Driveway, On Street, Garage Door Opener, Attached, Extra Deep Garage, Oversized
- Attached garage spaces: 3
- Has uncovered spaces: Yes
Features
- Levels: Two
- Stories: 2
- Patio & porch: Covered Patio, Patio
- Exterior features: Yard
- Fencing: Fenced
- Has view: Yes
- View description: Trees/Woods
Lot
- Features: Cul-De-Sac, Trees, Sprinkler, SqFt 10000 to 14999
Details
- Parcel number: 01868090
Construction
Type & style
- Home type: SingleFamily
- Architectural style: Craftsman
- Property subtype: Residential, Single Family Residence
Materials
- Cement Siding
- Foundation: Concrete Perimeter
- Roof: Composition
Condition
- Resale
- New construction: No
- Year built: 2000
Utilities & green energy
- Gas: Gas
- Sewer: Public Sewer
- Water: Public
Community & HOA
Community
- Security: Unknown
- Subdivision: Moreys Landing
HOA
- Has HOA: Yes
- Amenities included: Commons, Management
Location
- Region: Wilsonville
Financial & listing details
- Price per square foot: $280/sqft
- Tax assessed value: $691,293
- Annual tax amount: $8,476
- Date on market: 9/24/2026
- Listing terms: Cash,Conventional,FHA,VA Loan
- Road surface type: Paved
Estimated market value
Not available
Estimated sales range
Not available
Not available
Price history
| Date | Event | Price |
|---|---|---|
| 9/24/2026 | Listed for sale | $779,000+188.6%$280/sqft |
Source:  RMLS (OR) #359829195 Report a problem RMLS (OR) #359829195 Report a problem | ||
| 6/15/2000 | Sold | $269,900$97/sqft |
Source: Public Record Report a problem | ||
Public tax history
| Year | Property taxes | Tax assessment |
|---|---|---|
| 2025 | $8,477 +3.8% | $439,560 +3% |
| 2024 | $8,166 +2.9% | $426,758 +3% |
| 2023 | $7,936 +3.1% | $414,329 +3% |
| 2022 | $7,695 +5.4% | $402,262 +3% |
| 2021 | $7,300 -0.7% | $390,546 +3% |
| 2020 | $7,348 +4.9% | $379,171 +3% |
| 2019 | $7,007 +4.7% | $368,128 +3% |
| 2018 | $6,694 | $357,406 +3% |
| 2017 | $6,694 +6.8% | $346,996 +3% |
| 2016 | $6,269 | $336,889 +3% |
| 2015 | $6,269 +2.2% | $327,077 +3% |
| 2014 | $6,133 +9.1% | $317,550 +3% |
| 2013 | $5,619 +1.2% | $308,301 +3% |
| 2012 | $5,552 +3.5% | $299,321 +3% |
| 2011 | $5,364 +1.3% | $290,603 +3% |
| 2010 | $5,296 +3.5% | $282,139 +3% |
| 2009 | $5,118 +6.9% | $273,921 +3% |
| 2008 | $4,788 +1.7% | $265,943 +3% |
| 2007 | $4,710 +5.3% | $258,197 +3% |
| 2006 | $4,475 +2.9% | $250,677 +3% |
| 2005 | $4,351 +3.2% | $243,376 +3% |
| 2004 | $4,215 +2.6% | $236,287 +3% |
| 2003 | $4,107 -1.1% | $229,405 +3% |
| 2002 | $4,151 +6.9% | $222,723 +3% |
| 2001 | $3,883 +476.8% | $216,236 +477.6% |
| 2000 | $673 | $37,434 |
Find assessor info on the county website
Monthly payment
Est. payment
Payment breakdown
Explore the cost of this home by adjusting the details. Changes won't be saved.Climate risks
Neighborhood: 97070
Nearby schools
Schools provided by the listing agent
- Elementary: Boones Ferry
- Middle: Wood
- High: Wilsonville
Source: RMLS (OR). This data may not be complete. We recommend contacting the local school district to confirm school assignments for this home.
- $683,1003 bd3 ba2.2k sqft10975 SW Prestwick Ct, Wilsonville, OR 97070Off Market
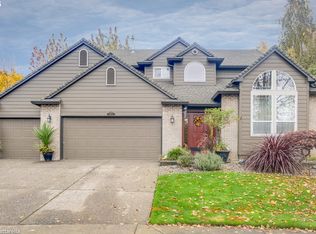
- $677,9004 bd2 ba2.4k sqft10913 SW Prestwick Ct, Wilsonville, OR 97070Off Market
- $692,7004 bd2 ba2.7k sqft10978 SW Parkview Dr, Wilsonville, OR 97070Off Market
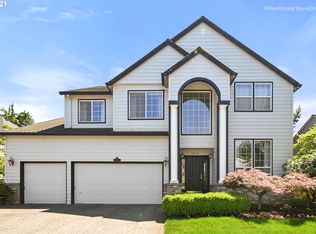
- $645,6003 bd3 ba2.3k sqft11002 SW Parkview Dr, Wilsonville, OR 97070Off Market
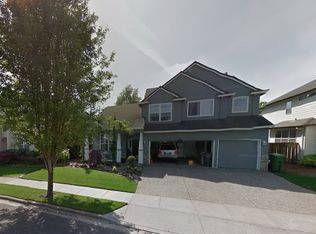
Similar homes
- $800,0003 bd3 ba2.2k sqft31464 SW Orchard Dr, Wilsonville, OR 97070Active
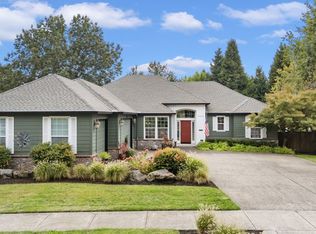
 MLS ID #437420134, Noelle Craddock, Cascade Hasson Sotheby's International Realty. RMLS (OR)
 - $815,0004 bd3 ba3.1k sqft29650 SW Sicily St, Wilsonville, OR 97070Active
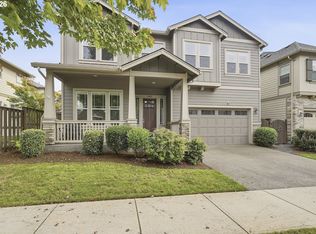 MLS ID #576095188, Katie Green, Real Broker. RMLS (OR)
 - $780,0003 bd3 ba2.1k sqft32279 SW Lake Dr, Wilsonville, OR 97070Active
 MLS ID #716441301, Nathan Jensen, Knipe Realty ERA Powered. RMLS (OR)
 - $709,0004 bd3 ba2.7k sqft30777 SW Kensington Dr, Wilsonville, OR 97070Active
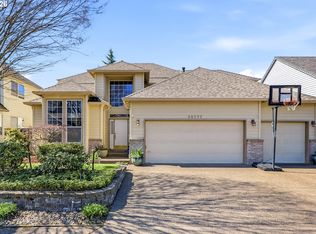 MLS ID #638566526, Robert Piatt, John L. Scott. RMLS (OR)
 - $729,5004 bd3 ba2.8k sqft29653 SW Camelot St, Wilsonville, OR 97070ActiveMLS ID #645701264, Lisa Willett, Cascade Hasson Sotheby's International Realty. RMLS (OR)
- $750,0003 bd4 ba3.2k sqft8550 SW Rogue Ln, Wilsonville, OR 97070ActiveMLS ID #724327322, Jaimy Beltran, Keller Williams Realty Portland Premiere. RMLS (OR)
- $649,0004 bd3 ba2k sqft29836 SW Camelot St, Wilsonville, OR 97070ActiveMLS ID #588610997, Christy Bettinelli, Premiere Property Group, LLC. RMLS (OR)
- $660,0004 bd3 ba2.1k sqft11197 SW Belnap Ct, Wilsonville, OR 97070ActiveMLS ID #507833005, Jennie Hill, Keller Williams Realty Portland Premiere. RMLS (OR)
- $699,0005 bd3 ba2.9k sqft12026 SW Surrey St, Wilsonville, OR 97070ActiveMLS ID #226708563, Marc Fox, Keller Williams Realty Portland Premiere. RMLS (OR)
- $650,0004 bd3 ba2.3k sqft10247 SW Barber St, Wilsonville, OR 97070ActiveMLS ID #356553555, Jennie Hill, Keller Williams Realty Portland Premiere. RMLS (OR)
- $650,0003 bd2 ba1.7k sqft29411 SW Camelot St, Wilsonville, OR 97070ActiveMLS ID #484174352, Lisa Willett, Cascade Hasson Sotheby's International Realty. RMLS (OR)
- $775,0004 bd3 ba2.6k sqft7185 SW Fallen Leaf St, Wilsonville, OR 97070ActiveMLS ID #172884774, Mark Scholz, Keller Williams Realty Portland Premiere. RMLS (OR)
- $769,0003 bd3 ba2.3k sqft12653 NE Cedar Brook Rd, Aurora, OR 97002ActiveMLS ID #230799446, Gina Hosford, Better Homes & Gardens Realty. RMLS (OR)
- $569,9004 bd3 ba2.4k sqft11422 SW French Glen Ct, Wilsonville, OR 97070ActiveMLS ID #589586397, Donna Austin, eXp Realty, LLC. RMLS (OR)
- $875,0005 bd3 ba2.7k sqft8670 SW Rogue Ln, Wilsonville, OR 97070ActiveMLS ID #378936488, Hamid Karimi, Cascade Hasson Sotheby's International Realty. RMLS (OR)
- $650,0005 bd3 ba2.5k sqft28558 SW Wagner St, Wilsonville, OR 97070ActiveMLS ID #344757086, Rick Brainard, Premiere Property Group, LLC. RMLS (OR)
- $699,9005 bd3 ba2.9k sqft30930 SW Magnolia Ave, Wilsonville, OR 97070ActiveMLS ID #308333214, Nik Kulikov, Cascade Hasson Sotheby's International Realty. RMLS (OR)
- $699,0004 bd3 ba2.5k sqft28270 SW Paris Ave, Wilsonville, OR 97070ActiveMLS ID #485111427, Bill Gaffney, Change Realty, LLC. RMLS (OR)
- $1,125,0003 bd2 ba2.6k sqft10925 SW Wilsonville Rd, Wilsonville, OR 97070ActiveMLS ID #329112649, Noelle Craddock, Cascade Hasson Sotheby's International Realty. RMLS (OR)
