Room to spread out, no build timeline required. This Grande Pointe home offers 3,108 sq ft in an established Villebois neighborhood where the trails, parks, and green spaces are already here to enjoy. The kitchen anchors it all with a large island, granite counters, and a walk-in pantry, opening to the family room so the day stays connected. The formal dining room with wainscoting is ready for holidays and long dinners, and a main-floor office gives work a door you can actually close. The bonus room flexes into a home gym, movie room, or hobby space. The primary suite is a true retreat with dual walk-in closets and a soaking tub. Four bedrooms and 2.5 baths in all. Out back, a yard made for grilling and slow mornings. And a rare find in Villebois: a front-load 2-car garage with a full driveway. Graham Oaks Nature Park is close by, with quick access to I-5, shopping, and dining.
Active
Price cut: $15K (10/15)
$800,000
29650 SW Sicily St, Wilsonville, OR 97070
4beds
3,108sqft
Residential, Single Family Residence
Built in 2017
-- sqft lot
$-- Zestimate®
$257/sqft
$160/mo HOA
What's special
Dual walk-in closetsKitchen anchors it allSoaking tubLarge islandGranite countersWalk-in pantry
- 47 days
- 337
- 18
Zillow last checked:
Listing updated:
Listed by:
Katie Green 503-686-3557,
Real Broker,
Katharine Granum 503-756-4031,
Real Broker
Source: RMLS (OR),MLS#: 576095188
Facts & features
Interior
Bedrooms & bathrooms
- Bedrooms: 4
- Bathrooms: 3
- Full bathrooms: 2
- Partial bathrooms: 1
- Main level bathrooms: 1
Rooms
- Room types: Den, Bonus Room, Bedroom 4, Bedroom 2, Bedroom 3, Dining Room, Family Room, Kitchen, Living Room, Primary Bedroom
Primary bedroom
- Features: Bathtub, Walkin Closet, Wallto Wall Carpet
- Level: Upper
Bedroom 2
- Features: Wallto Wall Carpet
- Level: Upper
Bedroom 3
- Features: Wallto Wall Carpet
- Level: Upper
Bedroom 4
- Features: Wallto Wall Carpet
- Level: Upper
Dining room
- Features: Wainscoting
- Level: Main
Family room
- Features: Fireplace, Engineered Hardwood
- Level: Main
Kitchen
- Features: Disposal, Gas Appliances, Island, Microwave, Pantry, Builtin Oven, Granite
- Level: Main
Heating
- Forced Air, Fireplace(s)
Cooling
- Central Air
Appliances
- Included: Built-In Range, Disposal, Gas Appliances, Microwave, Stainless Steel Appliance(s), Built In Oven, Electric Water Heater
- Laundry: Laundry Room
Features
- Granite, High Ceilings, Wainscoting, Kitchen Island, Pantry, Bathtub, Walk-In Closet(s)
- Flooring: Engineered Hardwood, Wall to Wall Carpet
- Doors: French Doors
- Basement: Crawl Space
- Fireplace features: Gas
Interior area
- Total structure area: 3,108
- Total interior livable area: 3,108 sqft
Property
Parking
- Total spaces: 2
- Parking features: Driveway, On Street, Garage Door Opener, Attached
- Attached garage spaces: 2
- Has uncovered spaces: Yes
Features
- Levels: Two
- Stories: 2
- Patio & porch: Patio
- Exterior features: Yard
- Fencing: Fenced
Lot
- Features: Level, SqFt 5000 to 6999
Details
- Parcel number: 05029669
Construction
Type & style
- Home type: SingleFamily
- Architectural style: Craftsman
- Property subtype: Residential, Single Family Residence
Materials
- Cement Siding
- Foundation: Concrete Perimeter
- Roof: Composition
Condition
- Resale
- New construction: No
- Year built: 2017
Utilities & green energy
- Gas: Gas
- Sewer: Public Sewer
- Water: Public
Community & HOA
Community
- Security: Unknown
HOA
- Has HOA: Yes
- Amenities included: Commons, Front Yard Landscaping, Maintenance Grounds, Management
- HOA fee: $160 monthly
Location
- Region: Wilsonville
Financial & listing details
- Price per square foot: $257/sqft
- Tax assessed value: $798,629
- Annual tax amount: $8,766
- Date on market: 9/25/2026
- Listing terms: Call Listing Agent,Cash,Conventional,FHA,VA Loan
- Road surface type: Paved
Estimated market value
Not available
Estimated sales range
Not available
Not available
Price history
| Date | Event | Price |
|---|---|---|
| 10/15/2026 | Price change | $800,000-1.8%$257/sqft |
Source:  RMLS (OR) #576095188 Report a problem | ||
| 9/26/2026 | Listed for sale | $815,000+3.4%$262/sqft |
Source: RMLS (OR) #576095188 Report a problem | ||
| 6/26/2024 | Sold | $788,000+65.1%$254/sqft |
Source: Public Record Report a problem | ||
| 3/24/2021 | Sold | $477,232-18%$154/sqft |
Source: Public Record Report a problem | ||
| 7/31/2018 | Sold | $582,000-0.2%$187/sqft |
Source: RMLS (OR) #18141479 Report a problem | ||
| 6/17/2018 | Pending sale | $582,990$188/sqft |
Source: Cascadian South Corp. #18141479 Report a problem | ||
| 6/5/2018 | Price change | $582,990+0.5%$188/sqft |
Source: Cascadian South Corp. #18141479 Report a problem | ||
| 5/7/2018 | Pending sale | $579,990$187/sqft |
Source: Cascadian South Corp. #18141479 Report a problem | ||
| 5/6/2018 | Price change | $579,990+1.8%$187/sqft |
Source: Cascadian South Corp. #18141479 Report a problem | ||
| 5/2/2018 | Price change | $569,990-1.7%$183/sqft |
Source: Cascadian South Corp. #18141479 Report a problem | ||
| 4/16/2018 | Price change | $579,990-1.7%$187/sqft |
Source: Cascadian South Corp. #18141479 Report a problem | ||
| 4/13/2018 | Price change | $589,990-1.7%$190/sqft |
Source: Cascadian South Corp. #18141479 Report a problem | ||
| 4/5/2018 | Price change | $599,990-1.6%$193/sqft |
Source: Cascadian South Corp. #18141479 Report a problem | ||
| 3/2/2018 | Listed for sale | $609,990$196/sqft |
Source: Cascadian South Corp. #18141479 Report a problem | ||
Public tax history
| Year | Property taxes | Tax assessment |
|---|---|---|
| 2025 | $8,766 +3.8% | $454,562 +3% |
| 2024 | $8,444 +2.9% | $441,323 +3% |
| 2023 | $8,207 +3.1% | $428,469 +3% |
| 2022 | $7,957 +5.4% | $415,990 +3% |
| 2021 | $7,549 -0.7% | $403,874 +3% |
| 2020 | $7,599 +4.9% | $392,111 +3% |
| 2019 | $7,246 +80.8% | $380,691 +77.9% |
| 2018 | $4,009 +159.1% | $214,034 +148.8% |
| 2017 | $1,547 -0.4% | $86,011 +3% |
| 2016 | $1,554 | $83,506 +1478.6% |
| 2015 | $1,554 | $5,290 |
Find assessor info on the county website
Monthly payment
Est. payment
Payment breakdown
Explore the cost of this home by adjusting the details. Changes won't be saved.Climate risks
Neighborhood: 97070
Nearby schools
Schools provided by the listing agent
- Elementary: Boones Ferry
- Middle: Wood
- High: Wilsonville
Source: RMLS (OR). This data may not be complete. We recommend contacting the local school district to confirm school assignments for this home.
- $784,6004 bd3 ba2.9k sqft29662 SW Sicily St, Wilsonville, OR 97070Off Market

- $759,2004 bd3 ba2.9k sqft12314 SW Como Dr, Wilsonville, OR 97070Off Market

- $873,4004 bd3 ba3.4k sqft12296 SW Como Dr, Wilsonville, OR 97070Off Market
- $850,1004 bd4 ba3.7k sqft29655 SW Belvidere Way, Wilsonville, OR 97070Off Market

Similar homes
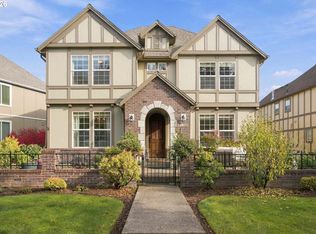
- $729,9004 bd3 ba2.8k sqft11973 SW Lausanne St, Wilsonville, OR 97070Active
 MLS ID #499078230, Nick Knight, Knight Realty Group LLC. RMLS (OR)
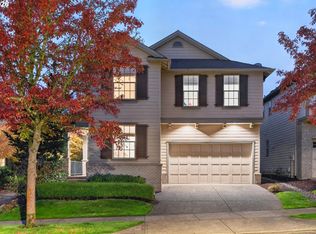
- $690,0004 bd3 ba2.5k sqft10724 SW London Ln, Wilsonville, OR 97070Active
 MLS ID #697879540, Kaden Anderson, Keller Williams Realty Portland Premiere. RMLS (OR)
- $619,9004 bd4 ba2.4k sqft29582 SW Villebois Dr S, Wilsonville, OR 97070Active
 MLS ID #387540216, Rick Brainard, Premiere Property Group, LLC. RMLS (OR)
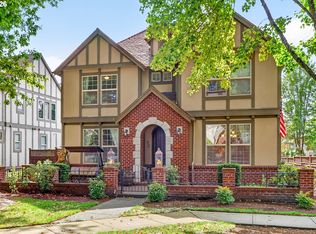
- $698,0005 bd3 ba2.9k sqft12026 SW Surrey St, Wilsonville, OR 97070Active
 MLS ID #226708563, Marc Fox, Keller Williams Realty Portland Premiere. RMLS (OR)
- $950,0004 bd3 ba3.3k sqft32035 SW Guiss Way, Wilsonville, OR 97070For Sale
 MLS ID #847111, MARK SHADRIN, Berkshire Hathaway Homeservices R E Prof. WVMLS
- $625,0004 bd3 ba2.3k sqft29467 SW Milano Ln, Wilsonville, OR 97070ActiveMLS ID #755346383, Yvonne Blewett, Cascade Hasson Sotheby's International Realty. RMLS (OR)
- $715,0004 bd3 ba2.5k sqft11729 SW Oslo St, Wilsonville, OR 97070ActiveMLS ID #193198184, Rick Brainard, Premiere Property Group, LLC. RMLS (OR)
- $595,0004 bd4 ba2.3k sqft29550 SW Villebois Dr S, Wilsonville, OR 97070ActiveMLS ID #596359954, Joe Skipper, eXp Realty, LLC. RMLS (OR)
- $729,5004 bd3 ba2.8k sqft29653 SW Camelot St, Wilsonville, OR 97070ActiveMLS ID #645701264, Lisa Willett, Cascade Hasson Sotheby's International Realty. RMLS (OR)
- $899,0004 bd3 ba3.5k sqft12925 SW Bell Rd, Sherwood, OR 97140ActiveMLS ID #733229772, Marc Fox, Keller Williams Realty Portland Premiere. RMLS (OR)
- $825,0003 bd3 ba2.6k sqft31170 SW Country View Loop, Wilsonville, OR 97070ActiveMLS ID #754269768, Rick Brainard, Premiere Property Group, LLC. RMLS (OR)
- $689,0004 bd3 ba2.5k sqft28270 SW Paris Ave, Wilsonville, OR 97070ActiveMLS ID #485111427, Bill Gaffney, Change Realty, LLC. RMLS (OR)
- $649,0004 bd3 ba2k sqft29836 SW Camelot St, Wilsonville, OR 97070ActiveMLS ID #588610997, Christy Bettinelli, Premiere Property Group, LLC. RMLS (OR)
- $775,0004 bd3 ba2.6k sqft7185 SW Fallen Leaf St, Wilsonville, OR 97070ActiveMLS ID #172884774, Mark Scholz, Keller Williams Realty Portland Premiere. RMLS (OR)
- $650,0004 bd3 ba2.3k sqft10247 SW Barber St, Wilsonville, OR 97070ActiveMLS ID #356553555, Jennie Hill, Keller Williams Realty Portland Premiere. RMLS (OR)
- $679,9003 bd3 ba2k sqft29350 SW Villebois Dr, Wilsonville, OR 97070ActiveMLS ID #135616107, Marc Fox, Keller Williams Realty Portland Premiere. RMLS (OR)
- $649,0004 bd3 ba2k sqft11836 SW Oslo St, Wilsonville, OR 97070ActiveMLS ID #750686127, Sean Mele, Opt. RMLS (OR)
- $675,0005 bd3 ba2.6k sqft31373 SW Chia Loop, Wilsonville, OR 97070ActiveMLS ID #214625430, Evan Nelson, eXp Realty, LLC. RMLS (OR)
- $675,0004 bd3 ba2.5k sqft11753 SW Oslo St, Wilsonville, OR 97070ActiveMLS ID #471200048, JoAnne Flood, Keller Williams Realty Portland Elite. RMLS (OR)
- $659,9003 bd3 ba2.3k sqft10346 SW Lisbon St, Wilsonville, OR 97070ActiveMLS ID #573173758, Christine Monty, RE/MAX Equity Group. RMLS (OR)
