PRIME LOCATION, tucked away in Wilsonville, this spacious quality peaceful 5 bedrooms and 3 full baths family custom home. Open floor plan of great room, nook and Gourmet kitchen W/slab granite countertops . Main floor formal living & dinning room. great size primary suite, Large FLAT quiet retreat/ oasis fully fenced backyard, spacious patios surrounded by over century old Douglas fir trees & flowers, next to memorial park, and Willamette river.
Active
$925,000
8670 SW Rogue Ln, Wilsonville, OR 97070
5beds
2,772sqft
Residential, Single Family Residence
Built in 1989
-- sqft lot
$-- Zestimate®
$334/sqft
$-- HOA
What's special
Great size primary suiteSpacious patiosSlab granite countertops
- 3 days |
- 297 |
- 17 |
Likely to sell faster than
Zillow last checked:
Listing updated:
Listed by:
Hamid Karimi 630-854-2779,
Cascade Hasson Sotheby's International Realty
Source: RMLS (OR),MLS#: 378936488
Facts & features
Interior
Bedrooms & bathrooms
- Bedrooms: 5
- Bathrooms: 3
- Full bathrooms: 3
- Main level bathrooms: 1
Rooms
- Room types: Bedroom 4, Bedroom 5, Nook, Bedroom 2, Bedroom 3, Dining Room, Family Room, Kitchen, Living Room, Primary Bedroom
Primary bedroom
- Features: Bathroom, Bay Window, Ceiling Fan, Bathtub, Double Sinks, Jetted Tub, Shower, Walkin Closet
- Level: Upper
- Area: 272
- Dimensions: 17 x 16
Bedroom 2
- Features: Ceiling Fan, Closet, Sink
- Level: Upper
- Area: 160
- Dimensions: 16 x 10
Bedroom 3
- Features: Ceiling Fan, Closet, Sink
- Level: Upper
- Area: 165
- Dimensions: 15 x 11
Bedroom 4
- Features: Ceiling Fan, Closet, Sink
- Level: Upper
- Area: 140
- Dimensions: 14 x 10
Bedroom 5
- Features: Closet, Studio
- Level: Upper
- Area: 90
- Dimensions: 10 x 9
Dining room
- Level: Main
- Area: 168
- Dimensions: 14 x 12
Family room
- Level: Main
- Area: 240
- Dimensions: 16 x 15
Kitchen
- Level: Main
- Area: 160
- Width: 10
Living room
- Features: Bay Window, Fireplace
- Level: Main
- Area: 210
- Dimensions: 15 x 14
Heating
- Forced Air, Fireplace(s)
Cooling
- Central Air
Appliances
- Included: Dishwasher, Free-Standing Gas Range, Free-Standing Refrigerator, Microwave, Washer/Dryer, Gas Water Heater
- Laundry: Laundry Room
Features
- Ceiling Fan(s), Closet, Sink, Studio, Bathroom, Bathtub, Double Vanity, Shower, Walk-In Closet(s), Granite, Kitchen Island
- Flooring: Hardwood
- Windows: Bay Window(s)
- Basement: Crawl Space
- Number of fireplaces: 2
- Fireplace features: Gas, Wood Burning
Interior area
- Total structure area: 2,772
- Total interior livable area: 2,772 sqft
Video & virtual tour
Property
Parking
- Total spaces: 3
- Parking features: Driveway, Garage Door Opener, Attached, Extra Deep Garage
- Attached garage spaces: 3
- Has uncovered spaces: Yes
Features
- Levels: Two
- Stories: 2
- Patio & porch: Covered Deck, Deck, Patio
- Exterior features: Garden, Gas Hookup, Yard
- Has spa: Yes
- Spa features: Bath
- Fencing: Fenced
- Has view: Yes
- View description: Trees/Woods
- Waterfront features: Seasonal
Lot
- Features: Corner Lot, Wooded, Sprinkler, SqFt 20000 to Acres1
Details
- Additional structures: GasHookup
- Parcel number: 00822916
Construction
Type & style
- Home type: SingleFamily
- Architectural style: Custom Style
- Property subtype: Residential, Single Family Residence
Materials
- Other
- Foundation: Concrete Perimeter
- Roof: Composition
Condition
- Resale
- New construction: No
- Year built: 1989
Utilities & green energy
- Gas: Gas Hookup, Gas
- Sewer: Public Sewer
- Water: Public
Community & HOA
HOA
- Has HOA: No
Location
- Region: Wilsonville
Financial & listing details
- Price per square foot: $334/sqft
- Tax assessed value: $760,642
- Annual tax amount: $8,833
- Date on market: 8/21/2026
- Listing terms: Cash,Conventional
- Road surface type: Paved
Estimated market value
Not available
Estimated sales range
Not available
Not available
Price history
| Date | Event | Price |
|---|---|---|
| 8/21/2026 | Listed for sale | $925,000+306.6%$334/sqft |
Source:  RMLS (OR) #378936488 Report a problem RMLS (OR) #378936488 Report a problem | ||
| 10/1/1992 | Sold | $227,500+42.2%$82/sqft |
Source: Agent Provided Report a problem | ||
| 2/27/1990 | Sold | $160,000$58/sqft |
Source: Agent Provided Report a problem | ||
Public tax history
| Year | Property taxes | Tax assessment |
|---|---|---|
| 2025 | $8,833 +3.8% | $458,039 +3% |
| 2024 | $8,509 +2.9% | $444,699 +3% |
| 2023 | $8,270 +3.1% | $431,747 +3% |
| 2022 | $8,018 +5.4% | $419,172 +3% |
| 2021 | $7,606 -0.7% | $406,964 +3% |
| 2020 | $7,657 +4.9% | $395,111 +3% |
| 2019 | $7,302 +4.7% | $383,603 +3% |
| 2018 | $6,975 | $372,430 +3% |
| 2017 | $6,975 +6.8% | $361,583 +3% |
| 2016 | $6,532 | $351,051 +3% |
| 2015 | $6,532 +2.2% | $340,826 +3% |
| 2014 | $6,391 +7.2% | $330,899 +3% |
| 2013 | $5,959 +1.9% | $321,261 +3% |
| 2012 | $5,845 +4% | $311,904 +3% |
| 2011 | $5,620 +1.8% | $302,819 +3% |
| 2010 | $5,519 +3.5% | $293,999 +3% |
| 2009 | $5,333 +6.9% | $285,436 +3% |
| 2008 | $4,989 +1.7% | $277,122 +3% |
| 2007 | $4,908 +5.3% | $269,050 +3% |
| 2006 | $4,663 +2.9% | $261,214 +3% |
| 2005 | $4,534 +3.2% | $253,606 +3% |
| 2004 | $4,392 +2.6% | $246,219 +3% |
| 2003 | $4,279 -1.1% | $239,048 +3% |
| 2002 | $4,325 +10.6% | $232,085 +3% |
| 2001 | $3,912 +4.9% | $225,325 +3% |
| 2000 | $3,730 | $218,762 |
Find assessor info on the county website
Monthly payment
Est. payment
Payment breakdown
Explore the cost of this home by adjusting the details. Changes won't be saved.Climate risks
Neighborhood: 97070
Nearby schools
GreatSchools rating
- 6/10Boones Ferry Primary SchoolGrades: PK-5Distance: 1.4 mi
- 6/10Inza R Wood Middle SchoolGrades: 6-8Distance: 1.3 mi
- 9/10Wilsonville High SchoolGrades: 9-12Distance: 1.1 mi
Schools provided by the listing agent
- Elementary: Boones Ferry
- Middle: Wood
- High: Wilsonville
Source: RMLS (OR). This data may not be complete. We recommend contacting the local school district to confirm school assignments for this home.
- $735,5004 bd2 ba2.5k sqft8660 SW Rogue Ln, Wilsonville, OR 97070Off Market
- $756,1004 bd3 ba2.6k sqft8650 SW Rogue Ln, Wilsonville, OR 97070Off Market

- $500,3003 bd3 ba1.7k sqft30574 SW Ruth St, Wilsonville, OR 97070Off Market
- $658,2003 bd2 ba1.8k sqft8605 SW Rogue Ln, Wilsonville, OR 97070Off Market
- $501,9003 bd2 ba1.6k sqft30588 SW Ruth St, Wilsonville, OR 97070Off Market
- $514,3004 bd2 ba1.9k sqft30560 SW Ruth St, Wilsonville, OR 97070Off Market
- $502,2003 bd2 ba1.7k sqft30596 SW Ruth St, Wilsonville, OR 97070Off Market
- $490,6003 bd2 ba1.7k sqft30602 SW Ruth St, Wilsonville, OR 97070Off Market
A local agent can set up tours, give advice and negotiate with sellers.
Similar homes
- $949,9904 bd4 ba3.5k sqft30845 SW Rogue Ct, Wilsonville, OR 97070Active
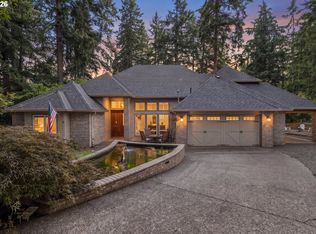
 MLS ID #556683199, Ashley McConnaughey, HomeSmart Realty Group. RMLS (OR)
 - $929,9004 bd3 ba2.5k sqft8062 SW Edgewater W, Wilsonville, OR 97070Active
 MLS ID #797867594, Darryl Bodle, Keller Williams Realty Portland Premiere. RMLS (OR)
 - $560,0004 bd3 ba1.9k sqft30502 SW Ruth St, Wilsonville, OR 97070Active
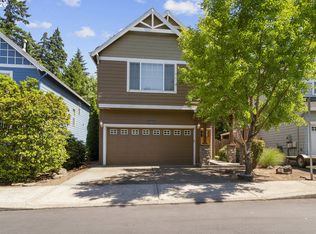 MLS ID #134721944, Erica Parsons, Soldera Properties, Inc. RMLS (OR)
 - $775,0003 bd4 ba3.2k sqft8550 SW Rogue Ln, Wilsonville, OR 97070Active
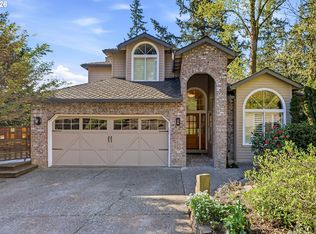 MLS ID #724327322, Jaimy Beltran, Keller Williams Realty Portland Premiere. RMLS (OR)
 - $725,0005 bd4 ba2.9k sqft30930 SW Magnolia Ave, Wilsonville, OR 97070ActiveMLS ID #613123088, Nik Kulikov, Cascade Hasson Sotheby's International Realty. RMLS (OR)
- $979,9005 bd3 ba3.1k sqft6964 SW Windflower St, Wilsonville, OR 97070ActiveMLS ID #789863686, Travis Wolpin, Stone Bridge Realty, Inc. RMLS (OR)
- $715,0004 bd3 ba2.4k sqft10886 SW Merlin Ct, Wilsonville, OR 97070ActiveMLS ID #372859077, Rick Brainard, Premiere Property Group, LLC. RMLS (OR)
- $945,0003 bd4 ba3.4k sqft8220 SW Fairway Dr, Wilsonville, OR 97070ActiveMLS ID #684629666, John Cronkrite, Windermere Heritage. RMLS (OR)
- $899,0004 bd4 ba2.8k sqft27776 SW Larkspur Ter, Wilsonville, OR 97070ActiveMLS ID #339367320, Risley Wilkinson, Cascade Hasson Sotheby's International Realty. RMLS (OR)
- $850,0004 bd3 ba3.2k sqft28565 SW McGraw Ave, Wilsonville, OR 97070ActiveMLS ID #656595896, Grace Kim, Keller Williams Realty Portland Premiere. RMLS (OR)
- $695,0005 bd3 ba2.6k sqft31373 SW Chia Loop, Wilsonville, OR 97070ActiveMLS ID #434536561, Evan Nelson, eXp Realty, LLC. RMLS (OR)
- $879,9004 bd3 ba3.5k sqft7889 SW Rockbridge St, Wilsonville, OR 97070ActiveMLS ID #777412520, Rick Brainard, Premiere Property Group, LLC. RMLS (OR)
- $735,0004 bd4 ba2.3k sqft7532 Wimbledon Cir S, Wilsonville, OR 97070ActiveMLS ID #163717176, Mary West, All Professionals Real Estate. RMLS (OR)
- $649,9004 bd3 ba2.1k sqft28080 SW Wagner St, Wilsonville, OR 97070ActiveMLS ID #731436372, Richard Brooke, Premiere Property Group, LLC. RMLS (OR)
- $749,5005 bd3 ba2.8k sqft29653 SW Camelot St, Wilsonville, OR 97070ActiveMLS ID #645701264, Lisa Willett, Cascade Hasson Sotheby's International Realty. RMLS (OR)
- $675,0005 bd4 ba2.6k sqft32485 SW Armitage Rd, Wilsonville, OR 97070ActiveMLS ID #532913119, Jeremy Barnett, Pellego, LLC. RMLS (OR)
- $849,0004 bd3 ba2.7k sqft31320 SW Parkway Ave, Wilsonville, OR 97070For Sale
 MLS ID #220222565, Paul J Terjeson, Keller Williams Realty Mid-Willamette. Oregon Datashare
 - $675,0004 bd4 ba2.2k sqft31505 SW Country View Ln, Wilsonville, OR 97070ActiveMLS ID #481870862, Nick Shivers, eXp Realty, LLC. RMLS (OR)
- $730,0005 bd3 ba2.4k sqft28461 SW Meadows Loop, Wilsonville, OR 97070ActiveMLS ID #206555791, Jennifer Noble, Windermere Realty Trust. RMLS (OR)
- $859,9994 bd4 ba3.6k sqft28537 SW Morningside Ave, Wilsonville, OR 97070ActiveMLS ID #761821656, Rick Brainard, Premiere Property Group, LLC. RMLS (OR)
