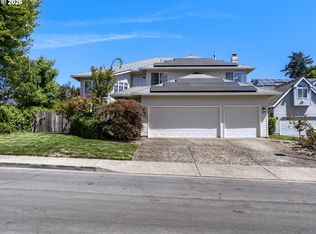
Great traditional floor plan on quiet cul-de-sac. Features both great-room kitchen, nook, and family room, as well as separate formal dining and living rooms. High-ceilings in entry and living room. Kitchen features cook island, pantry, granite counters, all stainless appliances, and wine fridge. Huge master suite including jetted tub and separate shower. Private, shaded back yard with extensive deck. Great neighborhood near the Willamette River and convenient to amenities and I-5.
Active
Price cut: $7.5K (8/5)
$667,500
11422 SW French Glen Ct, Wilsonville, OR 97070
4beds
2,452sqft
Residential, Single Family Residence
Built in 1991
6,534 Square Feet Lot
$-- Zestimate®
$272/sqft
$15/mo HOA
What's special
Cook islandExtensive deckQuiet cul-de-sacFamily roomSeparate showerHuge master suiteGreat-room kitchen
- 32 days |
- 482 |
- 13 |
Zillow last checked:
Listing updated:
Listed by:
Donna Austin 503-858-0986,
eXp Realty, LLC
Source: RMLS (OR),MLS#: 589586397
Facts & features
Interior
Bedrooms & bathrooms
- Bedrooms: 4
- Bathrooms: 3
- Full bathrooms: 2
- Partial bathrooms: 1
- Main level bathrooms: 1
Rooms
- Room types: Bedroom 4, Utility Room, Bedroom 2, Bedroom 3, Dining Room, Family Room, Kitchen, Living Room, Primary Bedroom
Primary bedroom
- Features: Bathroom, Jetted Tub, Walkin Closet, Wallto Wall Carpet
- Level: Upper
Bedroom 2
- Features: Closet, Wallto Wall Carpet
- Level: Upper
Bedroom 3
- Features: Closet, Wallto Wall Carpet
- Level: Upper
Bedroom 4
- Features: Closet, Wallto Wall Carpet
- Level: Upper
Dining room
- Level: Main
Family room
- Features: Fireplace, Sliding Doors
- Level: Main
Kitchen
- Features: Dishwasher, Island, Microwave, Pantry, Builtin Oven, Granite
- Level: Main
Living room
- Level: Main
Heating
- Forced Air, Fireplace(s)
Cooling
- Central Air
Appliances
- Included: Built In Oven, Dishwasher, Disposal, Double Oven, Free-Standing Refrigerator, Microwave, Stainless Steel Appliance(s), Wine Cooler
- Laundry: Laundry Room
Features
- Granite, Closet, Kitchen Island, Pantry, Bathroom, Walk-In Closet(s)
- Flooring: Hardwood, Wall to Wall Carpet
- Doors: Sliding Doors
- Basement: Crawl Space
- Number of fireplaces: 1
- Fireplace features: Gas
Interior area
- Total structure area: 2,452
- Total interior livable area: 2,452 sqft
Property
Parking
- Total spaces: 2
- Parking features: Driveway, On Street, Garage Door Opener, Attached
- Attached garage spaces: 2
- Has uncovered spaces: Yes
Features
- Levels: Two
- Stories: 2
- Has spa: Yes
- Spa features: Bath
Lot
- Size: 6,534 Square Feet
- Features: SqFt 5000 to 6999
Details
- Parcel number: 01414080
Construction
Type & style
- Home type: SingleFamily
- Architectural style: Traditional
- Property subtype: Residential, Single Family Residence
Materials
- Cement Siding
- Roof: Composition
Condition
- Resale
- New construction: No
- Year built: 1991
Utilities & green energy
- Gas: Gas
- Sewer: Public Sewer
- Water: Public
Community & HOA
HOA
- Has HOA: Yes
- Amenities included: Commons, Management
- HOA fee: $180 annually
Location
- Region: Wilsonville
Financial & listing details
- Price per square foot: $272/sqft
- Tax assessed value: $626,019
- Annual tax amount: $7,787
- Date on market: 7/18/2026
- Listing terms: Cash,Conventional,FHA,VA Loan
Estimated market value
Not available
Estimated sales range
Not available
Not available
Price history
| Date | Event | Price |
|---|---|---|
| 8/5/2026 | Price change | $667,500-1.1%$272/sqft |
Source: eXp Realty #589586397 Report a problem | ||
| 7/18/2026 | Listed for sale | $675,000+69.9%$275/sqft |
Source: eXp Realty #589586397 Report a problem | ||
| 3/20/2023 | Listing removed | -- |
Source: Zillow Rentals Report a problem | ||
| 3/2/2023 | Price change | $3,180-5.1%$1/sqft |
Source: Zillow Rentals Report a problem | ||
| 2/14/2023 | Price change | $3,350-9.3%$1/sqft |
Source: Zillow Rentals Report a problem | ||
| 9/13/2022 | Listed for rent | $3,695+23.6%$2/sqft |
Source: Zillow Rental Network Premium Report a problem | ||
| 3/24/2021 | Listing removed | -- |
Source: Zillow Rental Network Premium Report a problem | ||
| 3/8/2021 | Listed for rent | $2,990+19.8%$1/sqft |
Source: Zillow Rental Network Premium Report a problem | ||
| 1/30/2018 | Listing removed | $2,495$1/sqft |
Source: Pathlight Property Management Report a problem | ||
| 1/24/2018 | Price change | $2,495-7.4%$1/sqft |
Source: Pathlight Property Management Report a problem | ||
| 12/14/2017 | Listed for rent | $2,695$1/sqft |
Source: Pathlight Property Management Report a problem | ||
| 7/16/2015 | Sold | $397,400-0.6%$162/sqft |
Source:  RMLS (OR) #15492718 Report a problem RMLS (OR) #15492718 Report a problem | ||
| 4/8/2015 | Pending sale | $399,900$163/sqft |
Source: Meridian Group Real Estate #14523732 Report a problem | ||
| 4/8/2015 | Listed for sale | $399,900-2.2%$163/sqft |
Source: Meridian Group Real Estate #14523732 Report a problem | ||
| 12/29/2009 | Listing removed | $409,000$167/sqft |
Source: Lane Mueller #9057052 Report a problem | ||
| 8/15/2009 | Price change | $409,000-1.3%$167/sqft |
Source: Lane Mueller #9057052 Report a problem | ||
| 7/31/2009 | Listed for sale | $414,500+58.8%$169/sqft |
Source: Lane Mueller #9057052 Report a problem | ||
| 6/21/2002 | Sold | $261,000+23.1%$106/sqft |
Source: Public Record Report a problem | ||
| 10/15/1996 | Sold | $212,000$86/sqft |
Source: Public Record Report a problem | ||
Public tax history
| Year | Property taxes | Tax assessment |
|---|---|---|
| 2025 | $7,788 +3.8% | $403,822 +3% |
| 2024 | $7,502 +2.9% | $392,061 +3% |
| 2023 | $7,291 +3.1% | $380,642 +3% |
| 2022 | $7,069 +5.4% | $369,556 +3% |
| 2021 | $6,706 -0.7% | $358,793 +3% |
| 2020 | $6,751 +4.9% | $348,343 +3% |
| 2019 | $6,438 +4.7% | $338,198 +3% |
| 2018 | $6,150 | $328,348 +3% |
| 2017 | $6,150 +6.8% | $318,784 +3% |
| 2016 | $5,759 | $309,499 +3% |
| 2015 | $5,759 +2.2% | $300,484 +3% |
| 2014 | $5,634 +8.5% | $291,732 +3% |
| 2013 | $5,195 +3.6% | $283,235 +3% |
| 2012 | $5,015 +3.3% | $274,985 +3% |
| 2011 | $4,853 -0.3% | $266,976 +3% |
| 2010 | $4,866 +3.5% | $259,200 +3% |
| 2009 | $4,702 +6.9% | $251,650 +3% |
| 2008 | $4,399 +1.7% | $244,320 +3% |
| 2007 | $4,327 +5.3% | $237,204 +3% |
| 2006 | $4,111 +2.9% | $230,295 +3% |
| 2005 | $3,997 +3.2% | $223,587 +3% |
| 2004 | $3,872 +2.6% | $217,075 +3% |
| 2003 | $3,773 -50.5% | $210,752 +3% |
| 2002 | $7,627 +124.2% | $204,614 +3% |
| 2001 | $3,402 +6.8% | $198,654 +3% |
| 2000 | $3,185 | $192,868 |
Find assessor info on the county website
Monthly payment
Est. payment
Payment breakdown
Explore the cost of this home by adjusting the details. Changes won't be saved.Climate risks
Neighborhood: 97070
Nearby schools
GreatSchools rating
- 6/10Boones Ferry Primary SchoolGrades: PK-5Distance: 0.5 mi
- 6/10Inza R Wood Middle SchoolGrades: 6-8Distance: 0.6 mi
- 9/10Wilsonville High SchoolGrades: 9-12Distance: 2.5 mi
Schools provided by the listing agent
- Elementary: Boones Ferry
- Middle: Wood
- High: Wilsonville
Source: RMLS (OR). This data may not be complete. We recommend contacting the local school district to confirm school assignments for this home.
- $619,9004 bd2 ba2.3k sqft11426 SW French Glen Ct, Wilsonville, OR 97070Off Market
- $648,5004 bd3 ba2.2k sqft11432 SW French Glen Ct, Wilsonville, OR 97070Off Market
- $674,6004 bd2 ba2.4k sqft11422 Sw French Glen Ct., Wilsonville, OR 97070Off Market

- $647,1004 bd2 ba2.4k sqft11436 SW French Glen Ct, Wilsonville, OR 97070Off Market
- $721,5004 bd3 ba2.7k sqft32065 SW Willamette Way E, Wilsonville, OR 97070Off Market
- $629,0004 bd2 ba2.2k sqft32071 SW Willamette Way E, Wilsonville, OR 97070Off Market
- $648,4003 bd2 ba2.6k sqft11418 SW French Glen Ct, Wilsonville, OR 97070Off Market
- $604,1004 bd2 ba2k sqft11431 SW French Glen Ct, Wilsonville, OR 97070Off Market
A local agent can set up tours, give advice and negotiate with sellers.
Similar homes
- $715,0004 bd3 ba2.4k sqft10886 SW Merlin Ct, Wilsonville, OR 97070Active
 MLS ID #372859077, Rick Brainard, Premiere Property Group, LLC. RMLS (OR)
 - $675,0003 bd3 ba2.2k sqft11235 SW Champoeg Dr, Wilsonville, OR 97070Active
 MLS ID #402627385, Lisa Willett, Cascade Hasson Sotheby's International Realty. RMLS (OR)
 - $635,0004 bd3 ba2.8k sqft28501 SW Meadows Loop, Wilsonville, OR 97070Active
 MLS ID #552129785, Shay Ernisse, Keller Williams PDX Central. RMLS (OR)
 - $675,0004 bd4 ba2.2k sqft31505 SW Country View Ln, Wilsonville, OR 97070Active
 MLS ID #481870862, Nick Shivers, eXp Realty, LLC. RMLS (OR)
 - $675,0005 bd4 ba2.6k sqft32485 SW Armitage Rd, Wilsonville, OR 97070ActiveMLS ID #532913119, Jeremy Barnett, Pellego, LLC. RMLS (OR)
- $695,0005 bd3 ba2.6k sqft31373 SW Chia Loop, Wilsonville, OR 97070ActiveMLS ID #434536561, Evan Nelson, eXp Realty, LLC. RMLS (OR)
- $725,0005 bd4 ba2.9k sqft30930 SW Magnolia Ave, Wilsonville, OR 97070ActiveMLS ID #613123088, Nik Kulikov, Cascade Hasson Sotheby's International Realty. RMLS (OR)
- $689,9003 bd3 ba2k sqft29350 SW Villebois Dr, Wilsonville, OR 97070ActiveMLS ID #135616107, Marc Fox, Keller Williams Realty Portland Premiere. RMLS (OR)
- $735,0004 bd3 ba2.5k sqft11753 SW Oslo St, Wilsonville, OR 97070ActiveMLS ID #471200048, JoAnne Flood, Keller Williams Realty Portland Elite. RMLS (OR)
- $735,0004 bd4 ba2.3k sqft7532 Wimbledon Cir S, Wilsonville, OR 97070ActiveMLS ID #163717176, Mary West, All Professionals Real Estate. RMLS (OR)
- $675,0003 bd3 ba2.2k sqft7145 SW Bouchaine St, Wilsonville, OR 97070ActiveMLS ID #189475540, Alexander Clark, Keller Williams Realty Portland Premiere. RMLS (OR)
- $610,0004 bd3 ba2.3k sqft28677 SW Costa Cir, Wilsonville, OR 97070ActiveMLS ID #365100564, Jennifer Lillie, Premiere Property Group, LLC. RMLS (OR)
- $650,0004 bd3 ba1.8k sqft11022 SW Stockholm Dr, Wilsonville, OR 97070ActiveMLS ID #746310478, Heather Robbins, Robbins Realty Group. RMLS (OR)
- $745,0004 bd3 ba2.7k sqft30777 SW Kensington Dr, Wilsonville, OR 97070ActiveMLS ID #638566526, Robert Piatt, John L. Scott. RMLS (OR)
- $599,9504 bd3 ba2k sqft28930 SW Geneva Loop, Wilsonville, OR 97070ActiveMLS ID #410007049, Chris Hoem, Soldera Properties, Inc. RMLS (OR)
- $695,0002 bd2 ba1.8k sqft32237 SW Lake Dr, Wilsonville, OR 97070ActiveMLS ID #770734530, Janis Panfilio, Windermere Heritage. RMLS (OR)
- $599,0004 bd3 ba1.8k sqft28857 SW Geneva Loop, Wilsonville, OR 97070ActiveMLS ID #678577398, Michael Enloe, Premiere Property Group, LLC. RMLS (OR)
- $760,0004 bd3 ba2.8k sqft11706 SW Grenoble St, Wilsonville, OR 97070ActiveMLS ID #516987635, Greg Messick, RealtyNET, LLC. RMLS (OR)
- $640,0003 bd3 ba2.2k sqft29374 SW Brown Rd, Wilsonville, OR 97070SoldMLS ID #246344379, Tony Kelly, Keller Williams Realty Portland Premiere. RMLS (OR)
- $579,0003 bd2 ba1.4k sqft10250 SW Bryton Ct, Wilsonville, OR 97070ActiveMLS ID #716598616, Stephanie Peck, eXp Realty, LLC. RMLS (OR)
