Skip main navigation
Sold
  • $750,000

    32465 SW Lake Point Ct, Wilsonville, OR 97070

    2beds
    1,730sqft
    Residential
    Built in 1977
    5,227.2 Square Feet Lot
    $751,000 Zestimate®
    $434/sqft
    $2,805 Estimated rent

    Home value

    $751,000

    $713,000 - $796,000

    $2,805/mo

    Zestimate® history
    Loading
    Loading...

    Owner options

    List your home for rent

    $2,805/mo

    Rent Zestimate®

    Find your next renter with Zillow Rental Manager. Plus, with online applications, you can quickly screen prospective tenants – for free.

    Learn more

    $2,805/mo

    Rent Zestimate®

    Refinance and save

    $4,831/mo

    Est. payment

    Refinancing to a lower rate could help reduce your monthly payments and save thousands over the life of the loan.

    See today's rates

    $4,831/mo

    Est. payment

    Explore your selling options

    Work with a Zillow partner agent

    Leverage their expertise and Zillow's premium Showcase listings to get your home seen by more buyers.

    Get started

    List with your own agent

    Get your home in front of millions of buyers by listing it on Zillow.

    Learn how to do it

    Sell it yourself

    Take full control of how buyers see your home on Zillow by listing For Sale by Owner (FSBO).

    List your home

    What's special

    Custom built-in fireplace systemThoughtfully designed living spacesWine coolerCustom-designed kitchenBeautifully updated single-level homeInviting open floor planExtensive built-in cabinetry
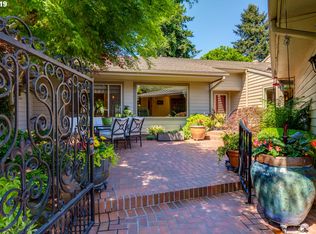
    Beautifully updated single-level home in the heart of Charbonneau, offering an inviting open floor plan and thoughtfully designed living spaces. The spacious great room features a custom built-in fireplace system, ample room for both entertaining and everyday living, and expansive windows that capture stunning views of the golf course. The custom-designed kitchen is a true showpiece—complete with extensive built-in cabinetry, pantry, oversized granite island and buffet, high-end appliances, and a wine cooler. It flows seamlessly to the dining and living areas, making hosting effortless. Wake up each morning to serene golf course views from the great room or primary suite, which also offers generous closet. Both bedrooms are oversized and offer excellent storage, while additional closets throughout the home provide even more flexibility. The detached 2-car garage includes an additional designated golf cart garage, and ample guest parking is conveniently close by. Enjoy two fantastic outdoor living areas off the great room—perfect for relaxing, dining, or entertaining—along with a private front courtyard accessible through a slider from the breakfast nook. This home truly embodies the ease and comfortable living in Charbonneau.

    Zillow last checked:

    Listing updated:

    Listed by:

    Tracy Peterson 503-726-9929,

    Better Homes & Gardens Realty,

    Mitchell Peterson 503-709-3739,

    Better Homes & Gardens Realty

    Bought with:

    Nikki del Giudice, 200710231

    Farrell Realty & Property Management, Inc

    Source: RMLS (OR),MLS#: 179521426MLS Logo

    Facts & features

    Interior

    Bedrooms & bathrooms
    • Bedrooms: 2
    • Bathrooms: 2
    • Full bathrooms: 2
    • Main level bathrooms: 2
    Primary bedroom
    • Features: Builtin Features, Double Closet, Tile Floor, Walkin Shower, Wallto Wall Carpet
    • Level: Main
    • Area: 304
    • Dimensions: 19 x 16
    Bedroom 2
    • Features: Builtin Features, Closet, Wallto Wall Carpet
    • Level: Main
    • Area: 210
    • Dimensions: 14 x 15
    Dining room
    • Features: Hardwood Floors, Living Room Dining Room Combo
    • Level: Main
    • Area: 266
    • Dimensions: 14 x 19
    Kitchen
    • Features: Builtin Range, Dishwasher, Hardwood Floors, Island, Nook, Pantry, Sliding Doors, Free Standing Refrigerator, Granite
    • Level: Main
    • Area: 120
    • Width: 12
    Living room
    • Features: Builtin Features, Fireplace, Great Room, Hardwood Floors, Sliding Doors
    • Level: Main
    • Area: 380
    • Dimensions: 20 x 19
    Heating
    • Forced Air, Fireplace(s)
    Cooling
    • Central Air
    Appliances
    • Included: Built-In Range, Dishwasher, Disposal, Free-Standing Refrigerator, Microwave, Stainless Steel Appliance(s), Wine Cooler, Washer/Dryer, Gas Water Heater
    • Laundry: Laundry Room
    Features
    • Granite, Built-in Features, Walkin Shower, Closet, Living Room Dining Room Combo, Kitchen Island, Nook, Pantry, Great Room, Double Closet, Tile
    • Flooring: Hardwood, Tile, Wall to Wall Carpet
    • Doors: Sliding Doors
    • Windows: Double Pane Windows, Vinyl Frames
    • Basement: Crawl Space
    • Number of fireplaces: 1
    • Fireplace features: Gas
    Interior area
    • Total structure area: 1,730
    • Total interior livable area: 1,730 sqft

    Property

    Parking
    • Total spaces: 2
    • Parking features: Driveway, Off Street, Detached, Oversized
    • Garage spaces: 2
    • Has uncovered spaces: Yes
    Features
    • Levels: One
    • Stories: 1
    • Patio & porch: Covered Patio, Deck, Patio
    • Has view: Yes
    • View description: Golf Course, Seasonal, Trees/Woods
    Lot
    • Size: 5,227 sqft
    • Features: Golf Course, Private, Seasonal, Trees, Sprinkler, SqFt 5000 to 6999
    Details
    • Parcel number: 00830523

    Construction

    Type & style
    • Home type: SingleFamily
    • Architectural style: NW Contemporary
    • Property subtype: Residential
    • Attached to another structure: Yes
    Materials
    • Lap Siding
    • Roof: Composition
    Condition
    • Resale
    • New construction: No
    • Year built: 1977

    Utilities & green energy

    • Gas: Gas
    • Sewer: Public Sewer
    • Water: Public

    Community & neighborhood

    Location
    • Region: Wilsonville
    • Subdivision: Charbonneau

    HOA & financial

    HOA
    • Has HOA: Yes
    • HOA fee: $328 monthly
    • Amenities included: Pool, Tennis Court
    • Second HOA fee: $128 monthly

    Other

    Other facts
    • Listing terms: Cash,Conventional,FHA
    • Road surface type: Paved

    Price history

    DateEventPrice
    2/24/2026Sold$750,000$434/sqft
    Source: RMLS (OR) #179521426 Report a problem
    2/3/2026Pending sale$750,000$434/sqft
    Source: RMLS (OR) #179521426 Report a problem
    11/25/2025Listed for sale$750,000+11.1%$434/sqft
    Source: RMLS (OR) #179521426 Report a problem
    8/31/2021Sold$675,000+12.7%$390/sqft
    Source: RMLS (OR) #21135773 Report a problem
    8/11/2021Pending sale$599,000$346/sqft
    Source: RMLS (OR) #21135773 Report a problem
    8/5/2021Listed for sale$599,000+79.4%$346/sqft
    Source: RMLS (OR) #21135773 Report a problem
    8/12/2013Sold$333,800-1.5%$193/sqft
    Source: RMLS (OR) #13213043 Report a problem
    6/15/2013Listed for sale$339,000+73.8%$196/sqft
    Source: Paulson Real Estate, Inc #13213043 Report a problem
    8/1/2000Sold$195,000$113/sqft
    Source: Public Record Report a problem

    Public tax history

    YearProperty taxesTax assessment
    2025$5,697 +4.3%$346,281 +3%
    2024$5,464 +2.4%$336,196 +3%
    2023$5,337 +3.3%$326,404 +3%
    2022$5,168 +3.9%$316,898 +3%
    2021$4,975 +1.7%$307,668 +3%
    2020$4,894 +5%$298,707 +3%
    2019$4,662 +1.9%$290,007 +3%
    2018$4,577 $281,560 +3%
    2017$4,577 +6.6%$273,359 +3%
    2016$4,295 $265,397 +3%
    2015$4,295 +2%$257,667 +3%
    2014$4,209 +8.4%$250,162 +3%
    2013$3,883 +1.8%$242,876 +3%
    2012$3,816 +3%$235,802 +3%
    2011$3,705 +2.2%$228,934 +3%
    2010$3,625 +2.3%$222,266 +3%
    2009$3,542 +8.5%$215,792 +3%
    2008$3,264 +1.9%$209,507 +3%
    2007$3,202 +4.7%$203,405 +3%
    2006$3,058 -0.8%$197,481 +3%
    2005$3,084 +1.2%$191,729 +3%
    2004$3,046 +3%$186,145 +3%
    2003$2,959 -3%$180,723 +3%
    2002$3,051 +2%$175,459 +3%
    2001$2,991 +6.4%$170,349 +3%
    2000$2,810 $165,387

    Find assessor info on the county website

    Neighborhood: 97070

    Nearby schools

    GreatSchools rating
    Schools provided by the listing agent
    • Elementary: Eccles
    • Middle: Baker Prairie
    • High: Canby

    Source: RMLS (OR). This data may not be complete. We recommend contacting the local school district to confirm school assignments for this home.

    Get a cash offer in 3 minutes
    Find out how much your home could sell for in as little as 3 minutes with a no-obligation cash offer.
    Estimated market value
    $751,000
    Get a cash offer in 3 minutes
    Find out how much your home could sell for in as little as 3 minutes with a no-obligation cash offer.
    Estimated market value
    $751,000