Completely renovated single-level home in the heart of Charbonneau, ideally situated on a quiet cul-de-sac with stunning golf course views. Designed for effortless indoor-outdoor living, this light-filled home features vaulted ceilings, expansive windows, and an open-concept floor plan. The beautifully remodeled kitchen serves as the centerpiece of the home, featuring new cabinetry, quartz countertops, stainless steel gas appliances, new flooring throughout, and a generous center island, ideal for entertaining and everyday living. The serene primary suite offers a spa-inspired bathroom with designer finishes, custom tile, modern lighting, a walk-in shower, soaking tub, and a spacious walk-in closet. The second bedroom includes double closets and convenient access to the updated hall bathroom with a combination tub/shower. Additional updates include: newer HVAC, roof/gutters, interior doors, hardware, lighting, fresh interior paint, and updated landscaping. Detached two-car garage. Outdoor spaces are equally inviting, offering multiple patios, a private courtyard, and picturesque golf course views that create the perfect backdrop for relaxing or entertaining. Enjoy the Charbonneau lifestyle with access to golf, tennis, pickleball, swimming pools, walking paths, restaurants, a bakery, the community center, and a wide variety of clubs and activities. Arbor Lake HOA also includes a private pool exclusively for homeowners. Experience low-maintenance, resort-style living at its finest.
Active
Price cut: $25K (8/5)
$749,900
8055 SW Winchester Way, Wilsonville, OR 97070
2beds
2,144sqft
Residential
Built in 1974
-- sqft lot
$-- Zestimate®
$350/sqft
$466/mo HOA
What's special
Modern lightingPicturesque golf course viewsStunning golf course viewsDesigner finishesSpa-inspired bathroomUpdated landscapingBeautifully remodeled kitchen
- 146 days
- 361
- 22
Zillow last checked:
Listing updated:
Listed by:
Marissa Davis 503-680-5329,
PAC NW Realty Solutions
Source: RMLS (OR),MLS#: 190810320
Facts & features
Interior
Bedrooms & bathrooms
- Bedrooms: 2
- Bathrooms: 2
- Full bathrooms: 2
- Main level bathrooms: 2
Rooms
- Room types: Laundry, Bedroom 2, Dining Room, Family Room, Kitchen, Living Room, Primary Bedroom
Primary bedroom
- Features: Ensuite, High Ceilings, Shower, Soaking Tub, Vinyl Floor, Walkin Closet
- Level: Main
- Area: 460
- Dimensions: 23 x 20
Bedroom 2
- Features: Double Closet, High Ceilings, Vinyl Floor
- Level: Main
- Area: 238
- Dimensions: 17 x 14
Dining room
- Features: Kitchen Dining Room Combo, High Ceilings, Vinyl Floor
- Level: Main
- Area: 273
- Dimensions: 21 x 13
Kitchen
- Features: Dishwasher, Disposal, Eat Bar, Gas Appliances, Island, Updated Remodeled, Free Standing Range, High Ceilings, Quartz, Vinyl Floor
- Level: Main
- Area: 238
- Width: 14
Living room
- Features: Builtin Features, Fireplace, Sliding Doors, Sink, Vaulted Ceiling, Vinyl Floor, Wet Bar
- Level: Main
- Area: 391
- Dimensions: 23 x 17
Heating
- Forced Air, Fireplace(s)
Cooling
- Central Air
Appliances
- Included: Dishwasher, Disposal, Free-Standing Gas Range, Gas Appliances, Microwave, Range Hood, Stainless Steel Appliance(s), Free-Standing Range, Gas Water Heater
- Laundry: Laundry Room
Features
- High Ceilings, Quartz, Soaking Tub, Vaulted Ceiling(s), Built-in Features, Double Closet, Kitchen Dining Room Combo, Eat Bar, Kitchen Island, Updated Remodeled, Sink, Wet Bar, Shower, Walk-In Closet(s), Tile
- Flooring: Luxury Vinyl Tile, Tile, Vinyl
- Doors: Sliding Doors
- Windows: Double Pane Windows
- Basement: Crawl Space
- Number of fireplaces: 1
- Fireplace features: Gas
Interior area
- Total structure area: 2,144
- Total interior livable area: 2,144 sqft
Video & virtual tour
Property
Parking
- Total spaces: 2
- Parking features: Driveway, On Street, Garage Door Opener, Detached
- Garage spaces: 2
- Has uncovered spaces: Yes
Accessibility
- Accessibility features: Bathroom Cabinets, Garage On Main, Ground Level, Main Floor Bedroom Bath, Minimal Steps, Natural Lighting, One Level, Pathway, Utility Room On Main, Accessibility
Features
- Levels: One
- Stories: 1
- Patio & porch: Patio
- Exterior features: Yard
- Fencing: Fenced
- Has view: Yes
- View description: Golf Course
Lot
- Features: Cul-De-Sac, Golf Course, Sprinkler, SqFt 5000 to 6999
Details
- Parcel number: 00829198
Construction
Type & style
- Home type: SingleFamily
- Property subtype: Residential
- Attached to another structure: Yes
Materials
- Cedar
- Foundation: Concrete Perimeter
- Roof: Composition
Condition
- Updated/Remodeled
- New construction: No
- Year built: 1974
Utilities & green energy
- Gas: Gas
- Sewer: Public Sewer
- Water: Public
- Utilities for property: Cable Connected
Community & HOA
HOA
- Has HOA: Yes
- Amenities included: Commons, Exterior Maintenance, Front Yard Landscaping, Insurance, Library, Maintenance Grounds, Management, Meeting Room, Party Room, Pool, Recreation Facilities, Road Maintenance
- HOA fee: $342 monthly
- Second HOA fee: $124 monthly
Location
- Region: Wilsonville
Financial & listing details
- Price per square foot: $350/sqft
- Tax assessed value: $701,573
- Annual tax amount: $6,861
- Date on market: 5/16/2026
- Listing terms: Cash,Conventional,FHA,VA Loan
- Road surface type: Paved
Estimated market value
Not available
Estimated sales range
Not available
Not available
Price history
| Date | Event | Price |
|---|---|---|
| 8/5/2026 | Price change | $749,900-3.2%$350/sqft |
Source:  RMLS (OR) #190810320 Report a problem RMLS (OR) #190810320 Report a problem | ||
| 7/14/2026 | Listed for sale | $774,900$361/sqft |
Source: RMLS (OR) #190810320 Report a problem | ||
| 7/2/2026 | Pending sale | $774,900$361/sqft |
Source: RMLS (OR) #190810320 Report a problem | ||
| 6/16/2026 | Price change | $774,900-3.1%$361/sqft |
Source: RMLS (OR) #190810320 Report a problem | ||
| 5/17/2026 | Listed for sale | $799,900+33.3%$373/sqft |
Source: RMLS (OR) #190810320 Report a problem | ||
| 8/28/2025 | Sold | $600,000+130.8%$280/sqft |
Source: Public Record Report a problem | ||
| 5/30/2013 | Sold | $260,000+0%$121/sqft |
Source: RMLS (OR) #12545676 Report a problem | ||
| 5/8/2013 | Price change | $259,900-5.1%$121/sqft |
Source: Coldwell Banker Mountain West Real Estate, Inc. #658765 Report a problem | ||
| 2/8/2013 | Price change | $274,000-5.5%$128/sqft |
Source: Coldwell Banker Mountain West Real Estate, Inc. #12545676 Report a problem | ||
| 1/11/2013 | Price change | $289,900-6.6%$135/sqft |
Source: Coldwell Banker Mountain West Real Estate, Inc. #12545676 Report a problem | ||
| 11/14/2012 | Listed for sale | $310,300+14.9%$145/sqft |
Source: Coldwell Banker Mountain West Real Estate, Inc. #12545676 Report a problem | ||
| 6/14/2012 | Listing removed | $270,000$126/sqft |
Source: Windermere Bridgeport Realty Group #11257696 Report a problem | ||
| 4/21/2012 | Price change | $270,000+8%$126/sqft |
Source: Windermere Bridgeport Realty Group #11257696 Report a problem | ||
| 4/5/2012 | Price change | $250,000-16.4%$117/sqft |
Source: Windermere Bridgeport Realty Group #11257696 Report a problem | ||
| 11/26/2011 | Listed for sale | $299,000-13.6%$139/sqft |
Source: Windermere/Bridgeport Realty Group #11257696 Report a problem | ||
| 9/2/2011 | Listing removed | $346,000$161/sqft |
Source: Windermere/Bridgeport Realty Group #10053570 Report a problem | ||
| 2/6/2011 | Price change | $346,000-5.5%$161/sqft |
Source: Windermere/Johnson Real Estate #10053570 Report a problem | ||
| 9/21/2010 | Price change | $366,000-4.9%$171/sqft |
Source: Windermere/Johnson Real Estate #10053570 Report a problem | ||
| 9/3/2010 | Price change | $385,000-8.3%$180/sqft |
Source: Windermere/Johnson Real Estate #10053570 Report a problem | ||
| 7/2/2010 | Listed for sale | $419,900-15.7%$196/sqft |
Source: Windermere/Johnson Real Estate #10053570 Report a problem | ||
| 10/23/2009 | Listing removed | $498,000$232/sqft |
Source: Windermere/Johnson Real Estate #8064396 Report a problem | ||
| 9/24/2009 | Listed for sale | $498,000$232/sqft |
Source: Windermere/Johnson Real Estate #8064396 Report a problem | ||
Public tax history
| Year | Property taxes | Tax assessment |
|---|---|---|
| 2025 | $6,862 +4.3% | $417,102 +3% |
| 2024 | $6,581 +2.4% | $404,954 +3% |
| 2023 | $6,428 +3.3% | $393,160 +3% |
| 2022 | $6,225 +3.9% | $381,709 +3% |
| 2021 | $5,992 +1.7% | $370,592 +3% |
| 2020 | $5,895 +5% | $359,799 +3% |
| 2019 | $5,615 +1.9% | $349,320 +3% |
| 2018 | $5,513 | $339,146 +3% |
| 2017 | $5,513 +6.6% | $329,268 +3% |
| 2016 | $5,174 | $319,678 +3% |
| 2015 | $5,174 +2% | $310,367 +3% |
| 2014 | $5,070 +8% | $301,327 +3% |
| 2013 | $4,695 +2.1% | $292,550 +3% |
| 2012 | $4,596 +3% | $284,029 +3% |
| 2011 | $4,463 +2.2% | $275,756 +3% |
| 2010 | $4,367 +2.3% | $267,724 +3% |
| 2009 | $4,267 +8.5% | $259,926 +3% |
| 2008 | $3,931 +1.9% | $252,355 +3% |
| 2007 | $3,856 +4.7% | $245,005 +3% |
| 2006 | $3,684 -0.8% | $237,869 +3% |
| 2005 | $3,715 +1.2% | $230,941 +3% |
| 2004 | $3,670 +3% | $224,215 +3% |
| 2003 | $3,564 -3% | $217,684 +3% |
| 2002 | $3,676 +2% | $211,344 +3% |
| 2001 | $3,602 +6.4% | $205,188 +3% |
| 2000 | $3,384 | $199,212 |
Find assessor info on the county website
Monthly payment
Est. payment
Payment breakdown
Explore the cost of this home by adjusting the details. Changes won't be saved.Climate risks
Neighborhood: 97070
Nearby schools
Schools provided by the listing agent
- Elementary: Eccles
- Middle: Baker Prairie
- High: Canby
Source: RMLS (OR). This data may not be complete. We recommend contacting the local school district to confirm school assignments for this home.
- $732,0003 bd2 ba2.5k sqft8025 SW Winchester Way, Wilsonville, OR 97070Off Market
- $872,4002 bd3 ba2.5k sqft8075 SW Winchester Way, Wilsonville, OR 97070Off Market

- $828,9002 bd3 ba2.5k sqft8095 SW Winchester Way, Wilsonville, OR 97070Off Market
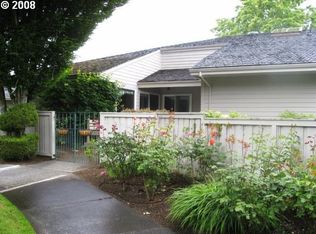
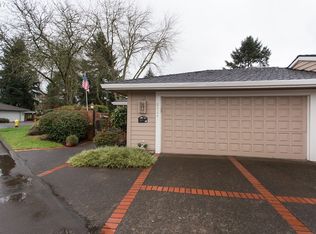
- $519,0002 bd2 ba1.4k sqft8024 SW Winchester Way, Wilsonville, OR 97070Off Market
Similar homes
- $685,0003 bd2 ba1.4k sqft32554 SW Juliette Dr, Wilsonville, OR 97070Active
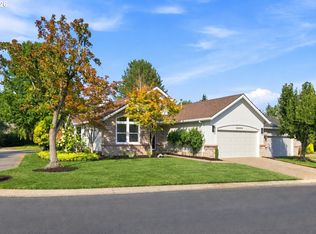
 MLS ID #279913060, Kelly White, Premiere Property Group, LLC. RMLS (OR)
 - $450,0002 bd2 ba1k sqft8455 SW Lafayette Way, Wilsonville, OR 97070Active
 MLS ID #104055594, Sean Keene, Reger Homes, LLC. RMLS (OR)
 - $689,9003 bd3 ba2k sqft29350 SW Villebois Dr, Wilsonville, OR 97070Active
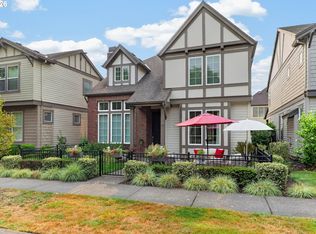 MLS ID #135616107, Marc Fox, Keller Williams Realty Portland Premiere. RMLS (OR)
 - $548,0503 bd2 ba1.6k sqft6594 SW Landover Dr, Wilsonville, OR 97070Active
 MLS ID #592865833, Jonathan Stryffeler, Coldwell Banker Professional. RMLS (OR)
 - $730,0003 bd2 ba1.4k sqft18280 Indian Creek Dr, Lake Oswego, OR 97035ActiveMLS ID #171084417, Tammy Sanderson, John L. Scott. RMLS (OR)
- $524,9004 bd3 ba2.4k sqft9215 SW 4th St, Wilsonville, OR 97070ActiveMLS ID #335073401, Marissa Davis, PAC NW Realty Solutions. RMLS (OR)
- $755,0003 bd2 ba2k sqft503 SW Colony Dr, Portland, OR 97219ActiveMLS ID #269386231, Kim Kress, Eleete Real Estate. RMLS (OR)
- $725,0003 bd3 ba1.9k sqft20920 S Ridge Rd, Oregon City, OR 97045ActiveMLS ID #103583967, Kevin Caplener, Windermere Realty Trust. RMLS (OR)
- $699,0003 bd3 ba2.2k sqft4249 SW Dosch Rd, Portland, OR 97239ActiveMLS ID #304454761, Stephanie Peck, eXp Realty, LLC. RMLS (OR)
- $649,0003 bd3 ba2.6k sqft10105 SW Highland Dr, Tigard, OR 97224ActiveMLS ID #538327830, Elizabeth Young, Mike Cook Properties, LLC. RMLS (OR)
- $729,9004 bd3 ba2.7k sqft19001 Suncrest Dr, West Linn, OR 97068ActiveMLS ID #606594896, Joelle Lewis, Premiere Property Group, LLC. RMLS (OR)
- $749,9004 bd3 ba2.4k sqft10474 SW Lucy Ct, Tigard, OR 97223ActiveMLS ID #600030158, Tiffanie Danley, Real Broker. RMLS (OR)
- $675,0004 bd3 ba2.4k sqft19485 Hummingbird Loop, Oregon City, OR 97045ActiveMLS ID #732587478, Travis Carver, The Agency Lake Oswego. RMLS (OR)
- $629,9004 bd3 ba2k sqft22335 SW Martinazzi Ave, Tualatin, OR 97062ActiveMLS ID #146013590, Konner Fralia, Cascade Hasson Sotheby's International Realty. RMLS (OR)
- $799,0005 bd3 ba2.7k sqft17499 SW Kinglet Dr, Sherwood, OR 97140ActiveMLS ID #562209685, Donna Ellison, Keller Williams Realty Portland Premiere. RMLS (OR)
- $699,0005 bd3 ba2.3k sqft1032 S Willow St, Canby, OR 97013ActiveMLS ID #746746167, Heather Halstead, Windermere Realty Trust. RMLS (OR)
- $775,0004 bd3 ba2.6k sqft17459 SW Kalapuya Ln, Sherwood, OR 97140ActiveMLS ID #423170579, Darcie VanderZanden, Keller Williams Sunset Corridor. RMLS (OR)
- $650,0005 bd3 ba2.4k sqft9744 SW View Ter, Tigard, OR 97224ActiveMLS ID #694728050, Michelle Spanu, Cascade Hasson Sotheby's International Realty. RMLS (OR)
- $635,0004 bd3 ba1.9k sqft9260 SW Skokomish Ln, Tualatin, OR 97062ActiveMLS ID #654477862, Drew Walters, Harcourts Real Estate Network Group. RMLS (OR)
- $633,9004 bd3 ba2.4k sqft1204 N Sycamore St, Canby, OR 97013ActiveMLS ID #187241302, Robert Whiting, MORE Realty. RMLS (OR)
