Welcome to this spacious 1,310-square-foot, single-level condo offering 2 bedrooms and 2 bathrooms. Vaulted ceilings create an open, airy feel, while updated mechanicals provide added peace of mind. The inviting living room features a cozy gas fireplace, making it the perfect place to relax or entertain. The generous primary suite includes a private full bathroom with a walk-in shower, double sinks, and ample space for comfort. The home also comes complete with a freestanding refrigerator, washer, and dryer, making it truly move-in ready. The community is conveniently located, near shopping, restaurants, and has easy freeway access nearby.
Active
Price cut: $16K (8/5)
$399,000
6296 Preakness Dr, West Linn, OR 97068
2beds
1,310sqft
:
Get pre-qualified$3,273/mo
Residential, Condominium
Built in 1979
-- sqft lot
$-- Zestimate®
$305/sqft
$450/mo HOA
What's special
Cozy gas fireplaceFreestanding refrigeratorGenerous primary suiteDouble sinks
- 18 days |
- 397 |
- 5 |
Zillow last checked:
Listing updated:
Listed by:
Tricia Smith 503-805-1460,
Cascade Hasson Sotheby's International Realty
Source: RMLS (OR),MLS#: 108687098
Facts & features
Interior
Bedrooms & bathrooms
- Bedrooms: 2
- Bathrooms: 2
- Full bathrooms: 2
- Main level bathrooms: 2
Rooms
- Room types: Laundry, Nook, Bedroom 2, Dining Room, Family Room, Kitchen, Living Room, Primary Bedroom
Primary bedroom
- Features: Bathroom, Closet, Double Sinks, Shower, Wallto Wall Carpet
- Level: Main
- Area: 180
- Dimensions: 15 x 12
Bedroom 2
- Features: Closet, Wallto Wall Carpet
- Level: Main
- Area: 144
- Dimensions: 12 x 12
Dining room
- Features: Builtin Features, Living Room Dining Room Combo, High Ceilings, Vaulted Ceiling, Wood Floors
- Level: Main
Kitchen
- Features: Dishwasher, Eating Area, Island, Microwave, Free Standing Range, Free Standing Refrigerator, Wood Floors
- Level: Main
- Area: 180
- Width: 12
Living room
- Features: Ceiling Fan, Fireplace, Sliding Doors, Vaulted Ceiling, Wood Floors
- Level: Main
- Area: 240
- Dimensions: 20 x 12
Heating
- Forced Air, Fireplace(s)
Cooling
- Central Air
Appliances
- Included: Dishwasher, Disposal, Free-Standing Range, Free-Standing Refrigerator, Microwave, Stainless Steel Appliance(s), Washer/Dryer, Gas Water Heater
- Laundry: Laundry Room
Features
- Ceiling Fan(s), High Ceilings, Vaulted Ceiling(s), Built-in Features, Closet, Living Room Dining Room Combo, Eat-in Kitchen, Kitchen Island, Bathroom, Double Vanity, Shower
- Flooring: Wall to Wall Carpet, Wood
- Doors: Sliding Doors
- Windows: Double Pane Windows, Vinyl Frames
- Basement: Crawl Space
- Number of fireplaces: 1
- Fireplace features: Gas
- Common walls with other units/homes: 1 Common Wall
Interior area
- Total structure area: 1,310
- Total interior livable area: 1,310 sqft
Video & virtual tour
Property
Parking
- Total spaces: 2
- Parking features: Off Street, Garage Door Opener, Condo Garage (Other), Detached, Oversized
- Garage spaces: 2
Features
- Levels: One
- Stories: 1
- Entry location: Ground Floor
- Patio & porch: Patio
Lot
- Features: Terraced
Details
- Parcel number: 00390142
Construction
Type & style
- Home type: Condo
- Property subtype: Residential, Condominium
Materials
- Wood Siding
- Foundation: Concrete Perimeter
- Roof: Tile
Condition
- Resale
- New construction: No
- Year built: 1979
Utilities & green energy
- Gas: Gas
- Sewer: Public Sewer
- Water: Public
Community & HOA
Community
- Subdivision: Hidden Springs Ranch Condos
HOA
- Has HOA: Yes
- Amenities included: Commons, Pool, Recreation Facilities
- HOA fee: $450 monthly
Location
- Region: West Linn
Financial & listing details
- Price per square foot: $305/sqft
- Tax assessed value: $404,570
- Annual tax amount: $5,038
- Date on market: 7/20/2026
- Listing terms: Cash,Conventional
- Road surface type: Paved
Estimated market value
Not available
Estimated sales range
Not available
Not available
Price history
| Date | Event | Price |
|---|---|---|
| 8/5/2026 | Price change | $399,000-3.9%$305/sqft |
Source:  RMLS (OR) #108687098 Report a problem RMLS (OR) #108687098 Report a problem | ||
| 7/21/2026 | Listed for sale | $415,000+73.6%$317/sqft |
Source: RMLS (OR) #108687098 Report a problem | ||
| 8/30/2013 | Sold | $239,000+4.8%$182/sqft |
Source: RMLS (OR) #13266334 Report a problem | ||
| 5/9/2013 | Sold | $228,000-8.8%$174/sqft |
Source: RMLS (OR) #12528242 Report a problem | ||
| 9/7/2007 | Sold | $250,000+31.6%$191/sqft |
Source: Public Record Report a problem | ||
| 5/31/2007 | Sold | $190,000$145/sqft |
Source: Public Record Report a problem | ||
Public tax history
| Year | Property taxes | Tax assessment |
|---|---|---|
| 2025 | $5,039 +3.9% | $261,461 +3% |
| 2024 | $4,850 +2.8% | $253,846 +3% |
| 2023 | $4,717 +3% | $246,453 +3% |
| 2022 | $4,578 +5.7% | $239,275 +3% |
| 2021 | $4,330 +0.3% | $232,306 +3% |
| 2020 | $4,316 +3.4% | $225,540 +3% |
| 2019 | $4,172 +4.9% | $218,971 +3% |
| 2018 | $3,978 | $212,593 +3% |
| 2017 | $3,978 -6.2% | $206,401 +3% |
| 2016 | $4,243 | $200,389 +10.4% |
| 2015 | $4,243 +36.5% | $181,464 +3% |
| 2014 | $3,107 +17.6% | $176,179 +8.6% |
| 2013 | $2,642 -1.8% | $162,210 -1% |
| 2012 | $2,692 -3.1% | $163,770 -4.3% |
| 2011 | $2,777 -1% | $171,048 +3% |
| 2010 | $2,805 -1.4% | $166,066 +3% |
| 2009 | $2,845 +1.7% | $161,229 +3% |
| 2008 | $2,798 +2.1% | $156,533 +3% |
| 2007 | $2,741 +4.2% | $151,974 +3% |
| 2006 | $2,630 +6.6% | $147,548 +3% |
| 2005 | $2,468 +4.8% | $143,250 +3% |
| 2004 | $2,354 +5.7% | $139,078 +3% |
| 2003 | $2,228 +1.8% | $135,027 +3% |
| 2002 | $2,189 +3.7% | $131,094 +3% |
| 2001 | $2,110 -1% | $127,276 +3% |
| 2000 | $2,130 | $123,569 |
Find assessor info on the county website
Monthly payment
Est. payment
Payment breakdown
Explore the cost of this home by adjusting the details. Changes won't be saved.Climate risks
Neighborhood: 97068
Nearby schools
GreatSchools rating
- 8/10Trillium Creek Primary SchoolGrades: PK-5Distance: 0.3 mi
- 8/10Rosemont Ridge Middle SchoolGrades: 6-8Distance: 0.5 mi
- 10/10West Linn High SchoolGrades: 9-12Distance: 1.6 mi
Schools provided by the listing agent
- Elementary: Trillium Creek
- Middle: Rosemont Ridge
- High: West Linn
Source: RMLS (OR). This data may not be complete. We recommend contacting the local school district to confirm school assignments for this home.
- $395,3002 bd2 ba1.3k sqft6294 Preakness Dr, West Linn, OR 97068Off Market
- $358,9002 bd2 ba1.3k sqft6298 Preakness Dr, West Linn, OR 97068Off Market
- $439,5002 bd2 ba1.3k sqft6292 Preakness Dr, West Linn, OR 97068Sold
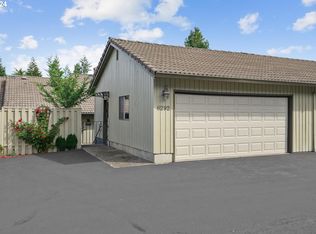
- $403,8002 bd2 ba1.3k sqft6290 Preakness Dr, West Linn, OR 97068Off Market
- $426,8003 bd2 ba1.8k sqft6280 Preakness Dr, West Linn, OR 97068Off Market
- $442,5003 bd2 ba1.6k sqft6280 Preakness Dr #14, West Linn, OR 97068Off Market
- $483,7003 bd2 ba1.8k sqft6278 Preakness Dr, West Linn, OR 97068Off Market
- $402,5003 bd2 ba1.8k sqft6276 Preakness Dr, West Linn, OR 97068Sold
A local agent can set up tours, give advice and negotiate with sellers.
Similar homes
- $389,0002 bd3 ba1.4k sqft2036 Titan Ter, West Linn, OR 97068Active

 MLS ID #622073254, Kimberly Parmon, Living Room Realty. RMLS (OR)
 - $475,0002 bd2 ba1.3k sqft6286 Preakness Dr #6, West Linn, OR 97068Active
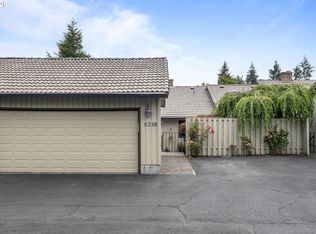 MLS ID #183531740, Hannah Wolfe, Keller Williams Realty Professionals. RMLS (OR)
 - $329,0002 bd3 ba1.3k sqft604 Springtree Ln, West Linn, OR 97068Active
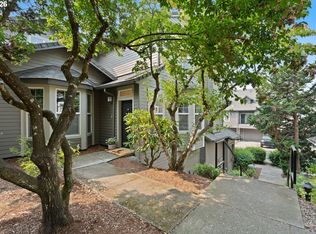 MLS ID #687664521, Breylan Deal-Eriksen, Think Real Estate. RMLS (OR)
 - $424,9003 bd2 ba1.8k sqft6296 Belmont Way, West Linn, OR 97068Active
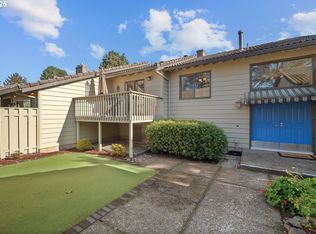 MLS ID #660457253, Heather Robbins, Robbins Realty Group. RMLS (OR)
 - $400,0002 bd3 ba1.4k sqft2038 Titan Ter, West Linn, OR 97068ActiveMLS ID #211374123, Victoria Gooley, Opt. RMLS (OR)
- $399,0002 bd2 ba1.4k sqft3420 Summerlinn Dr, West Linn, OR 97068For Sale
 MLS ID #839326, QUINN BURKE, Kithkin Real Estate. WVMLS
 - $409,0003 bd2 ba1.5k sqft3595 Summerlinn Dr, West Linn, OR 97068ActiveMLS ID #392292062, Josh Hackenjos, LUXE Forbes Global Properties. RMLS (OR)
- $460,5003 bd2 ba1k sqft4835 Bonnet Dr, West Linn, OR 97068ActiveMLS ID #315800500, Jeanie Williams, Berkshire Hathaway HomeServices NW Real Estate. RMLS (OR)
- $399,9003 bd2 ba1.6k sqft2395 Snowberry Ridge Ct, West Linn, OR 97068ActiveMLS ID #185350083, Tricia Smith, Cascade Hasson Sotheby's International Realty. RMLS (OR)
- $389,0003 bd3 ba1.4k sqft20452 Hoodview Ave, West Linn, OR 97068ActiveMLS ID #419163608, Drew Shane, Cascade Hasson Sotheby's International Realty. RMLS (OR)
- $399,0003 bd3 ba1.5k sqft20123 Hoodview Ave, West Linn, OR 97068ActiveMLS ID #402500789, Sunny Hildebrand, Hildebrand Realty. RMLS (OR)
- $399,9502 bd2 ba1.3k sqft3480 Summerlinn Dr, West Linn, OR 97068ActiveMLS ID #482488704, Nancy Kelly, Harcourts Real Estate Network Group. RMLS (OR)
- $429,8002 bd2 ba1.2k sqft4890 Summerlinn Way, West Linn, OR 97068ActiveMLS ID #143356811, Cindy Fous, Premiere Property Group, LLC. RMLS (OR)
- $375,0002 bd2 ba1.3k sqft4335 Summerlinn Dr, West Linn, OR 97068ActiveMLS ID #316797754, Shannon Janssen, Coldwell Banker Bain. RMLS (OR)
- $399,9993 bd3 ba1.3k sqft2006 Virginia Ln, West Linn, OR 97068ActiveMLS ID #539809750, Tessa Gold, John L. Scott. RMLS (OR)
- $359,9002 bd2 ba1k sqft4650 Summerlinn Way, West Linn, OR 97068ActiveMLS ID #481556696, Andrea Guest, Keller Williams Realty Professionals. RMLS (OR)
- $224,9992 bd2 ba1k sqft20030 Marigold Ct APT 18, West Linn, OR 97068ActiveMLS ID #364448992, Robin Babb, RE/MAX Equity Group. RMLS (OR)
- $359,9002 bd3 ba1.2k sqft3880 Summerlinn Dr, West Linn, OR 97068ActiveMLS ID #675389540, Joelle Lewis, eXp Realty, LLC. RMLS (OR)
- $399,9002 bd3 ba1.3k sqft3810 Summerlinn Dr, West Linn, OR 97068ActiveMLS ID #308628603, Mason Hawes, MORE Realty. RMLS (OR)
- $474,9003 bd1 ba1k sqft4343 Grant St, West Linn, OR 97068ActiveMLS ID #379060337, Stefanie Damico, Edward May Homes LLC. RMLS (OR)
