A fantastic condo that gives you everything you want but can never find in one place, now at an incredible value! Enjoy 3 bedrooms, 3 outdoor spaces, two full bathrooms, two separate living spaces, an enclosed two-car garage, AND a pool! Oh, there's also sunrise over Mt Hood, and views of the Cascades . . .whew--that's a LOT and it's all right here! Welcome to the good life in Hidden Springs Ranch condos! Conveniently located in a quiet, residential neighborhood with outstanding schools, just 3/4 mile from shopping, dining, and services, this beautiful condo offers a wonderful lifestyle of beauty and ease. The spacious floorplan makes life a breeze as well! Both the upper and lower levels offer a full bathroom, living space, and outdoor space--ideal for hosting guests or multigenerational living. This special property checks all the boxes! This home has been pre-inspected for confidence and transparency. No rentals are allowed in this complex.
Sold
$402,500
6276 Preakness Dr, West Linn, OR 97068
3beds
1,807sqft
Residential, Condominium
Built in 1979
-- sqft lot
$403,500 Zestimate®
$223/sqft
$2,598 Estimated rent
Home value
$403,500
$379,000 - $428,000
$2,598/mo
Zestimate® history
Owner options
List your home for rent
$2,598/mo
Rent Zestimate®
Find your next renter with Zillow Rental Manager. Plus, with online applications, you can quickly screen prospective tenants – for free.
$2,598/mo
Rent Zestimate®
Refinance and save
$3,035/mo
Est. payment
Refinancing to a lower rate could help reduce your monthly payments and save thousands over the life of the loan.
$3,035/mo
Est. payment
Explore your selling options
Work with a Zillow partner agent
Leverage their expertise and Zillow's premium Showcase listings to get your home seen by more buyers.
Get startedList with your own agent
Get your home in front of millions of buyers by listing it on Zillow.
Learn how to do itSell it yourself
Take full control of how buyers see your home on Zillow by listing For Sale by Owner (FSBO).
List your homeWhat's special
Zillow last checked:
Listing updated:
Listed by:
Kris Kachirisky 503-201-7220,
Cascade Hasson Sotheby's International Realty,
Matt Murray 503-750-5135,
Cascade Hasson Sotheby's International Realty
Bought with:
Aaron Pontius, 201235406
Opt
Source: RMLS (OR),MLS#: 24447073
Facts & features
Interior
Bedrooms & bathrooms
- Bedrooms: 3
- Bathrooms: 2
- Full bathrooms: 2
Rooms
- Room types: Bedroom 2, Bedroom 3, Dining Room, Family Room, Kitchen, Living Room, Primary Bedroom
Primary bedroom
- Features: Deck
- Level: Upper
- Area: 238
- Dimensions: 17 x 14
Bedroom 2
- Level: Lower
- Area: 156
- Dimensions: 13 x 12
Bedroom 3
- Level: Lower
- Area: 108
- Dimensions: 12 x 9
Dining room
- Features: Wood Floors
- Level: Upper
- Area: 132
- Dimensions: 12 x 11
Family room
- Features: Fireplace, Patio, Wallto Wall Carpet
- Level: Lower
- Area: 272
- Dimensions: 17 x 16
Kitchen
- Features: Deck, Wood Floors
- Level: Upper
- Area: 120
- Width: 10
Living room
- Features: Deck, Fireplace, Wood Floors
- Level: Upper
- Area: 132
- Dimensions: 12 x 11
Heating
- Forced Air, Fireplace(s)
Cooling
- Central Air
Appliances
- Included: Dishwasher, Free-Standing Range, Free-Standing Refrigerator, Washer/Dryer, Gas Water Heater
- Laundry: Laundry Room
Features
- Granite, Kitchen Island
- Flooring: Wall to Wall Carpet, Wood
- Basement: None
- Number of fireplaces: 2
- Fireplace features: Gas, Wood Burning
Interior area
- Total structure area: 1,807
- Total interior livable area: 1,807 sqft
Property
Parking
- Total spaces: 2
- Parking features: Driveway, Off Street, Condo Garage (Other), Detached
- Garage spaces: 2
- Has uncovered spaces: Yes
Features
- Stories: 2
- Entry location: Main Level
- Patio & porch: Covered Deck, Covered Patio, Deck, Patio
- Has private pool: Yes
- Has view: Yes
- View description: Mountain(s)
Lot
- Features: Level
Details
- Additional structures: CoveredArena
- Parcel number: 00389920
Construction
Type & style
- Home type: Condo
- Architectural style: NW Contemporary
- Property subtype: Residential, Condominium
Materials
- Cedar
- Foundation: Concrete Perimeter
- Roof: Tile
Condition
- Approximately
- New construction: No
- Year built: 1979
Utilities & green energy
- Gas: Gas
- Sewer: Public Sewer
- Water: Public
Community & HOA
Community
- Subdivision: Hidden Springs
HOA
- Has HOA: Yes
- Amenities included: Exterior Maintenance, Maintenance Grounds, Management, Pool
- HOA fee: $550 monthly
Location
- Region: West Linn
Financial & listing details
- Price per square foot: $223/sqft
- Tax assessed value: $387,950
- Annual tax amount: $4,045
- Date on market: 3/7/2024
- Cumulative days on market: 192 days
- Listing terms: Cash,Conventional,FHA,VA Loan
- Road surface type: Paved
Price history
| Date | Event | Price |
|---|---|---|
| 10/15/2024 | Sold | $402,500+1.9%$223/sqft |
Source:  RMLS (OR) #24447073 Report a problem RMLS (OR) #24447073 Report a problem | ||
| 9/18/2024 | Pending sale | $395,000$219/sqft |
Source: RMLS (OR) #24447073 Report a problem | ||
| 9/12/2024 | Price change | $395,000-5.9%$219/sqft |
Source: RMLS (OR) #24447073 Report a problem | ||
| 9/7/2024 | Pending sale | $419,900$232/sqft |
Source: RMLS (OR) #24447073 Report a problem | ||
| 8/22/2024 | Price change | $419,900-6.7%$232/sqft |
Source: RMLS (OR) #24447073 Report a problem | ||
| 4/18/2024 | Price change | $450,000-5.3%$249/sqft |
Source: RMLS (OR) #24447073 Report a problem | ||
| 3/28/2024 | Price change | $475,000-4.8%$263/sqft |
Source: RMLS (OR) #24447073 Report a problem | ||
| 3/7/2024 | Listed for sale | $499,000+155.9%$276/sqft |
Source: RMLS (OR) #24447073 Report a problem | ||
| 4/30/2013 | Sold | $195,000$108/sqft |
Source: Public Record Report a problem | ||
Public tax history
| Year | Property taxes | Tax assessment |
|---|---|---|
| 2025 | $4,015 -3.5% | $208,329 -16.1% |
| 2024 | $4,160 +2.8% | $248,357 +3% |
| 2023 | $4,045 +3% | $241,124 +3% |
| 2022 | $3,926 +6.8% | $234,101 +3% |
| 2021 | $3,678 -0.1% | $227,283 +3% |
| 2020 | $3,681 +2.9% | $220,664 +3% |
| 2019 | $3,578 +5.4% | $214,237 +3% |
| 2018 | $3,394 | $207,997 +3% |
| 2017 | $3,394 +12.4% | $201,939 +3% |
| 2016 | $3,020 | $196,057 +3% |
| 2015 | $3,020 +5.9% | $190,347 +3% |
| 2014 | $2,852 +18.8% | $184,803 +9% |
| 2013 | $2,401 -14.6% | $169,550 -1% |
| 2012 | $2,813 -3.4% | $171,180 -4.6% |
| 2011 | $2,911 -1.3% | $179,420 +2.4% |
| 2010 | $2,951 -1.4% | $175,175 +3% |
| 2009 | $2,993 +1.4% | $170,073 +3% |
| 2008 | $2,952 +3% | $165,119 +3% |
| 2007 | $2,867 +4.2% | $160,310 +3% |
| 2006 | $2,752 +6% | $155,641 +3% |
| 2005 | $2,596 +5% | $151,108 +3% |
| 2004 | $2,472 +5.7% | $146,707 +3% |
| 2003 | $2,339 +1.8% | $142,434 +3% |
| 2002 | $2,298 +4.5% | $138,285 +3% |
| 2001 | $2,200 -0.9% | $134,257 +3% |
| 2000 | $2,221 | $130,347 |
Find assessor info on the county website
Neighborhood: 97068
Nearby homes
- $479,2003 bd2 ba1.8k sqft6278 Preakness Dr, West Linn, OR 97068Off Market
- $431,2003 bd2 ba1.8k sqft6274 Preakness Dr, West Linn, OR 97068Off Market
- $476,6003 bd1 ba1.8k sqft6272 Preakness Dr, West Linn, OR 97068Off Market

- $448,9003 bd2 ba1.6k sqft6280 Preakness Dr #14, West Linn, OR 97068Off Market
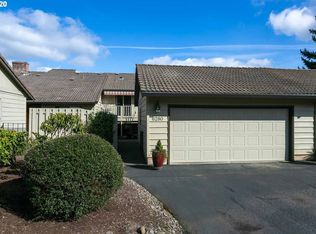
- $423,9003 bd2 ba1.8k sqft6280 Preakness Dr, West Linn, OR 97068Off Market
- $510,0003 bd2 ba1.8k sqft6270 Preakness Dr, West Linn, OR 97068Sold
- $629,0003 bd3 ba1.8k sqft6282 Preakness Dr, West Linn, OR 97068Sold
- $439,5002 bd2 ba1.3k sqft6292 Preakness Dr, West Linn, OR 97068Sold
Nearby schools
GreatSchools rating
- 8/10Trillium Creek Primary SchoolGrades: PK-5Distance: 0.3 mi
- 8/10Rosemont Ridge Middle SchoolGrades: 6-8Distance: 0.5 mi
- 10/10West Linn High SchoolGrades: 9-12Distance: 1.6 mi
Schools provided by the listing agent
- Elementary: Trillium Creek
- Middle: Rosemont Ridge
- High: West Linn
Source: RMLS (OR). This data may not be complete. We recommend contacting the local school district to confirm school assignments for this home.
Get a cash offer in 3 minutes
Find out how much your home could sell for in as little as 3 minutes with a no-obligation cash offer.
Estimated market value
$403,500
Get a cash offer in 3 minutes
Find out how much your home could sell for in as little as 3 minutes with a no-obligation cash offer.
Estimated market value
$403,500
- Oregon
- Clackamas County
- West Linn
- 97068
- 6276 Preakness Dr
Nearby cities
Nearby neighborhoods
Nearby zip codes
Other West Linn Topics
