Nestled in West Linn's coveted Hidden Springs neighborhood this flawlessly renovated condo offers all the best in contemporary convenience and low maintenance living. Step into a vaulted foyer with primary ensuites on each side featuring full bathrooms and walk-in closets. The larger of the two rooms has luxurious heated tile bathroom floors and slider access outside to a quaint, south-facing patio. The upper level boasts an open great room floor plan with engineered hardwood floors, vaulted ceilings, exposed beams, and a beautiful gas fireplace surrounded by built-ins. The gourmet kitchen is a chef's dream with custom cabinetry, high-end appliances, and tons of countertop space providing ample room for meal preparation and entertaining. Step out onto the new composite deck just off the dining room for seamless indoor-outdoor enjoyment. The lower level features a cozy family room with a second fireplace and back patio access, a third bedroom, a half bathroom, and laundry. Recent updates include all major systems, from electrical to HVAC and a new water heater, ensuring modern comfort and efficiency. With all the thoughtful updates and low maintenance features throughout, this home promises easy living without sacrificing any style! Conveniently located near West Linn's top amenities.
Sold
$629,000
6282 Preakness Dr, West Linn, OR 97068
3beds
1,833sqft
Residential, Condominium, Townhouse
Built in 1979
-- sqft lot
$572,000 Zestimate®
$343/sqft
$2,848 Estimated rent
Home value
$572,000
$543,000 - $606,000
$2,848/mo
Zestimate® history
Owner options
List your home for rent
$2,848/mo
Rent Zestimate®
Find your next renter with Zillow Rental Manager. Plus, with online applications, you can quickly screen prospective tenants – for free.
$2,848/mo
Rent Zestimate®
Refinance and save
$4,402/mo
Est. payment
Refinancing to a lower rate could help reduce your monthly payments and save thousands over the life of the loan.
$4,402/mo
Est. payment
Explore your selling options
Work with a Zillow partner agent
Leverage their expertise and Zillow's premium Showcase listings to get your home seen by more buyers.
Get startedList with your own agent
Get your home in front of millions of buyers by listing it on Zillow.
Learn how to do itSell it yourself
Take full control of how buyers see your home on Zillow by listing For Sale by Owner (FSBO).
List your homeWhat's special
Low maintenance livingExposed beamsVaulted ceilingsEngineered hardwood floorsVaulted foyerCustom cabinetryBeautiful gas fireplace
Zillow last checked:
Listing updated:
Listed by:
Amelie Marian 360-907-9513,
Windermere Realty Trust,
Sophie Burleigh 360-600-4890,
Windermere Realty Trust
Bought with:
Rebel Steirer, 201207087
Premiere Property Group, LLC
Source: RMLS (OR),MLS#: 24199549
Facts & features
Interior
Bedrooms & bathrooms
- Bedrooms: 3
- Bathrooms: 3
- Full bathrooms: 2
- Partial bathrooms: 1
- Main level bathrooms: 2
Rooms
- Room types: Laundry, Bedroom 2, Bedroom 3, Dining Room, Family Room, Kitchen, Living Room, Primary Bedroom
Primary bedroom
- Features: Bathroom, Walkin Closet, Walkin Shower
- Level: Main
- Area: 168
- Dimensions: 14 x 12
Bedroom 2
- Features: Bathroom, Walkin Closet
- Level: Main
- Area: 120
- Dimensions: 10 x 12
Bedroom 3
- Level: Lower
- Area: 90
- Dimensions: 10 x 9
Dining room
- Features: Engineered Hardwood, Vaulted Ceiling
- Level: Upper
- Area: 98
- Dimensions: 7 x 14
Family room
- Features: Fireplace
- Level: Lower
- Area: 210
- Dimensions: 14 x 15
Kitchen
- Features: Engineered Hardwood
- Level: Upper
- Area: 221
- Width: 17
Living room
- Features: Fireplace, Engineered Hardwood, Vaulted Ceiling
- Level: Upper
- Area: 238
- Dimensions: 14 x 17
Heating
- Forced Air, Heat Pump, Fireplace(s)
Cooling
- Heat Pump
Appliances
- Included: Built In Oven, Cooktop, Dishwasher, Free-Standing Refrigerator, Gas Appliances, Microwave, Range Hood, Stainless Steel Appliance(s), Washer/Dryer, Gas Water Heater
Features
- Quartz, Vaulted Ceiling(s), Bathroom, Walk-In Closet(s), Walkin Shower
- Flooring: Engineered Hardwood, Heated Tile
- Windows: Double Pane Windows, Vinyl Frames
- Basement: Finished
- Number of fireplaces: 2
- Fireplace features: Gas, Wood Burning
Interior area
- Total structure area: 1,833
- Total interior livable area: 1,833 sqft
Property
Parking
- Total spaces: 2
- Parking features: Driveway, Off Street, Condo Garage (Other), Detached
- Garage spaces: 2
- Has uncovered spaces: Yes
Features
- Stories: 3
- Patio & porch: Deck, Patio
- Fencing: Fenced
Lot
- Features: Corner Lot, Level
Details
- Parcel number: 00389895
Construction
Type & style
- Home type: Townhouse
- Architectural style: Contemporary
- Property subtype: Residential, Condominium, Townhouse
Materials
- Wood Siding
- Foundation: Concrete Perimeter
- Roof: Tile
Condition
- Updated/Remodeled
- New construction: No
- Year built: 1979
Utilities & green energy
- Gas: Gas
- Sewer: Public Sewer
- Water: Public
Community & HOA
HOA
- Has HOA: Yes
- Amenities included: Commons, Exterior Maintenance, Maintenance Grounds, Management, Party Room, Pool
- HOA fee: $550 monthly
Location
- Region: West Linn
Financial & listing details
- Price per square foot: $343/sqft
- Tax assessed value: $493,370
- Annual tax amount: $5,518
- Date on market: 2/16/2024
- Cumulative days on market: 9 days
- Listing terms: Cash,Conventional,VA Loan
- Road surface type: Paved
Price history
| Date | Event | Price |
|---|---|---|
| 4/5/2024 | Sold | $629,000+0.6%$343/sqft |
Source:  RMLS (OR) #24199549 Report a problem RMLS (OR) #24199549 Report a problem | ||
| 4/3/2024 | Pending sale | $625,000+74.1%$341/sqft |
Source: RMLS (OR) #24199549 Report a problem | ||
| 8/26/2016 | Sold | $359,000+30.5%$196/sqft |
Source: Public Record Report a problem | ||
| 9/20/2006 | Sold | $275,000$150/sqft |
Source: Public Record Report a problem | ||
Public tax history
| Year | Property taxes | Tax assessment |
|---|---|---|
| 2025 | $5,895 +3.9% | $305,895 +3% |
| 2024 | $5,674 +2.8% | $296,986 +3% |
| 2023 | $5,518 +3% | $288,336 +3% |
| 2022 | $5,356 +5.3% | $279,938 +3% |
| 2021 | $5,084 -0.7% | $271,785 +3% |
| 2020 | $5,119 +4.9% | $263,869 +3% |
| 2019 | $4,881 +4.7% | $256,184 +3% |
| 2018 | $4,663 | $248,722 +12.1% |
| 2017 | $4,663 +31.4% | $221,924 +9.8% |
| 2016 | $3,549 | $202,111 +3% |
| 2015 | $3,549 +5.9% | $196,224 +3% |
| 2014 | $3,353 +17.8% | $190,509 +9% |
| 2013 | $2,846 -1.8% | $174,700 -1% |
| 2012 | $2,899 -3.4% | $176,390 -4.6% |
| 2011 | $3,001 -1.8% | $184,960 +1.8% |
| 2010 | $3,055 -1.4% | $181,724 +3% |
| 2009 | $3,099 +1.2% | $176,431 +3% |
| 2008 | $3,062 +3.5% | $171,292 +3% |
| 2007 | $2,959 +4.2% | $166,303 +3% |
| 2006 | $2,840 +5.7% | $161,459 +3% |
| 2005 | $2,687 +5.1% | $156,756 +3% |
| 2004 | $2,556 +5.7% | $152,190 +3% |
| 2003 | $2,418 +1.7% | $147,757 +3% |
| 2002 | $2,377 +4.8% | $143,453 +3% |
| 2001 | $2,267 -0.9% | $139,275 +3% |
| 2000 | $2,289 | $135,218 |
Find assessor info on the county website
Neighborhood: 97068
Nearby homes
- $426,8003 bd2 ba1.8k sqft6280 Preakness Dr, West Linn, OR 97068Off Market
- $442,5003 bd2 ba1.6k sqft6280 Preakness Dr #14, West Linn, OR 97068Off Market
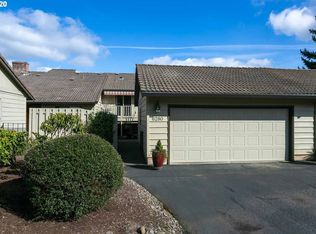
- $483,7003 bd2 ba1.8k sqft6278 Preakness Dr, West Linn, OR 97068Off Market
- $402,5003 bd2 ba1.8k sqft6276 Preakness Dr, West Linn, OR 97068Sold
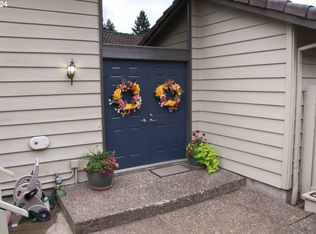
- $435,7003 bd2 ba1.8k sqft6274 Preakness Dr, West Linn, OR 97068Off Market
- $415,0002 bd2 ba1.3k sqft6296 Preakness Dr, West Linn, OR 97068For Sale
- $358,9002 bd2 ba1.3k sqft6298 Preakness Dr, West Linn, OR 97068Off Market
- $453,8003 bd2 ba1.8k sqft6298 Belmont Way, West Linn, OR 97068Off Market
Nearby schools
GreatSchools rating
- 8/10Trillium Creek Primary SchoolGrades: PK-5Distance: 0.3 mi
- 8/10Rosemont Ridge Middle SchoolGrades: 6-8Distance: 0.5 mi
- 10/10West Linn High SchoolGrades: 9-12Distance: 1.6 mi
Schools provided by the listing agent
- Elementary: Trillium Creek
- Middle: Rosemont Ridge
- High: West Linn
Source: RMLS (OR). This data may not be complete. We recommend contacting the local school district to confirm school assignments for this home.
Get a cash offer in 3 minutes
Find out how much your home could sell for in as little as 3 minutes with a no-obligation cash offer.
Estimated market value
$572,000
Get a cash offer in 3 minutes
Find out how much your home could sell for in as little as 3 minutes with a no-obligation cash offer.
Estimated market value
$572,000
- Oregon
- Clackamas County
- West Linn
- 97068
- 6282 Preakness Dr
Nearby cities
Nearby neighborhoods
Nearby zip codes
Other West Linn Topics
