Set in the desirable Hidden Springs community, this stylish home welcomes you with an open layout, soaring ceilings, and abundant natural light. The kitchen with granite counters and stainless appliances connects effortlessly to the living and dining spaces, ideal for entertaining. Enjoy updated finishes throughout, a covered patio, and dual decks. Residents also appreciate access to the community clubhouse and pool, plus HOA-covered maintenance for easy living.
Active
Price cut: $25.1K (8/7)
$424,900
6296 Belmont Way, West Linn, OR 97068
3beds
1,809sqft
:
Get pre-qualified$3,586/mo
Residential, Condominium
Built in 1979
-- sqft lot
$-- Zestimate®
$235/sqft
$580/mo HOA
What's special
Covered patioDual decksUpdated finishes throughoutSoaring ceilingsKitchen with granite countersAbundant natural lightOpen layout
- 293 days |
- 523 |
- 15 |
Zillow last checked:
Listing updated:
Listed by:
Heather Robbins 503-807-5189,
Robbins Realty Group
Source: RMLS (OR),MLS#: 660457253
Facts & features
Interior
Bedrooms & bathrooms
- Bedrooms: 3
- Bathrooms: 2
- Full bathrooms: 2
- Main level bathrooms: 1
Rooms
- Room types: Laundry, Utility Room, Bedroom 2, Bedroom 3, Dining Room, Family Room, Kitchen, Living Room, Primary Bedroom
Primary bedroom
- Features: Builtin Features, Deck, Sliding Doors, Closet, Engineered Hardwood
- Level: Upper
- Area: 168
- Dimensions: 14 x 12
Bedroom 2
- Features: Closet, Engineered Hardwood
- Level: Lower
- Area: 104
- Dimensions: 13 x 8
Bedroom 3
- Features: Closet, Engineered Hardwood
- Level: Lower
- Area: 132
- Dimensions: 12 x 11
Dining room
- Features: Builtin Features, Engineered Hardwood
- Level: Main
- Area: 132
- Dimensions: 12 x 11
Family room
- Features: Fireplace, Patio, Sliding Doors, Engineered Hardwood
- Level: Lower
- Area: 224
- Dimensions: 16 x 14
Kitchen
- Features: Deck, Dishwasher, Sliding Doors, Builtin Oven, Free Standing Refrigerator, Granite, Tile Floor
- Level: Main
- Area: 110
- Width: 10
Living room
- Features: Builtin Features, Fireplace, Living Room Dining Room Combo, Sliding Doors, Engineered Hardwood, Vaulted Ceiling
- Level: Main
- Area: 238
- Dimensions: 17 x 14
Heating
- Forced Air, Fireplace(s)
Cooling
- Central Air
Appliances
- Included: Built In Oven, Convection Oven, Disposal, Free-Standing Refrigerator, Gas Appliances, Stainless Steel Appliance(s), Dishwasher, Gas Water Heater
- Laundry: Laundry Room
Features
- Granite, High Ceilings, Built-in Features, Closet, Living Room Dining Room Combo, Vaulted Ceiling(s), Pantry, Tile
- Flooring: Engineered Hardwood, Tile
- Doors: Sliding Doors
- Number of fireplaces: 2
- Fireplace features: Gas
Interior area
- Total structure area: 1,809
- Total interior livable area: 1,809 sqft
Property
Parking
- Total spaces: 2
- Parking features: Other, Parking Pad, Condo Garage (Attached), Detached
- Garage spaces: 2
- Has uncovered spaces: Yes
Accessibility
- Accessibility features: Walkin Shower, Accessibility
Features
- Levels: Multi/Split
- Stories: 2
- Entry location: Ground Floor
- Patio & porch: Deck, Patio, Porch
- Fencing: Fenced
- Has view: Yes
- View description: Mountain(s), Trees/Woods
Lot
- Features: Commons, Level, Trees
Details
- Parcel number: 00390026
Construction
Type & style
- Home type: Condo
- Architectural style: NW Contemporary
- Property subtype: Residential, Condominium
Materials
- Cedar, Other
- Foundation: Slab
- Roof: Tile
Condition
- Resale
- New construction: No
- Year built: 1979
Utilities & green energy
- Gas: Gas
- Sewer: Public Sewer
- Water: Public
Community & HOA
HOA
- Has HOA: Yes
- HOA fee: $580 monthly
Location
- Region: West Linn
Financial & listing details
- Price per square foot: $235/sqft
- Tax assessed value: $500,260
- Annual tax amount: $5,870
- Date on market: 10/17/2025
- Listing terms: Cash,Conventional,FHA,VA Loan
- Road surface type: Paved
Estimated market value
Not available
Estimated sales range
Not available
Not available
Price history
| Date | Event | Price |
|---|---|---|
| 8/7/2026 | Price change | $424,900-5.6%$235/sqft |
Source:  RMLS (OR) #660457253 Report a problem RMLS (OR) #660457253 Report a problem | ||
| 5/21/2026 | Listed for sale | $450,000-9.8%$249/sqft |
Source: RMLS (OR) #660457253 Report a problem | ||
| 4/20/2026 | Listing removed | $499,000$276/sqft |
Source: RMLS (OR) #660457253 Report a problem | ||
| 2/9/2026 | Price change | $499,000-5%$276/sqft |
Source: RMLS (OR) #660457253 Report a problem | ||
| 1/9/2026 | Listed for sale | $525,000$290/sqft |
Source: RMLS (OR) #660457253 Report a problem | ||
| 12/8/2025 | Listing removed | $525,000$290/sqft |
Source: RMLS (OR) #660457253 Report a problem | ||
| 10/17/2025 | Listed for sale | $525,000+69.4%$290/sqft |
Source: RMLS (OR) #660457253 Report a problem | ||
| 10/30/2012 | Sold | $310,000+37.8%$171/sqft |
Source: RMLS (OR) #12138780 Report a problem | ||
| 5/26/2005 | Sold | $225,000$124/sqft |
Source: Public Record Report a problem | ||
Public tax history
| Year | Property taxes | Tax assessment |
|---|---|---|
| 2025 | $6,098 +3.9% | $316,444 +3% |
| 2024 | $5,870 +2.8% | $307,228 +3% |
| 2023 | $5,708 +3% | $298,280 +3% |
| 2022 | $5,541 +5.3% | $289,593 +3% |
| 2021 | $5,260 -0.2% | $281,159 +3% |
| 2020 | $5,268 +4.3% | $272,970 +3% |
| 2019 | $5,050 +4.7% | $265,020 +3% |
| 2018 | $4,824 | $257,301 +3% |
| 2017 | $4,824 +11.5% | $249,807 +3% |
| 2016 | $4,327 | $242,531 +3% |
| 2015 | $4,327 +5.6% | $235,467 +3% |
| 2014 | $4,097 +15.1% | $228,609 +4.6% |
| 2013 | $3,560 +26.5% | $218,550 +27.7% |
| 2012 | $2,813 -3.4% | $171,180 -4.6% |
| 2011 | $2,911 -1.3% | $179,420 +2.4% |
| 2010 | $2,951 -1.4% | $175,175 +3% |
| 2009 | $2,993 +1.4% | $170,073 +3% |
| 2008 | $2,952 +3% | $165,119 +3% |
| 2007 | $2,867 +4.2% | $160,310 +3% |
| 2006 | $2,752 +6% | $155,641 +3% |
| 2005 | $2,596 +12.8% | $151,108 +3% |
| 2004 | $2,301 +5.7% | $146,707 +3% |
| 2003 | $2,177 +1.8% | $142,434 +3% |
| 2002 | $2,139 +4.5% | $138,285 +3% |
| 2001 | $2,048 -7.8% | $134,257 +3% |
| 2000 | $2,221 | $130,347 |
Find assessor info on the county website
Monthly payment
Est. payment
Payment breakdown
Explore the cost of this home by adjusting the details. Changes won't be saved.Climate risks
Neighborhood: 97068
Nearby schools
GreatSchools rating
- 8/10Trillium Creek Primary SchoolGrades: PK-5Distance: 0.2 mi
- 8/10Rosemont Ridge Middle SchoolGrades: 6-8Distance: 0.4 mi
- 10/10West Linn High SchoolGrades: 9-12Distance: 1.6 mi
Schools provided by the listing agent
- Elementary: Trillium Creek
- Middle: Rosemont Ridge
- High: West Linn
Source: RMLS (OR). This data may not be complete. We recommend contacting the local school district to confirm school assignments for this home.
- $473,5003 bd2 ba1.8k sqft6294 Belmont Way, West Linn, OR 97068Off Market
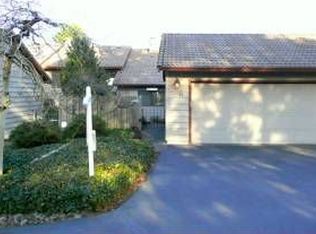
- $453,8003 bd2 ba1.8k sqft6298 Belmont Way, West Linn, OR 97068Off Market
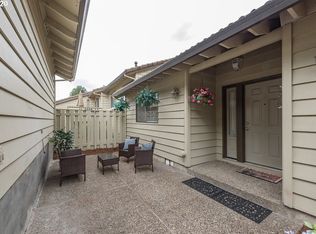
- $505,0003 bd2 ba1.8k sqft6292 Belmont Way, West Linn, OR 97068Off Market
- $565,0003 bd3 ba1.8k sqft6290 Belmont Way, West Linn, OR 97068Sold

- $477,9003 bd2 ba1.8k sqft6288 Belmont Way, West Linn, OR 97068Off Market
- $459,7003 bd2 ba1.8k sqft6286 Belmont Way, West Linn, OR 97068Off Market
- $629,0003 bd3 ba1.8k sqft6282 Preakness Dr, West Linn, OR 97068Sold
- $442,5003 bd2 ba1.6k sqft6280 Preakness Dr #14, West Linn, OR 97068Off Market
A local agent can set up tours, give advice and negotiate with sellers.
Similar homes
- $585,0003 bd2 ba1.8k sqft19341 Inishbride Ct, Oregon City, OR 97045Active

 MLS ID #632827925, Stephanie Peck, eXp Realty, LLC. RMLS (OR)
 - $450,0003 bd3 ba1.4k sqft8325 SW Seneca St, Tualatin, OR 97062Active
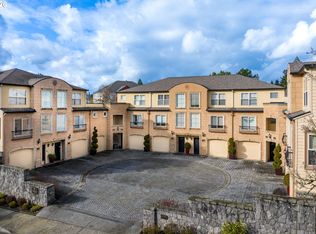 MLS ID #794824319, Marie Boatsman, Berkshire Hathaway HomeServices NW Real Estate. RMLS (OR)
 - $485,0004 bd3 ba2k sqft7874 SE Sporri Ln, Milwaukie, OR 97267Active
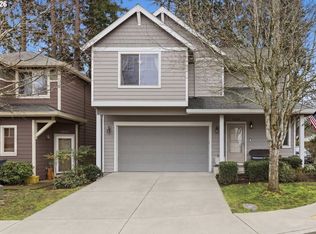 MLS ID #722696687, Bev Blume, Keller Williams Realty Portland Elite. RMLS (OR)
 - $429,9002 bd3 ba1.5k sqft16515 SW Monaco Ln, King City, OR 97224Active
 MLS ID #614950128, John Golden, MORE Realty. RMLS (OR)
 - $437,0003 bd1 ba1.1k sqft667 SE 5th Ave, Canby, OR 97013ActiveMLS ID #700144160, Michael Beirwagen, Berkshire Hathaway HomeServices NW Real Estate. RMLS (OR)
- $450,0003 bd2 ba1.3k sqft38370 Sandy Heights St, Sandy, OR 97055ActiveMLS ID #347479545, Julie Mikutin, Realty One Group Prestige. RMLS (OR)
- $299,9003 bd3 ba1.3k sqft4 Touchstone Ct APT 62, Lake Oswego, OR 97035ActiveMLS ID #744659157, Leona Mullen, Matin Real Estate. RMLS (OR)
- $620,0003 bd2 ba1.5k sqft19851 Leland Rd, Oregon City, OR 97045ActiveMLS ID #271189980, Brandi Erskine, MORE Realty. RMLS (OR)
- $629,9003 bd2 ba1.9k sqft19198 Captains Ct, Oregon City, OR 97045ActiveMLS ID #159116221, Brittany Gibbs, Move Real Estate Inc. RMLS (OR)
- $415,0003 bd3 ba1.4k sqft15050 SW Warbler Way Unit 103, Beaverton, OR 97007ActiveMLS ID #271015518, Kathryn DeMent, Premiere Property Group, LLC. RMLS (OR)
- $549,9003 bd3 ba1.9k sqft12671 Villard Pl, Oregon City, OR 97045ActiveMLS ID #518074146, Stephanie Peck, eXp Realty, LLC. RMLS (OR)
- $510,0003 bd3 ba1.6k sqft14718 SE 131st Dr, Clackamas, OR 97015ActiveMLS ID #147038138, Michael Jacobson, Windermere Realty Trust. RMLS (OR)
- $525,0003 bd3 ba1.5k sqft1430 S Birch Ct, Canby, OR 97013ActiveMLS ID #213047380, Lindsey Culver, Premiere Property Group, LLC. RMLS (OR)
- $599,0004 bd2 ba2.2k sqft920 N Aspen Ct, Canby, OR 97013ActiveMLS ID #714165465, Matt Kennedy, RE/MAX Equity Group. RMLS (OR)
- $399,9252 bd2 ba1.2k sqft9420 SW Brentwood Pl, Tigard, OR 97224ActiveMLS ID #407498344, Tracy Keegan, Premiere Property Group, LLC. RMLS (OR)
- $624,5004 bd3 ba2.1k sqft16947 SE Blanton St, Milwaukie, OR 97267ActiveMLS ID #547154895, Alan Baylis, RE/MAX Advantage Group. RMLS (OR)
- $635,0004 bd2 ba2.3k sqft128 NE 12th Ave, Canby, OR 97013ActiveMLS ID #784252480, Stephen FitzMaurice, eXp Realty, LLC. RMLS (OR)
- $539,0004 bd3 ba1.4k sqft5704 SE Lexington St, Portland, OR 97206ActiveMLS ID #444390771, Megan Murphy, MORE Realty. RMLS (OR)
- $624,9953 bd3 ba2.3k sqft20649 SW Siletz Ct, Tualatin, OR 97062ActiveMLS ID #425561005, Sean Gillespie, Knipe Realty ERA Powered. RMLS (OR)
- $459,9003 bd3 ba1.7k sqft633 N Grant St APT C, Newberg, OR 97132ActiveMLS ID #749083527, April Ervin, Works Real Estate. RMLS (OR)
