Charming 2-bedroom, 2-bath Condo in desirable West Linn offers comfort, convenience and community. This ground-floor unit features a private front entry with a cozy patio area. Step inside to a spacious living room with vaulted ceilings and a warm fireplace, creating an open and airy feel ideal for both entertaining and quiet evenings. The unit also boasts a private back patio, perfect for morning coffee. Enjoy the perks of a vibrant community with access to a clubhouse and swimming pool, all while being conveniently located near local shops, restaurants and top-rated schools. Don't miss the chance to make this condo your new home, schedule your showing today!
Sold
$391,400
6288 Preakness Dr, West Linn, OR 97068
2beds
1,310sqft
Residential, Condominium
Built in 1979
-- sqft lot
$397,900 Zestimate®
$299/sqft
$2,243 Estimated rent
Home value
$397,900
$362,000 - $434,000
$2,243/mo
Zestimate® history
Owner options
List your home for rent
$2,243/mo
Rent Zestimate®
Find your next renter with Zillow Rental Manager. Plus, with online applications, you can quickly screen prospective tenants – for free.
$2,243/mo
Rent Zestimate®
Refinance and save
$2,876/mo
Est. payment
Refinancing to a lower rate could help reduce your monthly payments and save thousands over the life of the loan.
$2,876/mo
Est. payment
Explore your selling options
Work with a Zillow partner agent
Leverage their expertise and Zillow's premium Showcase listings to get your home seen by more buyers.
Get startedList with your own agent
Get your home in front of millions of buyers by listing it on Zillow.
Learn how to do itSell it yourself
Take full control of how buyers see your home on Zillow by listing For Sale by Owner (FSBO).
List your homeWhat's special
Warm fireplacePrivate back patioVaulted ceilingsPrivate front entryCozy patio area
Zillow last checked:
Listing updated:
Listed by:
Jeff Edmondson jeff@247prop.com,
24/7 Properties
Bought with:
Jeanie Williams, 201213702
Berkshire Hathaway HomeServices NW Real Estate
Source: RMLS (OR),MLS#: 227579135
Facts & features
Interior
Bedrooms & bathrooms
- Bedrooms: 2
- Bathrooms: 2
- Full bathrooms: 2
- Main level bathrooms: 2
Rooms
- Room types: Bedroom 2, Dining Room, Family Room, Kitchen, Living Room, Primary Bedroom
Primary bedroom
- Features: Ensuite
- Level: Main
- Area: 180
- Dimensions: 15 x 12
Bedroom 2
- Level: Main
- Area: 180
- Dimensions: 15 x 12
Dining room
- Level: Main
- Area: 104
- Dimensions: 13 x 8
Kitchen
- Features: Gas Appliances
- Level: Main
- Area: 210
- Width: 15
Living room
- Features: Fireplace, Wallto Wall Carpet
- Level: Main
- Area: 280
- Dimensions: 20 x 14
Heating
- Forced Air, Fireplace(s)
Cooling
- Central Air
Appliances
- Included: Dishwasher, Free-Standing Gas Range, Gas Appliances, Microwave, Stainless Steel Appliance(s), Gas Water Heater
- Laundry: Laundry Room
Features
- Vaulted Ceiling(s), Kitchen Island
- Flooring: Wall to Wall Carpet
- Windows: Vinyl Frames
- Basement: Crawl Space
- Number of fireplaces: 1
- Fireplace features: Gas
Interior area
- Total structure area: 1,310
- Total interior livable area: 1,310 sqft
Property
Parking
- Total spaces: 2
- Parking features: Driveway, Condo Garage (Other), Detached
- Garage spaces: 2
- Has uncovered spaces: Yes
Features
- Levels: One
- Stories: 1
- Entry location: Ground Floor
- Patio & porch: Patio
- Exterior features: Yard
- Fencing: Fenced
Lot
- Features: Level
Details
- Parcel number: 00390106
Construction
Type & style
- Home type: Condo
- Property subtype: Residential, Condominium
Materials
- Wood Siding
- Foundation: Concrete Perimeter
- Roof: Tile
Condition
- Resale
- New construction: No
- Year built: 1979
Utilities & green energy
- Gas: Gas
- Sewer: Public Sewer
- Water: Public
Community & HOA
HOA
- Has HOA: Yes
- Amenities included: Meeting Room, Party Room, Pool
- HOA fee: $450 monthly
Location
- Region: West Linn
Financial & listing details
- Price per square foot: $299/sqft
- Tax assessed value: $373,740
- Annual tax amount: $4,523
- Date on market: 5/8/2025
- Cumulative days on market: 11 days
- Listing terms: Cash,Conventional
- Road surface type: Paved
Price history
| Date | Event | Price |
|---|---|---|
| 7/9/2025 | Sold | $391,400-0.9%$299/sqft |
Source:  RMLS (OR) #227579135 Report a problem RMLS (OR) #227579135 Report a problem | ||
| 5/20/2025 | Pending sale | $395,000$302/sqft |
Source: RMLS (OR) #227579135 Report a problem | ||
| 5/9/2025 | Listed for sale | $395,000$302/sqft |
Source: RMLS (OR) #227579135 Report a problem | ||
Public tax history
| Year | Property taxes | Tax assessment |
|---|---|---|
| 2025 | $4,700 +3.9% | $243,870 +3% |
| 2024 | $4,524 +2.8% | $236,767 +3% |
| 2023 | $4,399 +3% | $229,871 +3% |
| 2022 | $4,270 +6.4% | $223,176 +3% |
| 2021 | $4,014 0% | $216,676 +3% |
| 2020 | $4,015 +3.2% | $210,366 +3% |
| 2019 | $3,892 +5.2% | $204,239 +3% |
| 2018 | $3,700 | $198,290 +3% |
| 2017 | $3,700 +12.5% | $192,515 +3% |
| 2016 | $3,290 | $186,908 +3% |
| 2015 | $3,290 +5.9% | $181,464 +3% |
| 2014 | $3,107 +17.6% | $176,179 +8.6% |
| 2013 | $2,642 -1.8% | $162,210 -1% |
| 2012 | $2,692 -3.1% | $163,770 -4.3% |
| 2011 | $2,777 -1% | $171,048 +3% |
| 2010 | $2,805 -1.4% | $166,066 +3% |
| 2009 | $2,845 +1.7% | $161,229 +3% |
| 2008 | $2,798 +2.1% | $156,533 +3% |
| 2007 | $2,741 +4.2% | $151,974 +3% |
| 2006 | $2,630 +6.6% | $147,548 +3% |
| 2005 | $2,468 +4.8% | $143,250 +3% |
| 2004 | $2,354 +5.7% | $139,078 +3% |
| 2003 | $2,228 +1.8% | $135,027 +3% |
| 2002 | $2,189 +3.7% | $131,094 +3% |
| 2001 | $2,110 -1% | $127,276 +3% |
| 2000 | $2,130 | $123,569 |
Find assessor info on the county website
Neighborhood: 97068
Nearby homes
- $403,8002 bd2 ba1.3k sqft6290 Preakness Dr, West Linn, OR 97068Off Market
- $475,0002 bd2 ba1.3k sqft6286 Preakness Dr, West Linn, OR 97068For Sale
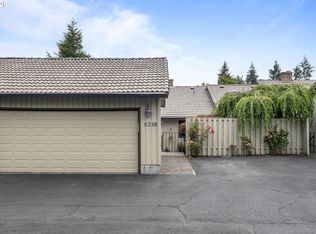
- $439,5002 bd2 ba1.3k sqft6292 Preakness Dr, West Linn, OR 97068Sold
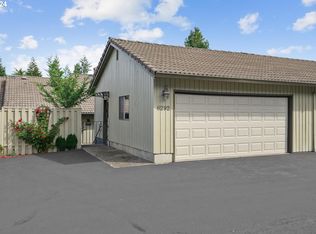
- $393,5002 bd2 ba1.3k sqft6284 Preakness Dr, West Linn, OR 97068Off Market
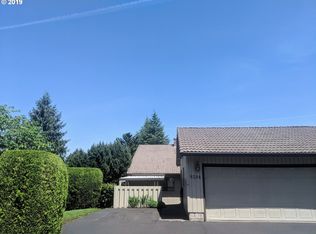
- $395,3002 bd2 ba1.3k sqft6294 Preakness Dr, West Linn, OR 97068Off Market
- $510,0003 bd2 ba1.8k sqft6270 Preakness Dr, West Linn, OR 97068Sold
- $476,9003 bd1 ba1.8k sqft6272 Preakness Dr, West Linn, OR 97068Off Market
- $415,0002 bd2 ba1.3k sqft6296 Preakness Dr, West Linn, OR 97068For Sale
Nearby schools
GreatSchools rating
- 8/10Trillium Creek Primary SchoolGrades: PK-5Distance: 0.3 mi
- 8/10Rosemont Ridge Middle SchoolGrades: 6-8Distance: 0.5 mi
- 10/10West Linn High SchoolGrades: 9-12Distance: 1.6 mi
Schools provided by the listing agent
- Elementary: Trillium Creek
- Middle: Rosemont Ridge
- High: West Linn
Source: RMLS (OR). This data may not be complete. We recommend contacting the local school district to confirm school assignments for this home.
Get a cash offer in 3 minutes
Find out how much your home could sell for in as little as 3 minutes with a no-obligation cash offer.
Estimated market value
$397,900
Get a cash offer in 3 minutes
Find out how much your home could sell for in as little as 3 minutes with a no-obligation cash offer.
Estimated market value
$397,900
- Oregon
- Clackamas County
- West Linn
- 97068
- 6288 Preakness Dr
Nearby cities
Nearby neighborhoods
Nearby zip codes
Other West Linn Topics
