Opportunity knocks! Rarely available, this pristine, true end-unit property has popped up on the market. Flooded with an abundance of natural light, this 3-bedroom, 2.1 bathroom townhouse has everything the savvy buyer is seeking in today's market. It has a fully-equipped kitchen that opens to the living and dining room, making entertaining inclusive and personal. Also on the main floor, is a convenient deluxe powder room. Most of the community townhouses have bathrooms only on the upper level so this is a huge benefit. A slider off of the dining room invites the outside in and provides a lovely spot to enjoy morning coffee or afternoon/evening bistro-style dining. Upstairs, you'll find the sleeping quarters, including a generous primary suite and two additional bedrooms that share a hall bathroom. A full-sized Fisher & Paykel washer/dryer is tucked perfectly into hall closet, making laundry an easy task. The lower level has a dedicated storage room and access to the oversized 2-car garage, which has a wall of storage closets for all of your storage needs. This townhouse is close enough to SummerLake Park to enjoy all of the awesome amenities (trails, picnic tables, lake, flora, fauna, pickleball courts, restrooms, and playground equipment) but it's far enough away to avoid any park noise. It's also close to the shops and restaurants at Washington Square, Murrayhill, and Progress Ridge. Should you feel like a taking in a swim or a workout, Conestoga Recreation and Aquatics Center is just minutes away for all of your fitness requirements. This home has everything you could ask for and allows you to enjoy a full, balanced, serene life. However, if you ever get the travel bug, this home also makes a perfect lock-and-leave option. Come check it out today!
Active
$439,000
10860 SW Briarwood Pl, Portland, OR 97223
3beds
1,582sqft
:
Get pre-qualified$3,447/mo
Residential, Townhouse
Built in 2004
2,178 Square Feet Lot
$-- Zestimate®
$277/sqft
$386/mo HOA
What's special
Dedicated storage roomGenerous primary suiteFully-equipped kitchen
- 9 days |
- 232 |
- 8 |
Likely to sell faster than
Zillow last checked:
Listing updated:
Listed by:
Vicki Bye 503-348-0330,
Soldera Properties, Inc
Source: RMLS (OR),MLS#: 724301735
Facts & features
Interior
Bedrooms & bathrooms
- Bedrooms: 3
- Bathrooms: 3
- Full bathrooms: 2
- Partial bathrooms: 1
- Main level bathrooms: 1
Rooms
- Room types: Laundry, Storage, Bedroom 2, Bedroom 3, Dining Room, Family Room, Kitchen, Living Room, Primary Bedroom
Primary bedroom
- Features: Ceiling Fan, Suite, Vaulted Ceiling, Walkin Closet, Walkin Shower, Wallto Wall Carpet
- Level: Upper
- Area: 143
- Dimensions: 11 x 13
Bedroom 2
- Features: Ceiling Fan, Vaulted Ceiling, Wallto Wall Carpet
- Level: Upper
- Area: 99
- Dimensions: 9 x 11
Bedroom 3
- Features: Vaulted Ceiling, Wallto Wall Carpet
- Level: Upper
- Area: 81
- Dimensions: 9 x 9
Dining room
- Features: Balcony, Sliding Doors, Wallto Wall Carpet
- Level: Main
- Area: 88
- Dimensions: 8 x 11
Kitchen
- Features: Dishwasher, Disposal, Eat Bar, Microwave, Pantry, Free Standing Range, Free Standing Refrigerator, Tile Floor
- Level: Main
Living room
- Features: Ceiling Fan, Fireplace, Wallto Wall Carpet
- Level: Main
- Area: 210
- Dimensions: 10 x 21
Heating
- Forced Air, Fireplace(s)
Cooling
- Central Air
Appliances
- Included: Dishwasher, Disposal, Free-Standing Range, Free-Standing Refrigerator, Microwave, Plumbed For Ice Maker, Gas Water Heater
- Laundry: Laundry Room
Features
- Ceiling Fan(s), Vaulted Ceiling(s), Closet, Balcony, Eat Bar, Pantry, Suite, Walk-In Closet(s), Walkin Shower, Tile
- Flooring: Tile, Wall to Wall Carpet
- Doors: Sliding Doors
- Windows: Double Pane Windows, Vinyl Frames
- Basement: Finished,Partial,Storage Space
- Number of fireplaces: 1
- Fireplace features: Gas
Interior area
- Total structure area: 1,582
- Total interior livable area: 1,582 sqft
Property
Parking
- Total spaces: 2
- Parking features: On Street, Garage Door Opener, Attached, Oversized
- Attached garage spaces: 2
- Has uncovered spaces: Yes
Features
- Stories: 3
- Patio & porch: Covered Deck
- Exterior features: Gas Hookup, Yard, Balcony
- Has view: Yes
- View description: Trees/Woods
Lot
- Size: 2,178 Square Feet
- Features: Terraced, Trees, Sprinkler, SqFt 0K to 2999
Details
- Additional structures: GasHookup
- Parcel number: R2121510
Construction
Type & style
- Home type: Townhouse
- Architectural style: Craftsman
- Property subtype: Residential, Townhouse
- Attached to another structure: Yes
Materials
- Cement Siding
- Foundation: Concrete Perimeter
- Roof: Composition
Condition
- Resale
- New construction: No
- Year built: 2004
Utilities & green energy
- Gas: Gas Hookup, Gas
- Sewer: Public Sewer
- Water: Public
Community & HOA
Community
- Security: Security Lights, Sidewalk
- Subdivision: Summer Lake Area
HOA
- Has HOA: Yes
- Amenities included: All Landscaping, Exterior Maintenance, Insurance, Maintenance Grounds, Management
- HOA fee: $386 monthly
Location
- Region: Portland
Financial & listing details
- Price per square foot: $277/sqft
- Tax assessed value: $437,330
- Annual tax amount: $4,685
- Date on market: 7/16/2026
- Listing terms: Cash,Conventional,FHA,VA Loan
- Road surface type: Paved
Estimated market value
Not available
Estimated sales range
Not available
Not available
Price history
| Date | Event | Price |
|---|---|---|
| 7/16/2026 | Listed for sale | $439,000+27.2%$277/sqft |
Source:  RMLS (OR) #724301735 Report a problem RMLS (OR) #724301735 Report a problem | ||
| 6/16/2020 | Sold | $345,000-2.8%$218/sqft |
Source: RMLS (OR) #20094809 Report a problem | ||
| 5/11/2020 | Pending sale | $354,900$224/sqft |
Source: eXp Realty, LLC #20094809 Report a problem | ||
| 4/30/2020 | Price change | $354,900-1.4%$224/sqft |
Source: eXp Realty, LLC #20094809 Report a problem | ||
| 4/22/2020 | Listed for sale | $359,900+4.3%$227/sqft |
Source: eXp Realty, LLC #20094809 Report a problem | ||
| 11/1/2018 | Listing removed | $345,000$218/sqft |
Source: RE/MAX Equity Group #18478142 Report a problem | ||
| 10/24/2018 | Pending sale | $345,000$218/sqft |
Source: RE/MAX Equity Group #18478142 Report a problem | ||
| 10/19/2018 | Listed for sale | $345,000+83.5%$218/sqft |
Source: RE/MAX Equity Group #18478142 Report a problem | ||
| 8/6/2004 | Sold | $187,990$119/sqft |
Source: Public Record Report a problem | ||
Public tax history
| Year | Property taxes | Tax assessment |
|---|---|---|
| 2025 | $4,685 +4.1% | $257,460 +3% |
| 2024 | $4,500 +3.6% | $249,970 +3% |
| 2023 | $4,342 +2.5% | $242,690 +3% |
| 2022 | $4,235 +3.8% | $235,630 |
| 2021 | $4,081 +3.2% | -- |
| 2020 | $3,956 +5.2% | $222,110 +3% |
| 2019 | $3,762 +3.4% | $215,650 |
| 2018 | $3,639 | $215,650 +6.1% |
| 2017 | $3,639 +7.3% | $203,280 +3% |
| 2016 | $3,390 | $197,360 +3% |
| 2015 | $3,390 +6.8% | $191,620 +3% |
| 2014 | $3,174 +4.1% | $186,040 +3% |
| 2013 | $3,050 +9.3% | $180,630 +3% |
| 2012 | $2,790 +2.9% | $175,370 -16.1% |
| 2011 | $2,712 +4.3% | $209,080 -3.7% |
| 2010 | $2,600 +2.1% | $217,090 -4.7% |
| 2009 | $2,546 +6.9% | $227,870 -5.1% |
| 2008 | $2,382 +0.8% | $240,210 -13.9% |
| 2007 | $2,364 +11.9% | $279,010 +13.2% |
| 2006 | $2,112 -10.1% | $246,370 +22.5% |
| 2005 | $2,350 +216.5% | $201,140 +201.9% |
| 2004 | $742 | $66,620 |
Find assessor info on the county website
Monthly payment
Est. payment
Payment breakdown
Explore the cost of this home by adjusting the details. Changes won't be saved.Climate risks
Neighborhood: Summerlake-Scholls
Nearby schools
GreatSchools rating
- 7/10Mckay Elementary SchoolGrades: PK-5Distance: 2.3 mi
- 5/10Conestoga Middle SchoolGrades: 6-8Distance: 0.5 mi
- 5/10Southridge High SchoolGrades: 9-12Distance: 0.6 mi
Schools provided by the listing agent
- Elementary: Greenway
- Middle: Conestoga
- High: Southridge
Source: RMLS (OR). This data may not be complete. We recommend contacting the local school district to confirm school assignments for this home.
- $414,4003 bd2 ba1.6k sqft10850 SW Briarwood Pl, Tigard, OR 97223Off Market

- $444,0003 bd2 ba1.6k sqft10865 SW 130th Ave, Tigard, OR 97223Off Market
- $425,3003 bd2 ba1.5k sqft10840 SW Briarwood Pl, Tigard, OR 97223Off Market

- $419,0003 bd2 ba1.6k sqft10855 SW 130th Ave, Tigard, OR 97223For Sale
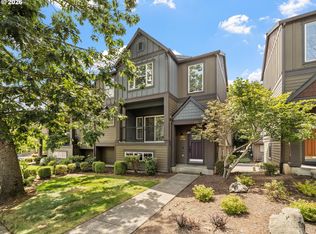
- $417,5003 bd2 ba1.5k sqft10920 SW Briarwood Pl, Tigard, OR 97223Off Market
- $412,3002 bd2 ba1.4k sqft10865 SW Briarwood Pl, Tigard, OR 97223Off Market
- $380,2002 bd2 ba1.3k sqft10855 SW Briarwood Pl, Tigard, OR 97223Off Market
- $412,4002 bd2 ba1.3k sqft10845 SW Briarwood Pl, Tigard, OR 97223Off Market
A local agent can set up tours, give advice and negotiate with sellers.
Similar homes
- $419,0003 bd2 ba1.6k sqft10855 SW 130th Ave, Tigard, OR 97223Active
 MLS ID #242653264, Stephanie Peck, eXp Realty, LLC. RMLS (OR)
 - $420,0003 bd3 ba1.4k sqft11002 SW Sage Ter, Tigard, OR 97223Active
 MLS ID #612553573, Nicholas Wilson, Keller Williams Realty Portland Premiere. RMLS (OR)
 - $400,0003 bd3 ba1.5k sqft13838 SW Anna Ct, Tigard, OR 97223Active
 MLS ID #768525361, Michael Enloe, Premiere Property Group, LLC. RMLS (OR)
 - $397,0002 bd3 ba1.4k sqft11352 SW Hallmark Ter, Tigard, OR 97223Active
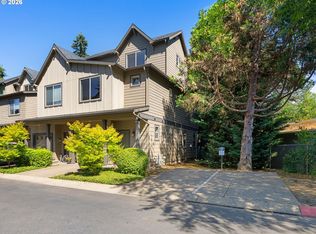 MLS ID #138776297, David McGrew, John L. Scott Portland Central. RMLS (OR)
 - $425,0003 bd3 ba1.7k sqft13385 SW Kingston Pl, Tigard, OR 97223ActiveMLS ID #784611458, Felicia Roybal, Real Broker. RMLS (OR)
- $460,0003 bd2 ba1.6k sqft13190 SW Hidden Creek Pl, Tigard, OR 97223ActiveMLS ID #145571480, Chris Eden, eXp Realty, LLC. RMLS (OR)
- $450,0003 bd3 ba2k sqft9490 SW 153rd Ave, Beaverton, OR 97007ActiveMLS ID #788153944, Elizabeth Davidson, Cascade Hasson Sotheby's International Realty. RMLS (OR)
- $469,9993 bd1 ba1.2k sqft11444 SW 115th Ave, Tigard, OR 97223ActiveMLS ID #374375127, Tyler Sather, Redfin. RMLS (OR)
- $399,9002 bd3 ba1.5k sqft11302 SW Hallmark Ter, Tigard, OR 97223ActiveMLS ID #683630010, Angela Toyer, Engel & Volkers West Portland. RMLS (OR)
- $599,0003 bd3 ba1.7k sqft11010 SW Eschman Way, Tigard, OR 97223ActiveMLS ID #620945515, Shannon Janssen, Coldwell Banker Bain. RMLS (OR)
- $540,0003 bd2 ba1.4k sqft12025 SW Springwood Dr, Tigard, OR 97223ActiveMLS ID #552443076, Claire Widmark-Wright, Premiere Property Group, LLC. RMLS (OR)
- $360,0002 bd2 ba1.5k sqft10820 SW Huntington Ave, Tigard, OR 97223ActiveMLS ID #520507558, Natsuda Weber, Wildwood Realty. RMLS (OR)
- $450,0002 bd3 ba1.2k sqft14800 SW Kraft Loop, Portland, OR 97223ActiveMLS ID #278037806, Marlene Mills, Premiere Property Group, LLC. RMLS (OR)
- $620,0003 bd3 ba1.9k sqft11660 SW Ashwood Ct, Tigard, OR 97223ActiveMLS ID #698967391, Dakota Scott, Move Real Estate Inc. RMLS (OR)
- $349,9003 bd3 ba1.4k sqft14110 SW Barrows Rd Unit 1, Tigard, OR 97223ActiveMLS ID #448970079, Jenny Ortega, Windermere West LLC. RMLS (OR)
- $399,0003 bd3 ba1.4k sqft14415 SW Barrows Rd, Beaverton, OR 97007ActiveMLS ID #528683608, Tricia Hall, RE/MAX Equity Group. RMLS (OR)
- $515,0004 bd3 ba1.9k sqft13159 SW Brianne Way, Portland, OR 97223ActiveMLS ID #773749637, Jazzmin Reece, Lark and Fir Realty LLC. RMLS (OR)
- $459,0003 bd3 ba1.5k sqft7859 SW Raintree Dr, Beaverton, OR 97008ActiveMLS ID #626528036, Steve Louie, John L. Scott. RMLS (OR)
- $415,0003 bd3 ba1.4k sqft15050 SW Warbler Way Unit 103, Beaverton, OR 97007ActiveMLS ID #271015518, Kathryn DeMent, Premiere Property Group, LLC. RMLS (OR)
- $465,0004 bd2 ba1.4k sqft11820 SW Tiedeman Ave, Tigard, OR 97223ActiveMLS ID #491938706, Jesse Dill, Premiere Property Group, LLC. RMLS (OR)
