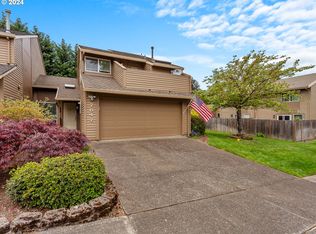
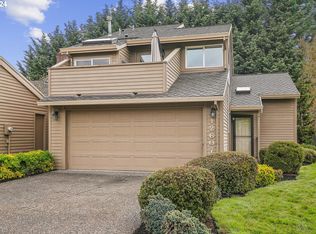
OPEN HOUSE SEPT 13, SUN 12PM-3PM Beautifully maintained 3-bedroom, 2.1-bath townhome in Beaverton’s sought-after Lea Terra Park. Offering 1,521 square feet, the home includes a laminate entry, vaulted family room with gas fireplace, ceiling fan, built-in wet bar, and cabinetry, plus a main-level bedroom or den. The kitchen features slab granite counters, an undermount stainless steel sink, pull down faucet, full backsplash, pendant lighting, a new stainless-steel refrigerator, Dacor gas range, stainless steel dishwasher, built-in microwave, and spacious pantry. A dining area with sliding door access opens to the backyard. Upstairs, the primary suite offers a walk-in closet, private balcony, and bath with a step-in shower, jetted tub, and skylight. Additional features include a main-level washer and dryer, plantation shutters, vinyl windows and slider, updated high-efficiency furnace and water heater, two-car garage with opener, and a fenced backyard with a deck, hot tub, and garden area. EZ access to Hwy 217, Hyland Forest Park, Shopping and more!
Active
Price cut: $9K (8/17)
$450,000
7859 SW Raintree Dr, Beaverton, OR 97008
3beds
1,521sqft
Residential, Townhouse
Built in 1982
2,178 Square Feet Lot
$-- Zestimate®
$296/sqft
$139/mo HOA
What's special
Two-car garage with openerMain-level bedroom or denLaminate entryDacor gas rangePrivate balconyPull down faucetPlantation shutters
- 70 days
- 480
- 48
Zillow last checked:
Listing updated:
Listed by:
Steve Louie 503-784-3539,
John L. Scott
Source: RMLS (OR),MLS#: 626528036
Facts & features
Interior
Bedrooms & bathrooms
- Bedrooms: 3
- Bathrooms: 3
- Full bathrooms: 2
- Partial bathrooms: 1
- Main level bathrooms: 1
Rooms
- Room types: Storage, Bedroom 2, Bedroom 3, Dining Room, Family Room, Kitchen, Living Room, Primary Bedroom
Primary bedroom
- Features: Balcony, Jetted Tub, Shower, Suite, Walkin Closet, Wallto Wall Carpet
- Level: Upper
- Area: 192
- Dimensions: 16 x 12
Bedroom 2
- Features: Closet, Wallto Wall Carpet
- Level: Upper
- Area: 120
- Dimensions: 12 x 10
Bedroom 3
- Features: French Doors, Closet
- Level: Main
- Area: 96
- Dimensions: 12 x 8
Dining room
- Level: Main
- Area: 100
- Dimensions: 10 x 10
Kitchen
- Features: Dishwasher, Disposal, Eat Bar, Gas Appliances, Microwave, Pantry, Free Standing Range
- Level: Main
- Area: 130
- Width: 10
Living room
- Features: Ceiling Fan, Fireplace, Vaulted Ceiling, Wallto Wall Carpet
- Level: Main
- Area: 216
- Dimensions: 18 x 12
Heating
- Forced Air 95 Plus, Fireplace(s)
Cooling
- Central Air
Appliances
- Included: Dishwasher, Disposal, Free-Standing Gas Range, Free-Standing Refrigerator, Microwave, Range Hood, Stainless Steel Appliance(s), Washer/Dryer, Gas Appliances, Free-Standing Range, Gas Water Heater
- Laundry: Laundry Room
Features
- Ceiling Fan(s), Granite, Vaulted Ceiling(s), Closet, Eat Bar, Pantry, Balcony, Shower, Suite, Walk-In Closet(s)
- Flooring: Wall to Wall Carpet
- Doors: French Doors
- Windows: Double Pane Windows, Vinyl Frames
- Basement: Crawl Space
- Number of fireplaces: 1
- Fireplace features: Gas
Interior area
- Total structure area: 1,521
- Total interior livable area: 1,521 sqft
Property
Parking
- Total spaces: 2
- Parking features: Driveway, Garage Door Opener, Attached
- Attached garage spaces: 2
- Has uncovered spaces: Yes
Features
- Levels: Two
- Stories: 2
- Patio & porch: Deck, Porch
- Exterior features: Garden, Yard, Balcony
- Has spa: Yes
- Spa features: Bath
- Fencing: Fenced
Lot
- Size: 2,178 Square Feet
- Features: Commons, Level, SqFt 0K to 2999
Details
- Parcel number: R1242097
Construction
Type & style
- Home type: Townhouse
- Property subtype: Residential, Townhouse
- Attached to another structure: Yes
Materials
- Cedar, Wood Siding
- Foundation: Concrete Perimeter
- Roof: Tile
Condition
- Resale
- New construction: No
- Year built: 1982
Utilities & green energy
- Gas: Gas
- Sewer: Public Sewer
- Water: Public
- Utilities for property: Cable Connected
Community & HOA
Community
- Subdivision: Lea Terra Park
HOA
- Has HOA: Yes
- Amenities included: Commons, Management
- HOA fee: $139 monthly
Location
- Region: Beaverton
Financial & listing details
- Price per square foot: $296/sqft
- Tax assessed value: $439,700
- Annual tax amount: $5,781
- Date on market: 7/14/2026
- Listing terms: Cash,Conventional,FHA,VA Loan
Estimated market value
Not available
Estimated sales range
Not available
Not available
Price history
| Date | Event | Price |
|---|---|---|
| 8/17/2026 | Price change | $450,000-2%$296/sqft |
Source:  RMLS (OR) #626528036 Report a problem RMLS (OR) #626528036 Report a problem | ||
| 7/14/2026 | Listed for sale | $459,000+80.1%$302/sqft |
Source: RMLS (OR) #626528036 Report a problem | ||
| 8/24/2006 | Sold | $254,900$168/sqft |
Source: Public Record Report a problem | ||
Public tax history
| Year | Property taxes | Tax assessment |
|---|---|---|
| 2025 | $5,781 +4.1% | $263,150 +3% |
| 2024 | $5,552 +5.9% | $255,490 +3% |
| 2023 | $5,242 +4.5% | $248,050 +3% |
| 2022 | $5,017 +3.6% | $240,830 |
| 2021 | $4,841 +3.1% | -- |
| 2020 | $4,694 +3.3% | $227,010 +3% |
| 2019 | $4,546 +3.3% | $220,400 |
| 2018 | $4,401 | $220,400 +6.1% |
| 2017 | $4,401 +8.8% | $207,760 +3% |
| 2016 | $4,044 | $201,710 +3% |
| 2015 | $4,044 +6.4% | $195,840 +3% |
| 2014 | $3,799 +5.1% | $190,140 +3% |
| 2013 | $3,615 +6.6% | $184,610 +3% |
| 2012 | $3,391 +3.2% | $179,240 -9.5% |
| 2011 | $3,285 +2.6% | $198,020 -3.7% |
| 2010 | $3,202 +2.3% | $205,580 -6.2% |
| 2009 | $3,128 +8.3% | $219,220 -6.5% |
| 2008 | $2,889 +1% | $234,370 -2.4% |
| 2007 | $2,861 +10.1% | $240,170 +8.1% |
| 2006 | $2,598 -4.9% | $222,240 +23.9% |
| 2005 | $2,732 +7.4% | $179,330 +3.8% |
| 2004 | $2,545 -1.4% | $172,770 +2.8% |
| 2003 | $2,582 +10.7% | $168,120 +6.5% |
| 2002 | $2,333 +4.8% | $157,910 +2.4% |
| 2001 | $2,226 +6.8% | $154,180 +2% |
| 2000 | $2,085 | $151,200 |
Find assessor info on the county website
Monthly payment
Est. payment
Payment breakdown
Explore the cost of this home by adjusting the details. Changes won't be saved.Climate risks
Neighborhood: Highland
Nearby schools
Schools provided by the listing agent
- Elementary: Fir Grove
- Middle: Highland Park
- High: Beaverton
Source: RMLS (OR). This data may not be complete. We recommend contacting the local school district to confirm school assignments for this home.
Similar homes
- $478,0003 bd2 ba1.8k sqft12740 SW Hart Rd, Beaverton, OR 97008Active
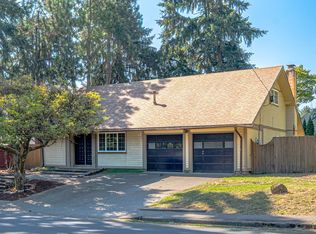
 MLS ID #581645011, Nicole Kendrot, MORE Realty. RMLS (OR)
 - $439,9003 bd2 ba1.6k sqft14405 SW 27th Ct, Beaverton, OR 97008Active
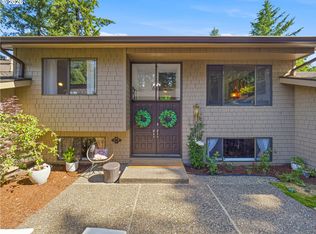 MLS ID #117801580, Krystal Seeley, John L. Scott. RMLS (OR)
 - $405,0003 bd3 ba1.5k sqft12312 SW Meader Way, Beaverton, OR 97008Active
 MLS ID #364471910, Christian Petersen, Willcuts Company Real Estate. RMLS (OR)
 - $515,0003 bd2 ba1k sqft9809 SW 130th Ave, Beaverton, OR 97008Active
 MLS ID #210429262, Marie Boatsman, Berkshire Hathaway HomeServices NW Real Estate. RMLS (OR)
 - $345,0003 bd2 ba1.2k sqft6644 SW Sussex St, Beaverton, OR 97008ActiveMLS ID #382212711, Adriana Gavozdea, Premiere Property Group, LLC. RMLS (OR)
- $345,0003 bd3 ba1.4k sqft14315 SW Cougar Ridge Dr, Beaverton, OR 97008ActiveMLS ID #490893929, Lauren Sinha, The Agency Portland. RMLS (OR)
- $450,0003 bd3 ba1.8k sqft15576 SW Peridot Way, Beaverton, OR 97007ActiveMLS ID #662952671, Julie Tran, Real Broker. RMLS (OR)
- $534,9953 bd3 ba1.8k sqft12380 SW McKay Ct, Beaverton, OR 97008ActiveMLS ID #745044124, Joseph Russo, 24/7 Properties. RMLS (OR)
- $460,0003 bd4 ba1.9k sqft15764 SW Flagstone Dr, Beaverton, OR 97007ActiveMLS ID #303620324, Krista Beale, Keller Williams Sunset Corridor. RMLS (OR)
- $545,0003 bd3 ba2k sqft7115 SW 125th Pl, Beaverton, OR 97008ActiveMLS ID #753026278, Adine Peterson, Premiere Property Group, LLC. RMLS (OR)
- $511,0003 bd2 ba1.3k sqft12685 SW Percheron Ln, Beaverton, OR 97008ActiveMLS ID #705780976, Sharon Parmenter, Opendoor Brokerage LLC. RMLS (OR)
- $490,0003 bd2 ba1.1k sqft11175 SW Blakeney St, Beaverton, OR 97008ActiveMLS ID #217279163, Nihad Aweidah, Windermere Heritage. RMLS (OR)
- $487,5003 bd1 ba1.2k sqft12875 SW Dale Cir, Beaverton, OR 97008ActiveMLS ID #775388351, Jessica Brunt, Lark and Fir Realty LLC. RMLS (OR)
- $299,9003 bd2 ba1.3k sqft(Undisclosed Address), Beaverton, OR 97008ActiveMLS ID #432813305, Michael Melli, MORE Realty. RMLS (OR)
- $660,0004 bd2 ba1.8k sqft6955 SW Larkspur Pl, Beaverton, OR 97008ActiveMLS ID #709658057, Dave McGarry, John L. Scott. RMLS (OR)
- $409,0003 bd2 ba1.6k sqft7260 SW Wilson Ct, Beaverton, OR 97008ActiveMLS ID #321708154, Alia Marie Hazen, The Agency Portland. RMLS (OR)
- $479,0003 bd1 ba1.1k sqft4720 SW Larch Dr, Beaverton, OR 97005ActiveMLS ID #213348981, Justine Gamble, Summa Real Estate Group. RMLS (OR)
- $308,0003 bd3 ba1.4k sqft6201 SW 130th Ave, Beaverton, OR 97008ActiveMLS ID #398382706, Rodney Strand, HotSpots Real Estate. RMLS (OR)
