Skip main navigation
Sold
  • $505,000

    12607 SW Barberry Dr, Beaverton, OR 97008

    3beds
    1,542sqft
    Residential, Townhouse
    Built in 1983
    2,178 Square Feet Lot
    $477,900 Zestimate®
    $327/sqft
    $2,407 Estimated rent

    Home value

    $477,900

    $454,000 - $502,000

    $2,407/mo

    Zestimate® history
    Loading
    Loading...

    Owner options

    List your home for rent

    $2,407/mo

    Rent Zestimate®

    Find your next renter with Zillow Rental Manager. Plus, with online applications, you can quickly screen prospective tenants – for free.

    Learn more

    $2,407/mo

    Rent Zestimate®

    Refinance and save

    $3,220/mo

    Est. payment

    Refinancing to a lower rate could help reduce your monthly payments and save thousands over the life of the loan.

    See today's rates

    $3,220/mo

    Est. payment

    Explore your selling options

    Work with a Zillow partner agent

    Leverage their expertise and Zillow's premium Showcase listings to get your home seen by more buyers.

    Get started

    List with your own agent

    Get your home in front of millions of buyers by listing it on Zillow.

    Learn how to do it

    Sell it yourself

    Take full control of how buyers see your home on Zillow by listing For Sale by Owner (FSBO).

    List your home

    What's special

    Desirable lea terra communityModern livingCozy fireplaceBeautiful stone patio yardProgress ridgeHalf bathFrench doors
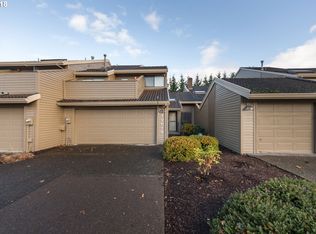
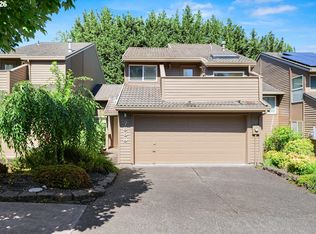
    Welcome to the desirable Lea Terra Community, where luxury meets convenience in this stunning end unit 3-bedroom townhome. Step inside to discover luxurious vinyl flooring that graces the main level setting the tone for modern living. The kitchen is a chef's delight with stainless steel appliances, updated cabinetry, and sleek quartz countertops. The open floorplan seamlessly connects the kitchen to the family room, where vaulted ceilings and a cozy fireplace create a warm and inviting atmosphere. The main level half bath has been tastefully updated including washer and dryer. The large master bedroom is a retreat in itself, featuring a walk-in closet and a private balcony. The updated master bath is a spa-like oasis with a soaking tub and a walk-in shower, perfect for unwinding after a long day. Outside, a beautiful stone patio yard awaits, accessible through french doors in the dining room. Enjoy and relax in the serene outdoor space. A newer roof adds peace of mind to this already impressive home. Located in close proximity to downtown Beaverton & Tigard, Murrayhill, Progress Ridge, Washington Square, Nike, and the Hi-Tech corridor, this townhome offers the perfect blend of luxury and convenience. Don't miss the opportunity to call this beautiful property your own.

    Zillow last checked:

    Listing updated:

    Listed by:

    Amy Cerruti 503-806-7502,

    eXp Realty, LLC

    Bought with:

    Darcie VanderZanden, 200004037

    Keller Williams Sunset Corridor

    Source: RMLS (OR),MLS#: 24000488MLS Logo

    Facts & features

    Interior

    Bedrooms & bathrooms
    • Bedrooms: 3
    • Bathrooms: 3
    • Full bathrooms: 2
    • Partial bathrooms: 1
    • Main level bathrooms: 1
    Primary bedroom
    • Features: Balcony, Bathroom, Walkin Closet, Wallto Wall Carpet
    • Level: Upper
    Bedroom 2
    • Features: Ceiling Fan, Closet, Wallto Wall Carpet
    • Level: Upper
    Bedroom 3
    • Features: French Doors, Closet, Vinyl Floor
    • Level: Main
    Dining room
    • Features: French Doors, Vinyl Floor
    • Level: Main
    Kitchen
    • Features: Builtin Refrigerator, Microwave, Free Standing Range, Free Standing Refrigerator, Quartz, Vinyl Floor
    • Level: Main
    Living room
    • Features: Fireplace, Vaulted Ceiling, Vinyl Floor
    • Level: Main
    Heating
    • Forced Air, Fireplace(s)
    Appliances
    • Included: Dishwasher, Free-Standing Range, Free-Standing Refrigerator, Microwave, Stainless Steel Appliance(s), Washer/Dryer, Built-In Refrigerator, Gas Water Heater
    • Laundry: Laundry Room
    Features
    • Ceiling Fan(s), High Ceilings, Quartz, Soaking Tub, Vaulted Ceiling(s), Bathroom, Closet, Balcony, Walk-In Closet(s)
    • Flooring: Vinyl, Wall to Wall Carpet
    • Doors: French Doors
    • Windows: Double Pane Windows
    • Basement: Crawl Space
    • Number of fireplaces: 1
    • Fireplace features: Wood Burning
    Interior area
    • Total structure area: 1,542
    • Total interior livable area: 1,542 sqft

    Property

    Parking
    • Total spaces: 2
    • Parking features: Driveway, Attached
    • Attached garage spaces: 2
    • Has uncovered spaces: Yes
    Accessibility
    • Accessibility features: Utility Room On Main, Accessibility
    Features
    • Levels: Two
    • Stories: 2
    • Patio & porch: Patio
    • Exterior features: Yard, Balcony
    • Fencing: Fenced
    Lot
    • Size: 2,178 sqft
    • Features: Level, SqFt 0K to 2999
    Details
    • Parcel number: R1242113

    Construction

    Type & style
    • Home type: Townhouse
    • Property subtype: Residential, Townhouse
    • Attached to another structure: Yes
    Materials
    • Cedar
    • Roof: Composition
    Condition
    • Approximately
    • New construction: No
    • Year built: 1983

    Utilities & green energy

    • Gas: Gas
    • Sewer: Public Sewer
    • Water: Public
    • Utilities for property: Cable Connected

    Community & neighborhood

    Security
    • Security features: Unknown
    Location
    • Region: Beaverton
    • Subdivision: Lea Terra Park

    HOA & financial

    HOA
    • Has HOA: Yes
    • HOA fee: $126 monthly
    • Amenities included: Commons, Exterior Maintenance, Maintenance Grounds, Management

    Other

    Other facts
    • Listing terms: Cash,Conventional,FHA,VA Loan
    • Road surface type: Concrete, Paved

    Price history

    DateEventPrice
    5/30/2024Sold$505,000+1%$327/sqft
    Source: RMLS (OR) #24000488 Report a problem
    5/21/2024Pending sale$499,999+54.8%$324/sqft
    Source: RMLS (OR) #24000488 Report a problem
    11/2/2021Listing removed--
    Source: Zillow Rental Network Premium Report a problem
    10/19/2021Listed for rent$2,395$2/sqft
    Source: Zillow Rental Network Premium Report a problem
    1/12/2018Sold$323,000+1%$209/sqft
    Source: RMLS (OR) #17095906 Report a problem
    12/14/2017Pending sale$319,900$207/sqft
    Source: RE/MAX Equity Group #17095906 Report a problem
    12/8/2017Listed for sale$319,900+25.5%$207/sqft
    Source: RE/MAX Equity Group #17095906 Report a problem
    6/15/2006Sold$255,000+50.9%$165/sqft
    Source: Public Record Report a problem
    7/2/2003Sold$169,000$110/sqft
    Source: Public Record Report a problem

    Public tax history

    YearProperty taxesTax assessment
    2025$6,073 +4.1%$276,450 +3%
    2024$5,833 +5.9%$268,400 +3%
    2023$5,507 +4.5%$260,590 +3%
    2022$5,271 +3.6%$253,000
    2021$5,086 +3.1%--
    2020$4,932 +3.3%$238,490 +3%
    2019$4,776 +3.3%$231,550
    2018$4,623 $231,550 +6.1%
    2017$4,623 +9.6%$218,270 +3%
    2016$4,220 $211,920 +3%
    2015$4,220 +6.4%$205,750 +3%
    2014$3,967 +5%$199,760 +3%
    2013$3,777 +6%$193,950 +3%
    2012$3,563 +3.2%$188,310 -7.6%
    2011$3,452 +2.6%$203,850 -3.6%
    2010$3,364 +2.3%$211,510 -6.2%
    2009$3,287 +8.3%$225,590 -6.3%
    2008$3,036 +1%$240,680 -3%
    2007$3,006 +10.1%$248,060 +7.9%
    2006$2,729 -4.5%$229,860 +23.8%
    2005$2,857 +6.9%$185,710 +3.7%
    2004$2,674 -1%$179,050 +2.8%
    2003$2,700 +10.2%$174,140 +6.1%
    2002$2,451 +4.8%$164,190 +2.4%
    2001$2,339 +6.8%$160,400 +1.7%
    2000$2,190 $157,730

    Find assessor info on the county website

    Neighborhood: Highland

    Nearby schools

    GreatSchools rating
    Schools provided by the listing agent
    • Elementary: Fir Grove
    • Middle: Highland Park
    • High: Southridge

    Source: RMLS (OR). This data may not be complete. We recommend contacting the local school district to confirm school assignments for this home.

    Get a cash offer in 3 minutes
    Find out how much your home could sell for in as little as 3 minutes with a no-obligation cash offer.
    Estimated market value
    $477,900
    Get a cash offer in 3 minutes
    Find out how much your home could sell for in as little as 3 minutes with a no-obligation cash offer.
    Estimated market value
    $477,900