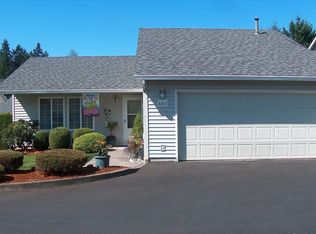
This has a beautiful open concept living areas with abundance of natural lighting and vaulted ceiling. Upgrades include a chandelier in dining and kitchen areas. New paint inside and garage. Professional deep clean and carpet cleaning. Fireplace with annual inspections. Patio cover added for temperature control and privacy. Rear pavers were installed for ease to enjoy the flower garden. Front and side yards are not shared with neighbors. Primary suite includes a generous walk in closet and ensuite with a walk in shower and newer shower head. The hall bath has interior access from the second bedroom. This bedroom also has a walk in closet.Included are all appliances, washer/dryer and refrigerator in the garage. Perfect for extra storage when needed the most.Easy access to Vancouver Mall, dining, theaters, freeways, parks, PDX and more. This is a perfect opportunity to live in a one story condo with all conveniences and low maintenance.
Active
Price cut: $10K (8/8)
$339,000
8347 NE 54th St, Vancouver, WA 98662
2beds
1,130sqft
Residential, Condominium
Built in 1995
-- sqft lot
$-- Zestimate®
$300/sqft
$435/mo HOA
What's special
Vaulted ceilingAbundance of natural lightingFireplace with annual inspections
- 65 days
- 210
- 4
Zillow last checked:
Listing updated:
Listed by:
Anne Ferguson 360-588-6620,
Key Equity Solutions, LLC
Source: RMLS (OR),MLS#: 789190190
Facts & features
Interior
Bedrooms & bathrooms
- Bedrooms: 2
- Bathrooms: 2
- Full bathrooms: 2
- Main level bathrooms: 2
Rooms
- Room types: Bedroom 2, Dining Room, Family Room, Kitchen, Living Room, Primary Bedroom
Primary bedroom
- Features: Walkin Closet
- Level: Main
Bedroom 2
- Features: Walkin Closet
- Level: Main
Dining room
- Features: Eat Bar
- Level: Main
Kitchen
- Features: Dishwasher, Disposal, Exterior Entry, Pantry, Double Sinks, Free Standing Range, Free Standing Refrigerator, High Ceilings, Peninsula, Vinyl Floor
- Level: Main
Living room
- Features: Ceiling Fan, Exterior Entry, Fireplace, Closet, Vaulted Ceiling
- Level: Main
Heating
- Other, Fireplace(s)
Appliances
- Included: Dishwasher, Disposal, Free-Standing Range, Free-Standing Refrigerator, Plumbed For Ice Maker, Range Hood, Gas Water Heater
- Laundry: Laundry Room
Features
- Ceiling Fan(s), High Ceilings, Vaulted Ceiling(s), Walk-In Closet(s), Eat Bar, Pantry, Double Vanity, Peninsula, Closet
- Flooring: Wall to Wall Carpet, Vinyl
- Windows: Double Pane Windows
- Basement: None
- Number of fireplaces: 1
- Fireplace features: Gas
Interior area
- Total structure area: 1,130
- Total interior livable area: 1,130 sqft
Property
Parking
- Total spaces: 2
- Parking features: On Street, Garage Door Opener, Attached, Oversized
- Attached garage spaces: 2
- Has uncovered spaces: Yes
Accessibility
- Accessibility features: One Level, Accessibility
Features
- Levels: One
- Stories: 1
- Patio & porch: Covered Patio
- Exterior features: Yard, Exterior Entry
- Fencing: Fenced
Lot
- Features: Level, Sprinkler
Details
- Parcel number: 105529644
Construction
Type & style
- Home type: Condo
- Property subtype: Residential, Condominium
Materials
- Vinyl Siding
- Foundation: Concrete Perimeter
- Roof: Composition
Condition
- Resale
- New construction: No
- Year built: 1995
Utilities & green energy
- Gas: Gas
- Sewer: Public Sewer
- Water: Public
Community & HOA
HOA
- Has HOA: Yes
- Amenities included: All Landscaping, Commons, Exterior Maintenance, Insurance, Maintenance Grounds, Management, Road Maintenance, Trash
- HOA fee: $435 monthly
Location
- Region: Vancouver
Financial & listing details
- Price per square foot: $300/sqft
- Tax assessed value: $306,892
- Annual tax amount: $325
- Date on market: 6/29/2026
- Listing terms: Cash,Conventional,FHA
- Road surface type: Paved
Estimated market value
Not available
Estimated sales range
Not available
Not available
Price history
| Date | Event | Price |
|---|---|---|
| 8/8/2026 | Price change | $339,000-2.9%$300/sqft |
Source:  RMLS (OR) #789190190 Report a problem RMLS (OR) #789190190 Report a problem | ||
| 6/29/2026 | Listed for sale | $349,000+105.3%$309/sqft |
Source: RMLS (OR) #789190190 Report a problem | ||
| 2/23/2009 | Sold | $170,000$150/sqft |
Source: Public Record Report a problem | ||
Public tax history
| Year | Property taxes | Tax assessment |
|---|---|---|
| 2025 | $326 -0.5% | $306,892 +8.1% |
| 2024 | $327 -7.2% | $283,815 +3.3% |
| 2023 | $353 -8.1% | $274,848 -9.3% |
| 2022 | $384 -7.1% | $302,870 +23.1% |
| 2021 | $413 -1.2% | $246,132 +1.4% |
| 2020 | $418 | $242,700 -6.4% |
| 2019 | $418 -1.1% | $259,259 +259.1% |
| 2018 | $423 -7.2% | $72,200 |
| 2017 | $456 -4.3% | $72,200 +1.7% |
| 2016 | $476 +2.2% | $70,969 +4.4% |
| 2015 | $466 +6.7% | $67,989 +13% |
| 2014 | $437 | $60,179 +12.6% |
| 2013 | $437 +4.9% | $53,440 +11.5% |
| 2012 | $416 -0.6% | $47,933 -10.1% |
| 2011 | $419 -72.9% | $53,334 -61.1% |
| 2010 | $1,548 -12.5% | $137,267 -0.5% |
| 2009 | $1,769 | $137,999 -23.5% |
| 2008 | -- | $180,500 +54.5% |
| 2007 | -- | $116,800 |
| 2005 | -- | $116,800 |
| 2004 | -- | $116,800 |
| 2001 | $1,566 +0.7% | $116,800 +4.1% |
| 2000 | $1,555 | $112,200 |
Find assessor info on the county website
Monthly payment
Est. payment
Payment breakdown
Explore the cost of this home by adjusting the details. Changes won't be saved.Climate risks
Neighborhood: Van Mall
Nearby schools
Schools provided by the listing agent
- Elementary: Walnut Grove
- Middle: Gaiser
- High: Fort Vancouver
Source: RMLS (OR). This data may not be complete. We recommend contacting the local school district to confirm school assignments for this home.

Similar homes
- $335,0002 bd2 ba1.1k sqft9008 NE 54th St Unit H33, Vancouver, WA 98662Active
 MLS ID #657219921, Shawn Golding, Windermere Northwest Living. RMLS (OR)
 - $315,0002 bd2 ba1.1k sqft2121 NE 77th Ave, Vancouver, WA 98664Active
 MLS ID #696173515, Laura Peterson, Premiere Property Group, LLC. RMLS (OR)
 - $300,0002 bd2 ba943 sqftBelmont Place Condominiums, Vancouver, WA 98664Active
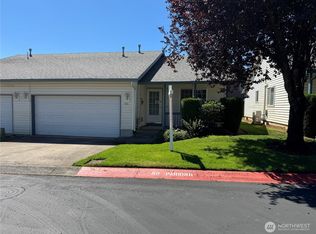 MLS ID #2524695, Michael McCafferty. NWMLS as distributed by MLS GRID
 - $335,0002 bd2 ba990 sqft11001 NE 43rd Cir, Vancouver, WA 98682Active
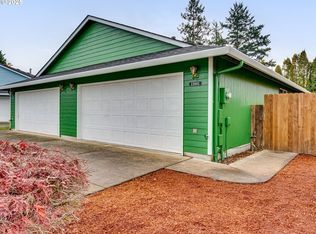 MLS ID #319498696, Keri Lippold, Windermere Northwest Living. RMLS (OR)
 - $369,5002 bd1 ba1.2k sqft4502 NE 66th Ave, Vancouver, WA 98661ActiveMLS ID #342174288, Cindy Ellingson, BCR LLC. RMLS (OR)
- $440,0003 bd2 ba1.2k sqft9802 NE 58th St, Vancouver, WA 98662ActiveMLS ID #674639395, Jenn Premo, Premiere Property Group, LLC. RMLS (OR)
- $400,0003 bd3 ba1.4k sqft7415 NE 61st Way, Vancouver, WA 98661ActiveMLS ID #793436701, Dawn Workman, Veracity Real Estate Group. RMLS (OR)
- $309,9003 bd3 ba1.3k sqft13422 SE McGillivray Blvd, Vancouver, WA 98683ActiveMLS ID #783900277, Edward Goldhammer, Realty Pro, Inc.. RMLS (OR)
- $349,9002 bd3 ba1.2k sqft17410 SE 17th Way, Vancouver, WA 98683ActiveMLS ID #706008864, Lana Anderson, Weichert Realtors, Equity NW. RMLS (OR)
- $339,9003 bd3 ba1.3k sqft7026 NE 153rd Pl, Vancouver, WA 98682ActiveMLS ID #574671160, Trevor Anderson, Windermere Northwest Living. RMLS (OR)
- $475,0003 bd2 ba1.4k sqft2908 NE 103rd Ave, Vancouver, WA 98662ActiveMLS ID #799654124, Sharon Parmenter, Opendoor Brokerage LLC. RMLS (OR)
- $310,0002 bd1 ba640 sqft3407 Grand Blvd, Vancouver, WA 98661ActiveMLS ID #102248110, Linda Hougan, Premier Realty. RMLS (OR)
- $410,0003 bd3 ba1.5k sqft5915 NE 58th Ave, Vancouver, WA 98661ActiveMLS ID #636390857, Swanique Ricketts, YQC Properties LLC. RMLS (OR)
- $399,0003 bd1 ba1k sqft5120 NE 139th Loop, Vancouver, WA 98682ActiveMLS ID #389480177, Sharon Parmenter, Opendoor Brokerage LLC. RMLS (OR)
- $359,0002 bd2 ba896 sqft1116 NW 138th Way, Vancouver, WA 98685ActiveMLS ID #267168707, Katelyn McGrann, Realty One Group Prestige. RMLS (OR)
- $325,0002 bd3 ba1.3k sqft13846 NW 10th Ct APT C, Vancouver, WA 98685ActiveMLS ID #604227259, Mike Lamb, Windermere Northwest Living. RMLS (OR)
