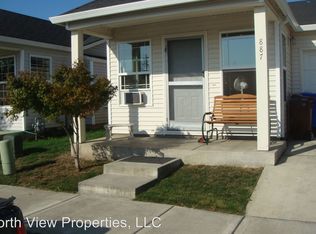
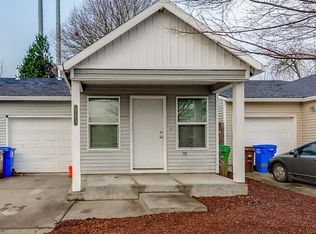
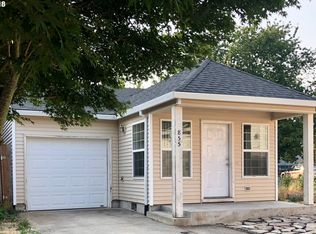
Welcome home to this beautifully maintained 3-bedroom, 2-bath attached home offering comfort, style, and convenience—with NO HOA! Step inside to discover an inviting floor plan with a seamless flow that makes everyday living and entertaining effortless. The spacious living area features a cozy gas fireplace, creating the perfect gathering space for relaxing evenings. Enjoy the fresh feel of new flooring and paint throughout and the peace of mind that comes with a new A/C unit, keeping you comfortable year-round. The thoughtfully designed layout offers generous living spaces, comfortable bedrooms, and a functional floor plan that truly feels like home. Whether you're a first-time buyer, downsizing, or looking for a low-maintenance property without HOA restrictions, this home is a must-see! Don't miss your opportunity to own this move-in-ready home with desirable updates and exceptional value. Schedule your private tour today before it's gone!
Pending
$320,000
879 SW Junction Pl, Gresham, OR 97080
3beds
970sqft
:
Get pre-qualified$2,378/mo
Residential
Built in 2004
2,178 Square Feet Lot
$-- Zestimate®
$330/sqft
$-- HOA
What's special
Cozy gas fireplaceGenerous living spacesFunctional floor planComfortable bedrooms
- 26 days |
- 582 |
- 34 |
Likely to sell faster than
Zillow last checked:
Listing updated:
Listed by:
Lisa Stone 503-887-0799,
Premiere Property Group, LLC
Source: RMLS (OR),MLS#: 465733225
Facts & features
Interior
Bedrooms & bathrooms
- Bedrooms: 3
- Bathrooms: 2
- Full bathrooms: 2
- Main level bathrooms: 2
Rooms
- Room types: Bedroom 2, Bedroom 3, Dining Room, Family Room, Kitchen, Living Room, Primary Bedroom
Primary bedroom
- Features: Ceiling Fan, Closet
- Level: Main
- Area: 120
- Dimensions: 12 x 10
Bedroom 2
- Features: Closet, Wallto Wall Carpet
- Level: Main
- Area: 88
- Dimensions: 11 x 8
Bedroom 3
- Features: Closet, Wallto Wall Carpet
- Level: Main
- Area: 56
- Dimensions: 8 x 7
Dining room
- Level: Main
- Area: 70
- Dimensions: 7 x 10
Kitchen
- Features: Dishwasher, Exterior Entry, Free Standing Range, Free Standing Refrigerator
- Level: Main
- Area: 99
- Width: 11
Living room
- Features: Fireplace
- Level: Main
- Area: 156
- Dimensions: 13 x 12
Heating
- Forced Air, Fireplace(s)
Cooling
- Central Air
Appliances
- Included: Dishwasher, Disposal, Free-Standing Range, Plumbed For Ice Maker, Stainless Steel Appliance(s), Washer/Dryer, Free-Standing Refrigerator, Gas Water Heater
- Laundry: Laundry Room
Features
- Ceiling Fan(s), Closet, Kitchen Island
- Flooring: Wall to Wall Carpet
- Windows: Double Pane Windows
- Basement: None
- Number of fireplaces: 1
- Fireplace features: Gas
- Common walls with other units/homes: 1 Common Wall
Interior area
- Total structure area: 970
- Total interior livable area: 970 sqft
Video & virtual tour
Property
Parking
- Total spaces: 1
- Parking features: Driveway, On Street, Garage Door Opener, Attached
- Attached garage spaces: 1
- Has uncovered spaces: Yes
Accessibility
- Accessibility features: One Level, Accessibility
Features
- Levels: One
- Stories: 1
- Patio & porch: Patio
- Exterior features: Exterior Entry
- Fencing: Fenced
Lot
- Size: 2,178 Square Feet
- Features: Level, SqFt 0K to 2999
Details
- Parcel number: R532131
- Zoning: CMU
Construction
Type & style
- Home type: SingleFamily
- Property subtype: Residential
- Attached to another structure: Yes
Materials
- Vinyl Siding
- Foundation: Pillar/Post/Pier
- Roof: Composition
Condition
- Updated/Remodeled
- New construction: No
- Year built: 2004
Utilities & green energy
- Gas: Gas
- Sewer: Public Sewer
- Water: Public
Community & HOA
Community
- Security: Unknown
HOA
- Has HOA: No
Location
- Region: Gresham
Financial & listing details
- Price per square foot: $330/sqft
- Tax assessed value: $284,770
- Annual tax amount: $3,257
- Date on market: 7/17/2026
- Cumulative days on market: 26 days
- Listing terms: Cash,Conventional,FHA,VA Loan
- Road surface type: Paved
Estimated market value
Zestimate®
Not available
Estimated sales range
Not available
Rent Zestimate®
Not available
Price history
| Date | Event | Price |
|---|---|---|
| 8/7/2026 | Pending sale | $320,000$330/sqft |
Source: | ||
| 8/7/2026 | Listed for sale | $320,000$330/sqft |
Source: | ||
| 7/23/2026 | Pending sale | $320,000$330/sqft |
Source: | ||
| 7/17/2026 | Listed for sale | $320,000+28%$330/sqft |
Source: | ||
| 3/6/2018 | Sold | $250,000+2.9%$258/sqft |
Source: | ||
| 2/10/2018 | Pending sale | $242,900$250/sqft |
Source: RE/MAX Equity Group #18431921 Report a problem | ||
| 2/3/2018 | Price change | $242,900-2.8%$250/sqft |
Source: RE/MAX Equity Group #18431921 Report a problem | ||
| 1/26/2018 | Listed for sale | $249,900$258/sqft |
Source: RE/MAX Equity Group #18431921 Report a problem | ||
| 1/26/2018 | Listing removed | $1,495$2/sqft |
Source: North View Properties, LLC Report a problem | ||
| 12/26/2017 | Listed for rent | $1,495$2/sqft |
Source: North View Properties, LLC Report a problem | ||
Public tax history
| Year | Property taxes | Tax assessment |
|---|---|---|
| 2025 | $3,258 +4.4% | $172,020 +3% |
| 2024 | $3,120 +11.1% | $167,010 +3% |
| 2023 | $2,809 +3.8% | $162,150 +3% |
| 2022 | $2,705 -0.4% | $157,430 +3% |
| 2021 | $2,716 +8.6% | $152,850 +3% |
| 2020 | $2,500 +2.5% | $148,400 +3% |
| 2019 | $2,439 | $144,080 +3% |
| 2018 | $2,439 +4.3% | $139,890 +3% |
| 2017 | $2,340 +6.6% | $135,820 +3% |
| 2016 | $2,195 | $131,870 +3% |
| 2015 | $2,195 +2.7% | $128,030 +3% |
| 2014 | $2,137 +8.4% | $124,310 +3% |
| 2013 | $1,972 +5.1% | $120,690 +3% |
| 2012 | $1,876 -4.3% | $117,180 +3% |
| 2011 | $1,960 +0.7% | $113,770 +3% |
| 2010 | $1,946 +4.4% | $110,460 +3% |
| 2009 | $1,864 +3.8% | $107,250 +3% |
| 2008 | $1,796 +2.3% | $104,130 +3% |
| 2007 | $1,755 +2.3% | $101,100 +3% |
| 2006 | $1,716 +2.8% | $98,160 +3% |
| 2005 | $1,669 +2.5% | $95,310 +3% |
| 2004 | $1,628 +1224.9% | $92,540 +1214.5% |
| 2003 | $123 | $7,040 |
Find assessor info on the county website
Monthly payment
Est. payment
Payment breakdown
Explore the cost of this home by adjusting the details. Changes won't be saved.Climate risks
Neighborhood: Centennial
Nearby schools
GreatSchools rating
- 7/10Butler Creek Elementary SchoolGrades: K-5Distance: 1.8 mi
- 3/10Centennial Middle SchoolGrades: 6-8Distance: 0.8 mi
- 4/10Centennial High SchoolGrades: 9-12Distance: 0.4 mi
Schools provided by the listing agent
- Elementary: Butler Creek
- Middle: Centennial
- High: Centennial
Source: RMLS (OR). This data may not be complete. We recommend contacting the local school district to confirm school assignments for this home.
- $329,9603 bd2 ba970 sqft871 SW Junction Pl, Gresham, OR 97080For Sale
Save 
- $321,9003 bd2 ba1k sqft887 SW Junction Pl, Gresham, OR 97080Off Market
Save 
- $330,0003 bd2 ba970 sqft863 SW Junction Pl, Gresham, OR 97080Off Market
Save 
- $340,2003 bd2 ba970 sqft855 SW Junction Pl, Gresham, OR 97080Off Market
Save 
- $315,0003 bd2 ba970 sqft911 SW Junction Pl, Gresham, OR 97030Sold
Save - $333,900-- bd2 ba970 sqft919 SW Junction Pl, Gresham, OR 97080Off Market
Save - $352,500-- bd2 ba970 sqft4965 SW 9th Ct, Gresham, OR 97080Off Market
Save - $338,000-- bd2 ba970 sqft831 SW Junction Pl, Gresham, OR 97080Off Market
Save
A local agent can set up tours, give advice and negotiate with sellers.