Opportunity awaits in this townhome-style condo in the Boeckman Creek community of Wilsonville. Offering a functional two-story layout, community amenities, and a convenient location near parks, shopping, dining, and I-5, this home is ready for its next chapter. The main level features a comfortable living room with a wood-burning fireplace and sliding glass door opening to the backyard patio. The kitchen offers a freestanding range with range hood, eat-bar seating, and shutter-style blinds, with the adjacent living spaces providing flexibility for everyday living and entertaining. The fully fenced backyard is a standout feature, offering a private-feeling outdoor retreat surrounded by mature trees. A spacious patio provides room for outdoor dining, entertaining, or simply enjoying the greenery and peaceful setting. Upstairs, two spacious bedrooms provide offer a practical layout with separation between living and sleeping spaces. HOA dues cover exterior maintenance and grounds, while residents enjoy access to a community pool, clubhouse, fitness room, and on-site laundry facility. The property offers an opportunity to move in and make the space your own while enjoying the convenience of low-maintenance condo living. Ideally located within a great school district and near everyday conveniences, this home offers a great opportunity to create a space that fits your lifestyle in an established community.
Active
$200,000
29750 SW Courtside Dr APT 5, Wilsonville, OR 97070
2beds
1,086sqft
Residential, Condominium, Townhouse
Built in 1980
-- sqft lot
$-- Zestimate®
$184/sqft
$552/mo HOA
What's special
- 16 days
- 283
- 13
Zillow last checked:
Listing updated:
Listed by:
Dar Rodgers 503-317-1205,
Wholehearted Homes,
Jill Wagner 971-291-8553,
Wholehearted Homes
Source: RMLS (OR),MLS#: 235266299
Facts & features
Interior
Bedrooms & bathrooms
- Bedrooms: 2
- Bathrooms: 2
- Full bathrooms: 1
- Partial bathrooms: 1
- Main level bathrooms: 1
Rooms
- Room types: Laundry, Entry, Bedroom 2, Dining Room, Family Room, Kitchen, Living Room, Primary Bedroom
Primary bedroom
- Features: Ceiling Fan, Closet, Wallto Wall Carpet
- Level: Upper
- Area: 156
- Dimensions: 13 x 12
Bedroom 2
- Features: Closet, Wallto Wall Carpet
- Level: Upper
- Area: 144
- Dimensions: 12 x 12
Dining room
- Features: Ceiling Fan, Wallto Wall Carpet
- Level: Main
- Area: 80
- Dimensions: 10 x 8
Kitchen
- Features: Dishwasher, Disposal, Free Standing Range, Free Standing Refrigerator, Laminate Flooring
- Level: Main
- Area: 80
- Width: 8
Living room
- Features: Fireplace, Sliding Doors, Wallto Wall Carpet
- Level: Main
- Area: 180
- Dimensions: 15 x 12
Heating
- Baseboard, Fireplace(s)
Appliances
- Included: Dishwasher, Disposal, Free-Standing Range, Free-Standing Refrigerator, Range Hood, Washer/Dryer, Electric Water Heater
- Laundry: Laundry Room
Features
- Ceiling Fan(s), Closet
- Flooring: Laminate, Vinyl, Wall to Wall Carpet
- Doors: Sliding Doors
- Basement: Crawl Space
- Number of fireplaces: 1
- Fireplace features: Wood Burning
Interior area
- Total structure area: 1,086
- Total interior livable area: 1,086 sqft
Video & virtual tour
Property
Parking
- Parking features: Deeded, Off Street, Condo Garage (Deeded)
Accessibility
- Accessibility features: Natural Lighting, Accessibility
Features
- Levels: Two
- Stories: 2
- Patio & porch: Patio
- Exterior features: Garden, Yard
- Fencing: Fenced
- Has view: Yes
- View description: Trees/Woods
Lot
- Features: Commons, Level
Details
- Parcel number: 00809361
Construction
Type & style
- Home type: Townhouse
- Property subtype: Residential, Condominium, Townhouse
Materials
- Cement Siding
- Foundation: Concrete Perimeter
- Roof: Composition
Condition
- Resale
- New construction: No
- Year built: 1980
Utilities & green energy
- Sewer: Public Sewer
- Water: Public
Community & HOA
Community
- Subdivision: Boeckman Creek
HOA
- Has HOA: Yes
- Amenities included: Commons, Exterior Maintenance, Maintenance Grounds, Meeting Room, Party Room, Pool, Recreation Facilities, Trash, Water
- HOA fee: $552 monthly
Location
- Region: Wilsonville
Financial & listing details
- Price per square foot: $184/sqft
- Tax assessed value: $229,940
- Annual tax amount: $2,592
- Date on market: 8/21/2026
- Listing terms: Cash,Conventional,FHA,VA Loan
- Road surface type: Paved
Estimated market value
Not available
Estimated sales range
Not available
Not available
Price history
| Date | Event | Price |
|---|---|---|
| 8/21/2026 | Listed for sale | $200,000$184/sqft |
Source:  RMLS (OR) #235266299 Report a problem RMLS (OR) #235266299 Report a problem | ||
Public tax history
| Year | Property taxes | Tax assessment |
|---|---|---|
| 2025 | $2,593 +3.8% | $134,442 +3% |
| 2024 | $2,498 +2.9% | $130,527 +3% |
| 2023 | $2,427 +3.1% | $126,726 +3% |
| 2022 | $2,353 +16.8% | $123,035 +14.1% |
| 2021 | $2,015 -0.7% | $107,834 +3% |
| 2020 | $2,029 +4.9% | $104,694 +3% |
| 2019 | $1,935 +4.7% | $101,645 +3% |
| 2018 | $1,848 | $98,684 +3% |
| 2017 | $1,848 +6.8% | $95,810 +3% |
| 2016 | $1,731 | $93,019 +3% |
| 2015 | $1,731 +2.2% | $90,310 +3% |
| 2014 | $1,693 +7.9% | $87,680 +3% |
| 2013 | $1,569 +0.8% | $85,126 +3% |
| 2012 | $1,556 +3.7% | $82,647 +3% |
| 2011 | $1,502 +2.7% | $80,240 +3% |
| 2010 | $1,462 +3.5% | $77,903 +3% |
| 2009 | $1,413 +6.9% | $75,634 +3% |
| 2008 | $1,322 +1.7% | $73,431 +3% |
| 2007 | $1,300 +5.2% | $71,292 +3% |
| 2006 | $1,236 +2.9% | $69,216 +3% |
| 2005 | $1,201 +3.2% | $67,200 +3% |
| 2004 | $1,164 +2.6% | $65,243 +3% |
| 2003 | $1,134 -1.1% | $63,343 +3% |
| 2002 | $1,146 +6.7% | $61,498 +3% |
| 2001 | $1,074 +5.2% | $59,707 +3% |
| 2000 | $1,021 | $57,968 |
Find assessor info on the county website
Monthly payment
Est. payment
Payment breakdown
Explore the cost of this home by adjusting the details. Changes won't be saved.Climate risks
Neighborhood: 97070
Nearby schools
Schools provided by the listing agent
- Elementary: Boones Ferry
- Middle: Wood
- High: Wilsonville
Source: RMLS (OR). This data may not be complete. We recommend contacting the local school district to confirm school assignments for this home.
- $255,0002 bd2 ba1k sqft29750 SW Courtside Dr APT 6, Wilsonville, OR 97070For Sale

- $273,1002 bd2 ba1.1k sqft29750 SW Courtside Dr APT 4, Wilsonville, OR 97070Off Market
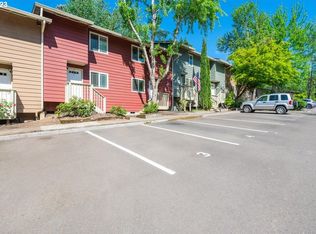
- $273,2002 bd1 ba1k sqft29750 SW Courtside Dr APT 2, Wilsonville, OR 97070Off Market
- $250,0002 bd1 ba1k sqft29750 SW Courtside Dr APT 3, Wilsonville, OR 97070Off Market
Similar homes
- $219,9002 bd2 ba930 sqft29480 SW Volley St, Wilsonville, OR 97070Active
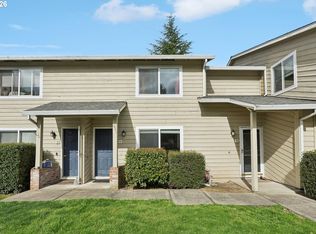
 MLS ID #396834592, Whitney Parker, Redfin. RMLS (OR)
 - $210,0002 bd1 ba984 sqft29700 SW Courtside Dr APT 36, Wilsonville, OR 97070Active
 MLS ID #502867126, Russell Xay, Matin Real Estate. RMLS (OR)
 - $255,0002 bd2 ba1k sqft29750 SW Courtside Dr APT 6, Wilsonville, OR 97070ActiveMLS ID #793185177, Tanya Buliga, Premiere Property Group, LLC. RMLS (OR)
- $240,0002 bd1 ba964 sqft29720 SW Courtside Dr APT 56, Wilsonville, OR 97070Active
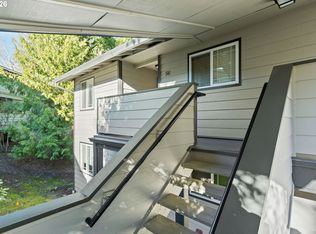 MLS ID #384132270, Heladio Vera, Premiere Property Group, LLC. RMLS (OR)
 - $154,9003 bd2 ba1.5k sqft12450 SW Fischer Rd Unit 103, Portland, OR 97224ActiveMLS ID #584913858, Greg Messick, RealtyNET, LLC. RMLS (OR)
- $199,9002 bd1 ba954 sqft6610 SW Terri Ct, Portland, OR 97225ActiveMLS ID #460779972, Cristopher Leal, Keller Williams Realty Portland Premiere. RMLS (OR)
- $242,0002 bd2 ba960 sqft3305 E Vittoria Way APT 6, Newberg, OR 97132ActiveMLS ID #594381824, Kristin Pohlschneider, Premiere Property Group, LLC. RMLS (OR)
- $209,6822 bd2 ba1k sqft14830 SW Sandhill Loop Unit 102, Beaverton, OR 97007ActiveMLS ID #575965627, Undra Adams, Proud Ground. RMLS (OR)
- $200,0002 bd2 ba996 sqft6745 SW Scholls Ferry Rd APT 29, Beaverton, OR 97008ActiveMLS ID #409321099, Lorna Murray, RE/MAX Equity Group. RMLS (OR)
- $190,0002 bd2 ba1.1k sqft10121 SW Trapper Ter, Beaverton, OR 97008ActiveMLS ID #155883342, Jesse Richter, Knipe Realty ERA Powered. RMLS (OR)
- $215,0002 bd2 ba960 sqft13775 SW Scholls Ferry Rd APT 23, Beaverton, OR 97008ActiveMLS ID #369205347, Whitney Robison, Keller Williams Realty Portland Premiere. RMLS (OR)
- $205,0002 bd2 ba972 sqft9842 SE Talbert St, Clackamas, OR 97015ActiveMLS ID #331424008, Amy Campbell, Premiere Property Group, LLC. RMLS (OR)
- $165,0002 bd2 ba1.5k sqft1655 S Elm St Unit 500, Canby, OR 97013ActiveMLS ID #148391323, Nick Shivers, eXp Realty, LLC. RMLS (OR)
- $209,9002 bd1 ba842 sqft5160 SW 180th Ave Unit 6, Aloha, OR 97078ActiveMLS ID #492454871, Russell Xay, Matin Real Estate. RMLS (OR)
- $165,0002 bd2 ba1k sqft17780 NW Lakeway Ct, Beaverton, OR 97006ActiveMLS ID #213202744, Brian Tienken, eXp Realty, LLC. RMLS (OR)
- $214,9952 bd2 ba1k sqft13775 SW Scholls Ferry Rd APT 208, Beaverton, OR 97008ActiveMLS ID #149529970, Whitney Parker, Redfin. RMLS (OR)
- $171,0004 bd2 ba1.5k sqft4655 SE 133rd Dr #89, Portland, OR 97236ActiveMLS ID #487335352, Cameron Davis, Move Real Estate Inc. RMLS (OR)
- $214,5002 bd2 ba972 sqft10220 SE Talbert St, Clackamas, OR 97015ActiveMLS ID #386153949, Ann Leighty, Berkshire Hathaway HomeServices NW Real Estate. RMLS (OR)
- $215,0002 bd2 ba900 sqft8717 SE Monterey Ave Unit 209, Happy Valley, OR 97086ActiveMLS ID #637549816, Alexis King, Windermere Realty Trust. RMLS (OR)
- $279,9002 bd2 ba1.1k sqft8390 SW Mohawk St, Tualatin, OR 97062ActiveMLS ID #412061592, Randi Ausland, Metro West Realty. RMLS (OR)
