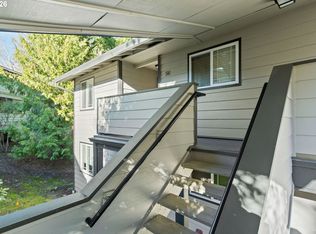
Light, bright & move-in ready condo in a great location! Tucked back in a tree-lined setting, this 2-bed, 1-bath home offers a practical floor plan and cozy living room with wood-burning fireplace. A designated dining space leads into the kitchen, which features ample wooden cabinetry for handy storage. An incredible benefit of this unit is the fully covered, private balcony with fantastic view of greenbelt behind! Extra storage space off deck. Enjoy the convenience of low-maintenance & comfortable living spaces with plenty of opportunity to make the home your own. HOA covers meeting/party room, pool and rec facilities. Access to community amenities & located near shopping, dining, parks, and major transportation routes. Whether you're looking for a primary residence, investment property, or a low-maintenance home, this condo is ready to welcome you!
Active
Price cut: $15K (10/18)
$230,000
29720 SW Courtside Dr APT 52, Wilsonville, OR 97070
2beds
964sqft
Residential, Condominium
Built in 1980
-- sqft lot
$-- Zestimate®
$239/sqft
$718/mo HOA
What's special
Tree-lined settingDesignated dining spacePractical floor plan
- 34 days
- 101
- 0
Zillow last checked:
Listing updated:
Listed by:
Sondra McFeters 503-239-7400,
Portland Digs
Source: RMLS (OR),MLS#: 616311503
Facts & features
Interior
Bedrooms & bathrooms
- Bedrooms: 2
- Bathrooms: 1
- Full bathrooms: 1
- Main level bathrooms: 1
Rooms
- Room types: Storage, Bedroom 2, Dining Room, Family Room, Kitchen, Living Room, Primary Bedroom
Primary bedroom
- Features: Closet, Wallto Wall Carpet
- Level: Main
- Area: 165
- Dimensions: 11 x 15
Bedroom 2
- Features: Closet, Wallto Wall Carpet
- Level: Main
- Area: 165
- Dimensions: 11 x 15
Dining room
- Features: Ceiling Fan, Laminate Flooring
- Level: Main
- Area: 112
- Dimensions: 14 x 8
Kitchen
- Features: Dishwasher, Microwave, Laminate Flooring
- Level: Main
- Area: 100
- Width: 10
Living room
- Features: Deck, Fireplace, Sliding Doors, Wallto Wall Carpet
- Level: Main
- Area: 224
- Dimensions: 14 x 16
Heating
- Baseboard, Fireplace(s)
Appliances
- Included: Dishwasher, Free-Standing Range, Free-Standing Refrigerator, Microwave, Washer/Dryer, Electric Water Heater
Features
- Ceiling Fan(s), Sink, Walkin Shower, Closet
- Flooring: Laminate, Wall to Wall Carpet
- Doors: Sliding Doors
- Windows: Vinyl Frames
- Number of fireplaces: 1
- Fireplace features: Wood Burning
- Common walls with other units/homes: 1 Common Wall
Interior area
- Total structure area: 964
- Total interior livable area: 964 sqft
Video & virtual tour
Property
Parking
- Parking features: Off Street, Condo Garage (Undeeded)
Features
- Stories: 1
- Entry location: Upper Floor
- Patio & porch: Covered Patio, Deck
- Has view: Yes
- View description: Trees/Woods
Lot
- Features: Trees, Wooded
Details
- Parcel number: 00809833
- Zoning: PDR5
Construction
Type & style
- Home type: Condo
- Architectural style: Other
- Property subtype: Residential, Condominium
Materials
- Cement Siding, Wood Siding
- Roof: Composition
Condition
- Resale
- New construction: No
- Year built: 1980
Utilities & green energy
- Sewer: Public Sewer
- Water: Public
Community & HOA
Community
- Subdivision: Boeckman Creek
HOA
- Has HOA: Yes
- HOA fee: $530 monthly
- Second HOA fee: $188 monthly
Location
- Region: Wilsonville
Financial & listing details
- Price per square foot: $239/sqft
- Tax assessed value: $203,780
- Annual tax amount: $2,228
- Date on market: 10/2/2026
- Listing terms: Cash,Conventional,FHA,VA Loan
- Road surface type: Paved
Estimated market value
Not available
Estimated sales range
Not available
Not available
Price history
| Date | Event | Price |
|---|---|---|
| 10/18/2026 | Price change | $230,000-6.1%$239/sqft |
Source:  RMLS (OR) #616311503 Report a problem | ||
| 10/2/2026 | Listed for sale | $245,000+11.4%$254/sqft |
Source: RMLS (OR) #616311503 Report a problem | ||
| 9/28/2018 | Listing removed | $220,000$228/sqft |
Source: HomeStar Brokers #18693094 Report a problem | ||
| 9/17/2018 | Listed for sale | $220,000+63.8%$228/sqft |
Source: HOMESTAR BROKERS #739421 Report a problem | ||
| 9/2/2008 | Sold | $134,297$139/sqft |
Source: Public Record Report a problem | ||
Public tax history
| Year | Property taxes | Tax assessment |
|---|---|---|
| 2025 | $2,228 +3.8% | $115,543 +3% |
| 2024 | $2,146 +2.9% | $112,178 +3% |
| 2023 | $2,086 +3.1% | $108,911 +3% |
| 2022 | $2,023 +5.4% | $105,739 +3% |
| 2021 | $1,919 -0.7% | $102,660 +3% |
| 2020 | $1,932 +4.9% | $99,670 +3% |
| 2019 | $1,842 +4.7% | $96,767 +3% |
| 2018 | $1,760 | $93,949 +3% |
| 2017 | $1,760 +6.8% | $91,213 +3% |
| 2016 | $1,648 | $88,556 +3% |
| 2015 | $1,648 +2.2% | $85,977 +3% |
| 2014 | $1,612 +6.5% | $83,473 +3% |
| 2013 | $1,513 +2.1% | $81,042 +3% |
| 2012 | $1,482 +3.7% | $78,682 +3% |
| 2011 | $1,429 +2.7% | $76,390 +3% |
| 2010 | $1,392 +3.5% | $74,165 +3% |
| 2009 | $1,345 +6.9% | $72,005 +3% |
| 2008 | $1,259 +1.7% | $69,908 +3% |
| 2007 | $1,238 +5.3% | $67,872 +3% |
| 2006 | $1,176 +2.9% | $65,895 +3% |
| 2005 | $1,144 +3.2% | $63,976 +3% |
| 2004 | $1,108 +2.6% | $62,113 +3% |
| 2003 | $1,080 -1.1% | $60,304 +3% |
| 2002 | $1,091 +5.7% | $58,548 +3% |
| 2001 | $1,033 +5.2% | $56,843 +3% |
| 2000 | $982 | $55,187 |
Find assessor info on the county website
Monthly payment
Est. payment
Payment breakdown
Explore the cost of this home by adjusting the details. Changes won't be saved.Climate risks
Neighborhood: 97070
Nearby schools
Schools provided by the listing agent
- Elementary: Boones Ferry
- Middle: Wood
- High: Wilsonville
Source: RMLS (OR). This data may not be complete. We recommend contacting the local school district to confirm school assignments for this home.
- $240,0002 bd1 ba964 sqft29720 SW Courtside Dr APT 56, Wilsonville, OR 97070For Sale
- $256,6002 bd1 ba964 sqft29720 SW Courtside Dr APT 53, Wilsonville, OR 97070Off Market
- $198,6002 bd1 ba964 sqft29720 SW Courtside Dr APT 49, Wilsonville, OR 97070Off Market

- $213,4002 bd1 ba964 sqft29720 SW Courtside Dr APT 50, Wilsonville, OR 97070Off Market
Similar homes
- $240,0002 bd1 ba964 sqft29720 SW Courtside Dr APT 56, Wilsonville, OR 97070Active
 MLS ID #384132270, Heladio Vera, Premiere Property Group, LLC. RMLS (OR)
- $--1 bd1 ba556 sqft29700 SW Courtside Dr, Wilsonville, OR 97070Auction
 Auction.com 1
- $255,0002 bd2 ba1k sqft28740 SW Parkway Ave APT D2, Wilsonville, OR 97070Active
 MLS ID #443792388, Kaliko Maciel, Keller Williams Realty Portland Elite. RMLS (OR)
- $189,0002 bd1 ba984 sqft29700 SW Courtside Dr APT 36, Wilsonville, OR 97070Active
 MLS ID #502867126, Russell Xay, Matin Real Estate. RMLS (OR)
- $209,0002 bd2 ba930 sqft29480 SW Volley St, Wilsonville, OR 97070ActiveMLS ID #396834592, Whitney Parker, Redfin. RMLS (OR)
- $255,0002 bd2 ba1k sqft29750 SW Courtside Dr APT 6, Wilsonville, OR 97070ActiveMLS ID #793185177, Tanya Buliga, Premiere Property Group, LLC. RMLS (OR)
- $189,0002 bd2 ba1k sqft29750 SW Courtside Dr APT 5, Wilsonville, OR 97070ActiveMLS ID #235266299, Dar Rodgers, Wholehearted Homes. RMLS (OR)
- $235,0002 bd1 ba904 sqft8512 SW Mohawk St, Tualatin, OR 97062ActiveMLS ID #754856794, Elaine Simms, Ken Miller & Associates. RMLS (OR)
- $319,0002 bd1 ba733 sqft8540 SW Curry Dr Unit D, Wilsonville, OR 97070ActiveMLS ID #326729108, Barbara Carbone, Keller Williams Realty Portland Premiere. RMLS (OR)
- $234,9002 bd2 ba1k sqft8720 SW Tualatin Rd APT 210, Tualatin, OR 97062ActiveMLS ID #218433252, Jamie Girvin, Coldwell Banker Bain. RMLS (OR)
- $300,0002 bd2 ba1.2k sqft28615 SW Ash Meadows Blvd APT 10, Wilsonville, OR 97070ActiveMLS ID #300083594, Elizabeth Ramos, Keller Williams Sunset Corridor. RMLS (OR)
- $245,0002 bd1 ba914 sqft10820 SW Meadowbrook Dr Unit 60, Tigard, OR 97224ActiveMLS ID #721620406, Krista Britton, Real Broker. RMLS (OR)
- $212,0002 bd1 ba812 sqft12638 NW Barnes Rd APT 11, Portland, OR 97229ActiveMLS ID #480408238, Kristina Opsahl, Where, Inc. RMLS (OR)
- $230,0001 bd1 ba762 sqft15522 SW 114th Ct Unit 51, Tigard, OR 97224ActiveMLS ID #466685576, Ken Miller, Ken Miller & Associates. RMLS (OR)
- $220,0002 bd1 ba832 sqft7556 SW Barnes Rd Unit A, Portland, OR 97225ActiveMLS ID #481950232, Teddi Schill, Real Broker. RMLS (OR)
- $250,0002 bd2 ba1k sqft12243 SW King Arthur St, King City, OR 97224ActiveMLS ID #243564503, Natalie Frainey, Keller Williams Realty Professionals. RMLS (OR)
- $227,9002 bd1 ba908 sqft44 Eagle Crest Dr APT 19, Lake Oswego, OR 97035ActiveMLS ID #565125861, Ben Andrews, MORE Realty. RMLS (OR)
- $239,9952 bd2 ba990 sqft5130 SW Multnomah Blvd APT L, Portland, OR 97219ActiveMLS ID #296278682, Jimmy Robinson, MORE Realty. RMLS (OR)
- $233,5002 bd2 ba1k sqft7134 SW Murray Blvd, Beaverton, OR 97008ActiveMLS ID #720007391, Gary Potts, John L. Scott. RMLS (OR)
- $229,0003 bd2 ba1k sqft2330 SE Brookwood Ave APT 221, Hillsboro, OR 97123ActiveMLS ID #572743829, Timothy Gardner, RE/MAX Equity Group. RMLS (OR)
