Discover comfort, space and peaceful privacy in this Milwaukie double-wide located in Giadanj Lake Estates, an all-age community known for its serene private lake, landscaped picnic areas and friendly atmosphere. This home enjoys one of the community’s most unique perks, a rare greenspace backdrop, extending your outdoor living area and offering your own quiet retreat right outside your door. Step inside to find luxury vinyl plank flooring and newer windows throughout, creating a light and inviting feel. The roomy living area features vaulted ceilings and a ceiling fan, opening to a dining space and a functional kitchen with a refrigerator, range and dishwasher. A separate laundry room adds convenience. Spacious primary suite with a walk-in closet, tub/shower combo and deep storage closet, plus two additional bedrooms and a full hall bath. Enjoy outdoor living on the large covered deck plus two storage sheds, one that's fully insulated. Driveway parking with a partial carport offering covered parking. Giadanj Lake Estates offers individual locked mailboxes, RV storage options, basketball court and scenic pathways to enjoy local wildlife. Conveniently located near shopping, restaurants, Clackamas Town Center, major bus lines and minutes to I-205 and Tri-Met. Space rent: $1,100/month. Utilities billed separately. Pets up to 20 lbs allowed. Park approval required for all residents 18+ ($60 fee).
Sold
$85,000
10400 SE Cook Ct Unit 56, Milwaukie, OR 97222
3beds
1,232sqft
Residential, Manufactured Home
Built in 1993
-- sqft lot
$84,700 Zestimate®
$69/sqft
$2,244 Estimated rent
Home value
$84,700
$80,000 - $90,000
$2,244/mo
Zestimate® history
Owner options
List your home for rent
$2,244/mo
Rent Zestimate®
Find your next renter with Zillow Rental Manager. Plus, with online applications, you can quickly screen prospective tenants – for free.
$2,244/mo
Rent Zestimate®
Refinance and save
$418/mo
Est. payment
Refinancing to a lower rate could help reduce your monthly payments and save thousands over the life of the loan.
$418/mo
Est. payment
Explore your selling options
Work with a Zillow partner agent
Leverage their expertise and Zillow's premium Showcase listings to get your home seen by more buyers.
Get startedList with your own agent
Get your home in front of millions of buyers by listing it on Zillow.
Learn how to do itSell it yourself
Take full control of how buyers see your home on Zillow by listing For Sale by Owner (FSBO).
List your homeWhat's special
Landscaped picnic areasLarge covered deckSerene private lakeWalk-in closetSeparate laundry roomVaulted ceilingsSpacious primary suite
Zillow last checked:
Listing updated:
Listed by:
Michael McKillion #AGENT_PHONE,
Keller Williams Sunset Corridor,
Taryn McKillion 503-730-7962,
Keller Williams Sunset Corridor
Bought with:
Scott Kaul, 201233299
eXp Realty, LLC
Source: RMLS (OR),MLS#: 200274050
Facts & features
Interior
Bedrooms & bathrooms
- Bedrooms: 3
- Bathrooms: 2
- Full bathrooms: 2
- Main level bathrooms: 2
Rooms
- Room types: Laundry, Bedroom 2, Bedroom 3, Dining Room, Family Room, Kitchen, Living Room, Primary Bedroom
Primary bedroom
- Features: Bathroom, Ceiling Fan, Exterior Entry, Bathtub With Shower, Suite, Vaulted Ceiling, Vinyl Floor, Walkin Closet
- Level: Main
- Area: 182
- Dimensions: 14 x 13
Bedroom 2
- Features: Closet, Vaulted Ceiling, Vinyl Floor
- Level: Main
- Area: 110
- Dimensions: 11 x 10
Bedroom 3
- Features: Closet, Vaulted Ceiling, Vinyl Floor
- Level: Main
- Area: 99
- Dimensions: 11 x 9
Dining room
- Features: Vaulted Ceiling, Vinyl Floor
- Level: Main
- Area: 56
- Dimensions: 8 x 7
Kitchen
- Features: Dishwasher, Disposal, Free Standing Range, Free Standing Refrigerator, Vinyl Floor
- Level: Main
- Area: 72
- Width: 8
Living room
- Features: Ceiling Fan, Vaulted Ceiling, Vinyl Floor
- Level: Main
- Area: 289
- Dimensions: 17 x 17
Heating
- Forced Air
Appliances
- Included: Disposal, Free-Standing Range, Free-Standing Refrigerator, Range Hood, Dishwasher, Electric Water Heater
- Laundry: Laundry Room
Features
- Ceiling Fan(s), Vaulted Ceiling(s), Closet, Bathroom, Bathtub With Shower, Suite, Walk-In Closet(s)
- Flooring: Vinyl
- Windows: Double Pane Windows, Vinyl Frames
Interior area
- Total structure area: 1,232
- Total interior livable area: 1,232 sqft
Property
Parking
- Parking features: Carport, Driveway
- Has carport: Yes
- Has uncovered spaces: Yes
Accessibility
- Accessibility features: One Level, Accessibility
Features
- Stories: 1
- Patio & porch: Covered Deck, Porch
- Exterior features: Yard, Exterior Entry
- Has view: Yes
- View description: Trees/Woods
- Park: Giadanji Estates
Lot
- Features: Cul-De-Sac, Level, Trees, SqFt 0K to 2999
Details
- Additional structures: ToolShed
- Parcel number: 01576949
- On leased land: Yes
- Lease amount: $1,100
- Land lease expiration date: 1788134400000
Construction
Type & style
- Home type: MobileManufactured
- Property subtype: Residential, Manufactured Home
Materials
- T111 Siding
- Roof: Composition
Condition
- Resale
- New construction: No
- Year built: 1993
Utilities & green energy
- Sewer: Public Sewer
- Water: Public
Community & HOA
Community
- Subdivision: Giadanj Lake Estates
HOA
- Has HOA: No
Location
- Region: Milwaukie
Financial & listing details
- Price per square foot: $69/sqft
- Tax assessed value: $68,030
- Annual tax amount: $757
- Date on market: 11/7/2025
- Cumulative days on market: 58 days
- Listing terms: Cash,Other
- Road surface type: Paved
- Body type: Double Wide
Price history
| Date | Event | Price |
|---|---|---|
| 2/23/2026 | Sold | $85,000-26.1%$69/sqft |
Source:  RMLS (OR) #200274050 Report a problem RMLS (OR) #200274050 Report a problem | ||
| 1/4/2026 | Pending sale | $115,000$93/sqft |
Source: RMLS (OR) #200274050 Report a problem | ||
| 11/21/2025 | Price change | $115,000-8%$93/sqft |
Source: RMLS (OR) #200274050 Report a problem | ||
| 11/7/2025 | Listed for sale | $125,000+455.6%$101/sqft |
Source: RMLS (OR) #200274050 Report a problem | ||
| 3/25/2004 | Sold | $22,500$18/sqft |
Source: Agent Provided Report a problem | ||
Public tax history
| Year | Property taxes | Tax assessment |
|---|---|---|
| 2025 | $809 +3.7% | $42,404 +3% |
| 2024 | $781 +5% | $41,169 +3% |
| 2023 | $744 +8.7% | $39,970 +3% |
| 2022 | $684 +8.8% | $38,806 +3% |
| 2021 | $629 +4.8% | $37,676 +3% |
| 2020 | $600 +2.8% | $36,579 +3% |
| 2019 | $584 +5.3% | $35,514 +3% |
| 2018 | $554 +14% | $34,480 +10.3% |
| 2017 | $486 +8.8% | $31,250 +11.5% |
| 2016 | $447 | $28,020 +8.7% |
| 2015 | $447 +9.6% | $25,780 +6.4% |
| 2014 | $408 +10.9% | $24,220 +3.2% |
| 2013 | $368 -2.8% | $23,470 -0.6% |
| 2012 | $379 -0.5% | $23,610 +1.9% |
| 2011 | $381 +0.1% | $23,170 -2.7% |
| 2010 | $380 -4.8% | $23,810 -5% |
| 2009 | $399 +0% | $25,050 -3.7% |
| 2008 | $399 -0.4% | $26,010 -0.1% |
| 2007 | $401 +10.4% | $26,030 +1.3% |
| 2006 | $363 +0.2% | $25,700 +3% |
| 2005 | $362 | $24,960 |
Find assessor info on the county website
Neighborhood: 97222
Nearby homes
- $130,9503 bd2 ba1.1k sqft10400 SE Cook Ct UNIT 65, Milwaukie, OR 97222For Sale

- $125,0003 bd2 ba1.8k sqft10400 SE Cook Ct UNIT 73, Milwaukie, OR 97222For Sale
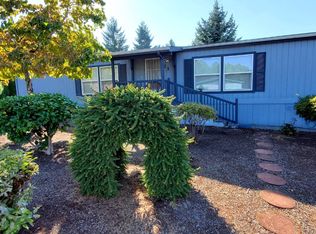
- $159,9002 bd2 ba1.4k sqft10400 SE Cook Ct UNIT 74, Milwaukie, OR 97222For Sale
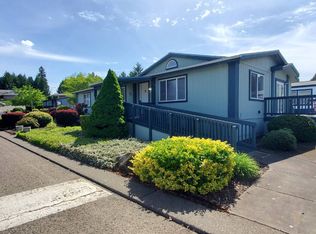
- $442,2003 bd2 ba1.1k sqft10191 SE 72nd Ave, Milwaukie, OR 97222Off Market

- $155,9003 bd2 ba1.1k sqft10400 SE Cook Ct UNIT 98, Milwaukie, OR 97222Sold
- $752,3004 bd4 ba4.7k sqft10161 SE 72nd Ave, Milwaukie, OR 97222Off Market
- $139,9003 bd2 ba1.4k sqft10400 SE Cook Ct UNIT 78, Milwaukie, OR 97222Sold
- $--2 bd2 ba-- sqft10411 SE Cook Ct #F320A52C6, Portland, OR 97222Off Market
Nearby schools
GreatSchools rating
- 4/10Lewelling Elementary SchoolGrades: K-5Distance: 0.9 mi
- 3/10Rowe Middle SchoolGrades: 6-8Distance: 2.1 mi
- 2/10Milwaukie High SchoolGrades: 9-12Distance: 2.4 mi
Schools provided by the listing agent
- Elementary: Lewelling
- Middle: Rowe
- High: Milwaukie
Source: RMLS (OR). This data may not be complete. We recommend contacting the local school district to confirm school assignments for this home.
Get a cash offer in 3 minutes
Find out how much your home could sell for in as little as 3 minutes with a no-obligation cash offer.
Estimated market value
$84,700
Get a cash offer in 3 minutes
Find out how much your home could sell for in as little as 3 minutes with a no-obligation cash offer.
Estimated market value
$84,700
- Oregon
- Clackamas County
- Milwaukie
- 97222
- 10400 SE Cook Ct Unit 56
Nearby cities
Nearby neighborhoods
Nearby zip codes
Other Milwaukie Topics
