RARE OPPORTUNITY to own the LARGEST HIGH-QUALITY DOUBLE-WIDE in the park with ONE OF THE FINEST BEAUTIFULLY LANDSCAPED DOUBLE-DECKED YARDS! 2 car oversized garage with room for 2 cars plus work bench and shelving. Relaxing 16x14 deck in park-like yard. Second 33x10 back deck. INCREDIBLE GIGANTIC 22x13 KITCHEN with island eating bar, skylight, solid oak cabinets, arched entry, laminate hardwood flooring, tiffany type light fixture, nook, built in-hutch cabinets & MORE! Spacious family room + living room. Huge master bedroom suite with wall of closet space & attached master bathroom with x-large soaker tub, stall shower, double links, linen closet & skylight. Good sized 2nd and 3rd bedrooms. Utility room with washer/dryer and space for 2nd refrigerator or freezer. All appliances stay. This is the ROLLS-ROYCE of manufactured homes!!! Grided windows with special sills, colonial doors, solid oak cabinets, 6" construction, extra wide skylights, garage, concrete paths, beautiful trees, shrubs and flowers. Beyond your expectations! Cul de sac location near shopping and freeways. Milwaukie's finest park.
Sold
$208,500
10400 SE Cook Ct Unit 93, Milwaukie, OR 97222
3beds
1,848sqft
Residential, Manufactured Home
Built in 1993
-- sqft lot
$207,300 Zestimate®
$113/sqft
$2,437 Estimated rent
Home value
$207,300
$195,000 - $222,000
$2,437/mo
Zestimate® history
Owner options
List your home for rent
$2,437/mo
Rent Zestimate®
Find your next renter with Zillow Rental Manager. Plus, with online applications, you can quickly screen prospective tenants – for free.
$2,437/mo
Rent Zestimate®
Refinance and save
$1,355/mo
Est. payment
Refinancing to a lower rate could help reduce your monthly payments and save thousands over the life of the loan.
$1,355/mo
Est. payment
Explore your selling options
Work with a Zillow partner agent
Leverage their expertise and Zillow's premium Showcase listings to get your home seen by more buyers.
Get startedList with your own agent
Get your home in front of millions of buyers by listing it on Zillow.
Learn how to do itSell it yourself
Take full control of how buyers see your home on Zillow by listing For Sale by Owner (FSBO).
List your homeWhat's special
Spacious family roomUtility roomLargest high-quality double-wideHuge master bedroom suiteGrided windowsExtra wide skylightsLaminate hardwood flooring
Zillow last checked:
Listing updated:
Listed by:
Jedidiah Kehrli JTKEHRLI@GMAIL.COM,
Crossroad Homes
Bought with:
Heather Banta, 201233314
Premiere Property Group, LLC
Source: RMLS (OR),MLS#: 547710421
Facts & features
Interior
Bedrooms & bathrooms
- Bedrooms: 3
- Bathrooms: 2
- Full bathrooms: 2
- Main level bathrooms: 2
Rooms
- Room types: Utility Room, Bedroom 2, Bedroom 3, Dining Room, Family Room, Kitchen, Living Room, Primary Bedroom
Primary bedroom
- Features: Bathroom, Ceiling Fan, Skylight, Double Sinks, Soaking Tub, Vaulted Ceiling, Walkin Shower
- Level: Main
- Area: 224
- Dimensions: 16 x 14
Bedroom 2
- Features: Vaulted Ceiling, Wallto Wall Carpet
- Level: Main
- Area: 143
- Dimensions: 13 x 11
Bedroom 3
- Features: Vaulted Ceiling, Wallto Wall Carpet
- Level: Main
- Area: 120
- Dimensions: 12 x 10
Dining room
- Features: Laminate Flooring, Vaulted Ceiling
- Level: Main
- Area: 110
- Dimensions: 11 x 10
Family room
- Features: Vaulted Ceiling, Wallto Wall Carpet
- Level: Main
- Area: 182
- Dimensions: 14 x 13
Kitchen
- Features: Eat Bar, Gourmet Kitchen, Island, Skylight, Laminate Flooring
- Level: Main
- Area: 286
- Width: 13
Living room
- Features: Vaulted Ceiling, Wallto Wall Carpet
- Level: Main
- Area: 288
- Dimensions: 18 x 16
Heating
- Forced Air, Heat Pump
Cooling
- Heat Pump
Appliances
- Included: Built In Oven, Built-In Range, Dishwasher, Free-Standing Refrigerator, Range Hood, Stainless Steel Appliance(s), Washer/Dryer, Electric Water Heater
- Laundry: Laundry Room
Features
- Ceiling Fan(s), High Ceilings, Soaking Tub, Vaulted Ceiling(s), Eat Bar, Gourmet Kitchen, Kitchen Island, Bathroom, Double Vanity, Walkin Shower, Pantry
- Flooring: Laminate, Wall to Wall Carpet
- Windows: Double Pane Windows, Vinyl Frames, Skylight(s)
Interior area
- Total structure area: 1,848
- Total interior livable area: 1,848 sqft
Property
Parking
- Total spaces: 2
- Parking features: Detached, Oversized
- Garage spaces: 2
Accessibility
- Accessibility features: Garage On Main, Ground Level, Minimal Steps, One Level, Utility Room On Main, Walkin Shower, Accessibility
Features
- Stories: 1
- Patio & porch: Deck
- Exterior features: Garden, Raised Beds, Yard
- Fencing: Fenced
Lot
- Features: Level, SqFt 0K to 2999
Details
- Additional structures: ToolShed
- Parcel number: 01577314
- On leased land: Yes
- Lease amount: $1,000
- Land lease expiration date: 1767139200000
Construction
Type & style
- Home type: MobileManufactured
- Architectural style: Ranch
- Property subtype: Residential, Manufactured Home
Materials
- Wood Composite
- Roof: Composition
Condition
- Resale
- New construction: No
- Year built: 1993
Utilities & green energy
- Sewer: Public Sewer
- Water: Public
Community & HOA
Community
- Subdivision: Giadanj Lake Estates
HOA
- Has HOA: No
- Amenities included: Management
Location
- Region: Milwaukie
Financial & listing details
- Price per square foot: $113/sqft
- Tax assessed value: $160,620
- Annual tax amount: $1,140
- Date on market: 4/29/2025
- Cumulative days on market: 42 days
- Listing terms: Cash,Conventional
- Body type: Double Wide
Price history
| Date | Event | Price |
|---|---|---|
| 7/16/2025 | Sold | $208,500$113/sqft |
Source:  RMLS (OR) #547710421 Report a problem RMLS (OR) #547710421 Report a problem | ||
| 6/10/2025 | Pending sale | $208,500$113/sqft |
Source: RMLS (OR) #547710421 Report a problem | ||
| 4/29/2025 | Listed for sale | $208,500+178.1%$113/sqft |
Source: RMLS (OR) #547710421 Report a problem | ||
| 12/28/1999 | Sold | $74,985$41/sqft |
Source: Agent Provided Report a problem | ||
Public tax history
| Year | Property taxes | Tax assessment |
|---|---|---|
| 2025 | $1,219 +3.7% | $90,431 +3% |
| 2024 | $1,176 +2.9% | $87,798 +3% |
| 2023 | $1,143 +7.7% | $85,241 +3% |
| 2022 | $1,062 +9.9% | $82,759 +3% |
| 2021 | $966 +5.1% | $80,349 +3% |
| 2020 | $919 +3.3% | $78,009 +3% |
| 2019 | $890 +7.1% | $75,737 +3.2% |
| 2018 | $831 +18.9% | $73,370 +11.3% |
| 2017 | $699 +13.7% | $65,950 +12% |
| 2016 | $614 | $58,910 +11.9% |
| 2015 | $614 +17.8% | $52,630 +7% |
| 2014 | $522 +15.2% | $49,180 +3.8% |
| 2013 | $453 -4.5% | $47,400 -0.3% |
| 2012 | $474 -0.7% | $47,560 +2.2% |
| 2011 | $477 -2.7% | $46,530 -2.5% |
| 2010 | $490 -8% | $47,700 -4.5% |
| 2009 | $533 -2.7% | $49,970 -3.5% |
| 2008 | $548 -1.5% | $51,770 +0.1% |
| 2007 | $556 +10.4% | $51,710 +1.7% |
| 2006 | $504 -10.1% | $50,830 +3.1% |
| 2005 | $561 | $49,300 |
Find assessor info on the county website
Neighborhood: 97222
Nearby homes
- $104,9852 bd1 ba864 sqft10400 SE Cook Ct UNIT 60, Milwaukie, OR 97222Sold
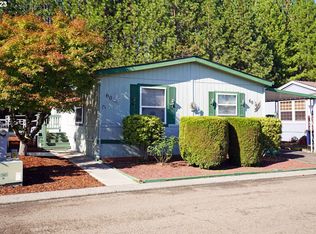
- $152,0003 bd2 ba1.6k sqft10400 SE Cook Ct UNIT 84, Milwaukie, OR 97222Sold

- $139,9003 bd2 ba1.4k sqft10400 SE Cook Ct UNIT 78, Milwaukie, OR 97222Sold
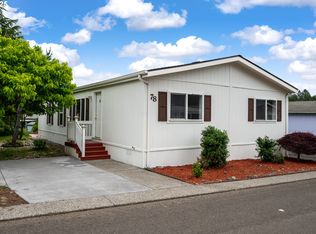
- $155,9003 bd2 ba1.1k sqft10400 SE Cook Ct UNIT 98, Milwaukie, OR 97222Sold

- $129,9003 bd2 ba1.4k sqft10400 SE Cook Ct UNIT 13, Milwaukie, OR 97222Sold
- $130,9503 bd2 ba1.1k sqft10400 SE Cook Ct UNIT 65, Milwaukie, OR 97222For Sale
- $159,9002 bd2 ba1.4k sqft10400 SE Cook Ct UNIT 74, Milwaukie, OR 97222For Sale
- $130,0003 bd2 ba1.8k sqft10400 SE Cook Ct UNIT 9, Milwaukie, OR 97222Sold
Nearby schools
GreatSchools rating
- 4/10Lewelling Elementary SchoolGrades: K-5Distance: 0.9 mi
- 3/10Rowe Middle SchoolGrades: 6-8Distance: 2.2 mi
- 2/10Milwaukie High SchoolGrades: 9-12Distance: 2.4 mi
Schools provided by the listing agent
- Elementary: Lewelling
- Middle: Rowe
- High: Milwaukie
Source: RMLS (OR). This data may not be complete. We recommend contacting the local school district to confirm school assignments for this home.
Get a cash offer in 3 minutes
Find out how much your home could sell for in as little as 3 minutes with a no-obligation cash offer.
Estimated market value
$207,300
Get a cash offer in 3 minutes
Find out how much your home could sell for in as little as 3 minutes with a no-obligation cash offer.
Estimated market value
$207,300
- Oregon
- Clackamas County
- Milwaukie
- 97222
- 10400 SE Cook Ct Unit 93
Nearby cities
Nearby neighborhoods
Nearby zip codes
Other Milwaukie Topics
