Exceptional value at $159,900! Top-floor condo offering 962 square feet of light-filled living space with vaulted ceilings, skylights, and a spacious loft—ideal for a home office, guest space, or additional living area. Ample in unit storage. This updated 1-bedroom, 1-bath home features an open layout, cozy fireplace, stainless steel appliances, modern finishes, and an in-unit washer and dryer.Enjoy a private deck with peaceful territorial views stretching from Mt. Talbert toward Downtown Portland. Tucked along a quiet street at the top of the complex, the home offers a peaceful setting with minimal steps to the unit.Conveniently located near I-205, Kaiser Permanente, Clackamas Town Center, shopping, dining, and entertainment, with direct access to the Mount Talbert Nature Park trailhead. Community amenities include a pool, spa, fitness center, clubhouse with kitchen, and recreational facilities. HOA dues include water, sewer, garbage, exterior maintenance, and access to community amenities.
Active
$159,900
10186 SE Talbert St, Clackamas, OR 97015
1beds
962sqft
Residential, Condominium
Built in 1988
-- sqft lot
$-- Zestimate®
$166/sqft
$663/mo HOA
What's special
Modern finishesCozy fireplaceSpacious loftVaulted ceilingsStainless steel appliancesIn-unit washer and dryerAmple in unit storage
- 22 days |
- 445 |
- 23 |
Zillow last checked:
Listing updated:
Listed by:
Autumn Baldwin 503-444-0838,
John L. Scott Sandy,
Taylor George 503-954-4334,
John L. Scott Sandy
Source: RMLS (OR),MLS#: 363788984
Facts & features
Interior
Bedrooms & bathrooms
- Bedrooms: 1
- Bathrooms: 1
- Full bathrooms: 1
- Main level bathrooms: 1
Rooms
- Room types: Loft, Storage, Dining Room, Family Room, Kitchen, Living Room, Primary Bedroom
Primary bedroom
- Features: Laminate Flooring, Walkin Closet
- Level: Main
- Area: 154
- Dimensions: 11 x 14
Dining room
- Features: Nook, Laminate Flooring
- Level: Main
- Area: 81
- Dimensions: 9 x 9
Kitchen
- Features: Dishwasher, Disposal, Microwave, Free Standing Range, Free Standing Refrigerator, Granite
- Level: Main
- Area: 63
- Width: 7
Living room
- Features: Fireplace, High Ceilings
- Level: Main
- Area: 180
- Dimensions: 15 x 12
Heating
- Fireplace(s)
Appliances
- Included: Dishwasher, Disposal, Free-Standing Range, Free-Standing Refrigerator, Microwave, Stainless Steel Appliance(s), Washer/Dryer, Electric Water Heater
- Laundry: Laundry Room
Features
- Granite, High Ceilings, Vaulted Ceiling(s), Nook, Walk-In Closet(s), Tile
- Flooring: Laminate, Wall to Wall Carpet
- Windows: Aluminum Frames, Double Pane Windows
- Number of fireplaces: 1
- Fireplace features: Wood Burning
- Common walls with other units/homes: 1 Common Wall
Interior area
- Total structure area: 962
- Total interior livable area: 962 sqft
Property
Parking
- Parking features: Carport, Covered
- Has carport: Yes
Features
- Levels: Two
- Stories: 2
- Entry location: Main Level
- Patio & porch: Covered Deck, Deck
- Exterior features: Hike Only Access
- Spa features: Association
- Has view: Yes
- View description: Seasonal, Trees/Woods
Lot
- Features: Gentle Sloping, Seasonal, Trees
Details
- Parcel number: 05017848
Construction
Type & style
- Home type: Condo
- Property subtype: Residential, Condominium
Materials
- Lap Siding
- Roof: Composition
Condition
- Resale
- New construction: No
- Year built: 1988
Utilities & green energy
- Sewer: Public Sewer
- Water: Public
- Utilities for property: Cable Connected
Community & HOA
Community
- Security: Security Lights, Sidewalk
HOA
- Has HOA: Yes
- Amenities included: All Landscaping, Commons, Exterior Maintenance, Gym, Party Room, Pool, Sewer, Spa Hot Tub, Trash, Water, Weight Room
- HOA fee: $663 monthly
Location
- Region: Clackamas
Financial & listing details
- Price per square foot: $166/sqft
- Tax assessed value: $261,270
- Annual tax amount: $2,704
- Date on market: 7/31/2026
- Listing terms: Cash
- Road surface type: Paved
Estimated market value
Not available
Estimated sales range
Not available
Not available
Price history
| Date | Event | Price |
|---|---|---|
| 8/1/2026 | Listed for sale | $159,900-10.2%$166/sqft |
Source:  RMLS (OR) #363788984 Report a problem RMLS (OR) #363788984 Report a problem | ||
| 5/21/2007 | Sold | $178,000$185/sqft |
Source: Public Record Report a problem | ||
Public tax history
| Year | Property taxes | Tax assessment |
|---|---|---|
| 2025 | $2,705 +3.7% | $143,042 +3% |
| 2024 | $2,609 +2.9% | $138,876 +3% |
| 2023 | $2,535 +5.7% | $134,832 +3% |
| 2022 | $2,398 +3.8% | $130,905 +3% |
| 2021 | $2,310 +3.3% | $127,093 +3% |
| 2020 | $2,236 +1.5% | $123,392 +3% |
| 2019 | $2,204 +14.4% | $119,799 +3% |
| 2018 | $1,927 +6.5% | $116,310 +3% |
| 2017 | $1,809 +0.6% | $112,922 +3% |
| 2016 | $1,797 | $109,633 +3% |
| 2015 | $1,797 +3% | $106,440 +3% |
| 2014 | $1,746 +13.2% | $103,340 +3.9% |
| 2013 | $1,543 -3.6% | $99,490 -0.8% |
| 2012 | $1,601 -3.9% | $100,330 +0% |
| 2011 | $1,666 +4.5% | $100,321 +3% |
| 2010 | $1,594 +3% | $97,399 +3% |
| 2009 | $1,547 +6.6% | $94,562 +3% |
| 2008 | $1,452 +66.5% | $91,808 +69% |
| 2007 | $872 | $54,310 |
Find assessor info on the county website
Monthly payment
Est. payment
Payment breakdown
Explore the cost of this home by adjusting the details. Changes won't be saved.Climate risks
Neighborhood: 97015
Nearby schools
GreatSchools rating
- 7/10Spring Mountain Elementary SchoolGrades: K-5Distance: 1.4 mi
- 4/10Rock Creek Middle SchoolGrades: 6-8Distance: 1.6 mi
- 7/10Clackamas High SchoolGrades: 9-12Distance: 1.4 mi
Schools provided by the listing agent
- Elementary: Sunnyside
- Middle: Rock Creek
- High: Clackamas
Source: RMLS (OR). This data may not be complete. We recommend contacting the local school district to confirm school assignments for this home.
- $184,9002 bd2 ba1.2k sqft10178 SE Talbert St, Clackamas, OR 97015Sold
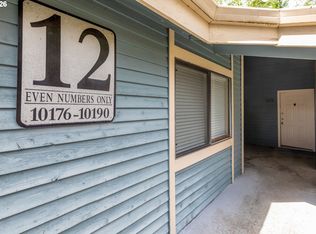
- $162,100-- bd-- ba761 sqft10184 SE Talbert St, Clackamas, OR 97015Off Market
- $248,3002 bd2 ba1.2k sqft10182 SE Talbert St, Clackamas, OR 97015Off Market
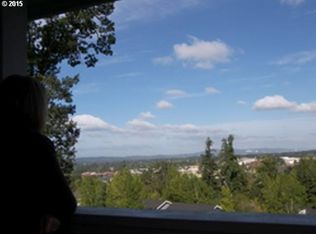
- $213,400-- bd-- ba962 sqft10190 SE Talbert St, Clackamas, OR 97015Off Market
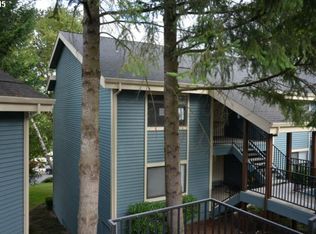
- $200,6002 bd2 ba972 sqft10180 SE Talbert St, Clackamas, OR 97015Off Market
- $165,4001 bd1 ba767 sqft10188 SE Talbert St, Clackamas, OR 97015Off Market
- $217,2002 bd2 ba950 sqft10176 SE Talbert St, Clackamas, OR 97015Off Market
- $164,9001 bd1 ba761 sqft10204 SE Talbert St, Clackamas, OR 97015Off Market
A local agent can set up tours, give advice and negotiate with sellers.
Similar homes
- $149,9001 bd1 ba610 sqft9967 SE Talbert St, Clackamas, OR 97015Active

 MLS ID #591061638, Ben Droukas, Keller Williams PDX Central. RMLS (OR)
 - $155,0001 bd1 ba610 sqft9943 SE Talbert St, Clackamas, OR 97015Active
 MLS ID #426523239, Christina Roberti, Mapa Realty NW LLC. RMLS (OR)
 - $210,0002 bd2 ba972 sqft9842 SE Talbert St, Clackamas, OR 97015Active
 MLS ID #331424008, Amy Campbell, Premiere Property Group, LLC. RMLS (OR)
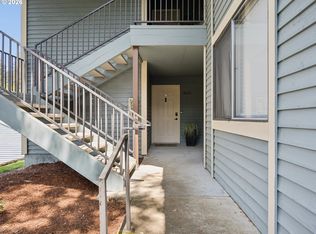
 - $214,5002 bd2 ba972 sqft10220 SE Talbert St, Clackamas, OR 97015Active
 MLS ID #386153949, Ann Leighty, Berkshire Hathaway HomeServices NW Real Estate. RMLS (OR)
 - $209,0003 bd2 ba1.2k sqft10222 SE Talbert St, Clackamas, OR 97015ActiveMLS ID #131350971, Carl Iiams, Premiere Property Group, LLC. RMLS (OR)
- $209,0002 bd1 ba902 sqft10160 SE Talbert St, Clackamas, OR 97015ActiveMLS ID #268798456, Tracy Seo, Oregon First. RMLS (OR)
- $215,0001 bd1 ba504 sqft12460 SE 110th Ct, Clackamas, OR 97015ActiveMLS ID #209112595, Annie Wrucke, Rose Country Realty. RMLS (OR)
- $170,0002 bd1 ba796 sqft2706 SE 138th Ave APT 29, Portland, OR 97236ActiveMLS ID #162392636, Michele Montoya, MORE Realty. RMLS (OR)
- $164,9002 bd1 ba892 sqft3353 NE 162nd Ave, Portland, OR 97230ActiveMLS ID #169666296, Brinda Doyle, MORE Realty. RMLS (OR)
- $160,0002 bd2 ba1.3k sqft2304 SW Rose Ct #49, Troutdale, OR 97060ActiveMLS ID #634778632, Melissa Larson, Oregon Digs Real Estate. RMLS (OR)
- $184,5001 bd1 ba617 sqft100 Kerr Pkwy APT 52, Lake Oswego, OR 97035ActiveMLS ID #755267468, Marc Fox, Keller Williams Realty Portland Premiere. RMLS (OR)
- $180,0002 bd1 ba823 sqft603 SE 148th Ave, Portland, OR 97233ActiveMLS ID #674121089, Wesley Johnson, eXp Realty, LLC. RMLS (OR)
- $139,0002 bd2 ba920 sqft8750 SE 155th Ave Unit 22, Happy Valley, OR 97086ActiveMLS ID #718510798, Helen Coppage, MORE Realty. RMLS (OR)
- $146,9003 bd2 ba1.3k sqft15758 SE Highway 224 Unit 85, Damascus, OR 97089ActiveMLS ID #515648207, Taylor Addie, Keller Williams PDX Central. RMLS (OR)
- $185,0002 bd1 ba766 sqft200 SW Florence Ave APT E1, Gresham, OR 97080ActiveMLS ID #496938557, Debra Rhea, Keller Williams Sunset Corridor. RMLS (OR)
- $129,9002 bd2 ba1.1k sqft3500 SE Concord Rd Unit 55, Milwaukie, OR 97267ActiveMLS ID #449360806, Jimmy Bacon, eXp Realty, LLC. RMLS (OR)
- $190,0001 bd1 ba554 sqft1937 NW Hoyt St #106, Portland, OR 97209ActiveMLS ID #579787655, Ronald Milligan, Fiv Realty. RMLS (OR)
- $125,0002 bd2 ba924 sqft8750 SE 155th Ave Unit 23B, Happy Valley, OR 97086ActiveMLS ID #297348285, John McKay, Premiere Property Group, LLC. RMLS (OR)
- $169,9001 bd1 ba656 sqft12602 NW Barnes Rd Unit 8, Portland, OR 97229ActiveMLS ID #234668065, Jeff Cooke, Keller Williams Realty Portland Premiere. RMLS (OR)
- $190,0002 bd2 ba1.1k sqft10121 SW Trapper Ter, Beaverton, OR 97008ActiveMLS ID #155883342, Jesse Richter, Knipe Realty ERA Powered. RMLS (OR)
