Charming single-wide manufactured home in Johnson City Mobile Estates! Step inside to a spacious living room that flows into a bright, inviting kitchen and dining area filled with natural light. The primary suite features a walk-in closet, dual vanities, a relaxing soaking tub and a separate walk-in shower. A second bedroom offers flexibility for guests or a home office and is conveniently located near the second full bathroom. Monthly space rent is $970 and includes water, sewer and garbage. All ages park!
Active
$90,000
16251 SE 79th Ave, Milwaukie, OR 97267
2beds
924sqft
Residential, Manufactured Home
Built in 1989
-- sqft lot
$-- Zestimate®
$97/sqft
$-- HOA
What's special
Walk-in closetSeparate walk-in showerPrimary suiteDual vanitiesRelaxing soaking tub
- 36 days |
- 439 |
- 28 |
Zillow last checked:
Listing updated:
Listed by:
Alexis Gulpan 971-219-9188,
Property Group NW
Source: RMLS (OR),MLS#: 630339143
Facts & features
Interior
Bedrooms & bathrooms
- Bedrooms: 2
- Bathrooms: 2
- Full bathrooms: 2
- Main level bathrooms: 2
Rooms
- Room types: Utility Room, Bedroom 2, Dining Room, Family Room, Kitchen, Living Room, Primary Bedroom
Primary bedroom
- Features: Bathroom, Bathtub, Closet, Double Sinks
- Level: Main
Bedroom 2
- Features: Closet
- Level: Main
Dining room
- Level: Main
Kitchen
- Features: Dishwasher, Free Standing Range, Free Standing Refrigerator
- Level: Main
Living room
- Level: Main
Heating
- Forced Air
Cooling
- None
Appliances
- Included: Dishwasher, Free-Standing Range, Free-Standing Refrigerator, Range Hood, Washer/Dryer, Electric Water Heater
- Laundry: Laundry Room
Features
- Built-in Features, Closet, Bathroom, Bathtub, Double Vanity
- Windows: Vinyl Frames
- Basement: Crawl Space
Interior area
- Total structure area: 924
- Total interior livable area: 924 sqft
Property
Parking
- Parking features: Carport
- Has carport: Yes
Accessibility
- Accessibility features: One Level, Walkin Shower, Accessibility
Features
- Levels: One
- Stories: 1
- Patio & porch: Covered Patio
- Exterior features: Yard
- Park: Johnson City Mobile Estates
Lot
- Features: Level, SqFt 0K to 2999
Details
- Additional structures: ToolShed
- Parcel number: 01442102
- On leased land: Yes
- Lease amount: $970
Construction
Type & style
- Home type: MobileManufactured
- Property subtype: Residential, Manufactured Home
Materials
- T111 Siding
- Foundation: Skirting
- Roof: Composition
Condition
- Resale
- New construction: No
- Year built: 1989
Utilities & green energy
- Sewer: Public Sewer
- Water: Public
Community & HOA
HOA
- Has HOA: No
- Amenities included: Commons, Maintenance Grounds, Management, Road Maintenance, Sewer, Trash, Water
Location
- Region: Milwaukie
Financial & listing details
- Price per square foot: $97/sqft
- Tax assessed value: $32,960
- Annual tax amount: $476
- Date on market: 7/13/2026
- Listing terms: Cash,Conventional,Other
- Road surface type: Paved
- Body type: Single Wide
Estimated market value
Not available
Estimated sales range
Not available
Not available
Price history
| Date | Event | Price |
|---|---|---|
| 7/14/2026 | Listed for sale | $90,000+20%$97/sqft |
Source:  RMLS (OR) #630339143 Report a problem RMLS (OR) #630339143 Report a problem | ||
| 8/18/2023 | Sold | $75,000-6.1%$81/sqft |
Source: RMLS (OR) #23512566 Report a problem | ||
| 6/17/2023 | Pending sale | $79,900$86/sqft |
Source: RMLS (OR) #23512566 Report a problem | ||
| 6/10/2023 | Listed for sale | $79,900+6.5%$86/sqft |
Source: RMLS (OR) #23512566 Report a problem | ||
| 5/8/2023 | Listing removed | -- |
Source: John L Scott Real Estate Report a problem | ||
| 4/28/2023 | Pending sale | $75,000$81/sqft |
Source: John L Scott Real Estate #23037170 Report a problem | ||
| 4/23/2023 | Price change | $75,000-6.1%$81/sqft |
Source: John L Scott Real Estate #23037170 Report a problem | ||
| 3/23/2023 | Pending sale | $79,900$86/sqft |
Source: John L Scott Real Estate #23322437 Report a problem | ||
| 3/17/2023 | Listed for sale | $79,900$86/sqft |
Source: John L Scott Real Estate #23322437 Report a problem | ||
| 3/5/2023 | Pending sale | $79,900$86/sqft |
Source: John L Scott Real Estate #23322437 Report a problem | ||
| 2/22/2023 | Listed for sale | $79,900$86/sqft |
Source: John L Scott Real Estate Report a problem | ||
Public tax history
| Year | Property taxes | Tax assessment |
|---|---|---|
| 2025 | $492 +6.5% | $29,984 +3% |
| 2024 | $461 +10.5% | $29,111 +10.4% |
| 2023 | $418 +13.3% | $26,380 +10.1% |
| 2022 | $369 +22.5% | $23,970 +21.9% |
| 2021 | $301 | $19,660 +9% |
| 2020 | -- | $18,040 |
Find assessor info on the county website
Monthly payment
Climate risks
Neighborhood: Johnson City
Nearby schools
GreatSchools rating
- 3/10Bilquist Elementary SchoolGrades: K-5Distance: 0.4 mi
- 2/10Alder Creek Middle SchoolGrades: 6-8Distance: 1.4 mi
- 4/10Putnam High SchoolGrades: 9-12Distance: 1.4 mi
Schools provided by the listing agent
- Elementary: Bilquist
- Middle: Alder Creek
- High: Putnam
Source: RMLS (OR). This data may not be complete. We recommend contacting the local school district to confirm school assignments for this home.
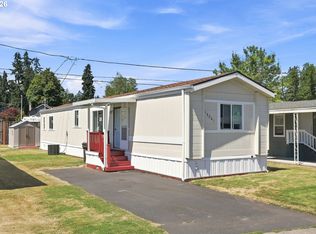
- $99,9002 bd2 ba924 sqft16261 SE 79th Ave, Milwaukie, OR 97267For Sale
- $566,6003 bd2 ba1.8k sqft16196 SE Lillian Ct, Milwaukie, OR 97267Off Market
- $566,4003 bd2 ba1.9k sqft16178 SE Lillian Ct, Milwaukie, OR 97267Off Market
- $65,0002 bd2 ba924 sqft16270 SE 79th Ave, Milwaukie, OR 97267Sold
- $101,2002 bd2 ba924 sqft16270 SE 79th Ave, Portland, OR 97267Off Market
- $63,3001 bd1 ba480 sqft16260 SE 79th Ave, Milwaukie, OR 97267Off Market
- $596,9004 bd2 ba2.3k sqft16220 SE Lillian Ct, Milwaukie, OR 97267Off Market
- $72,0002 bd1 ba784 sqft16280 SE 79th Ave, Milwaukie, OR 97267Sold
Similar homes
- $99,9002 bd2 ba924 sqft16261 SE 79th Ave, Milwaukie, OR 97267Active
 MLS ID #185921162, Alexis Gulpan, Property Group NW. RMLS (OR)
 - $90,0002 bd2 ba980 sqft13640 SE Highway 212 Unit 37, Clackamas, OR 97015Active
 MLS ID #613964421, Joan Case, Century 21 North Homes Realty. RMLS (OR)
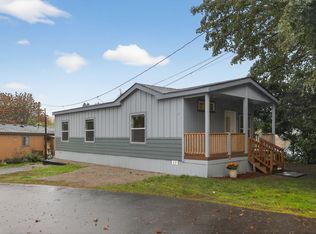
 - $79,9002 bd2 ba912 sqftFrontier Urban Village, Clackamas, OR 97015For Sale
 MLS ID #604479, Breanna White. MHBO
 - $93,0002 bd2 ba924 sqft37600 Sunset St Unit 34, Sandy, OR 97055Active
 MLS ID #598133353, Kristina Molina, Keller Williams Realty Portland Elite. RMLS (OR)
 - $89,0001 bd1 ba858 sqftOrchard Lane Mobile Home Park, Happy Valley, OR 97086For SaleMLS ID #603456, Brandy Bentley. MHBO
- $79,9992 bd2 ba1k sqft13900 SE Highway 212 Unit 19, Clackamas, OR 97015For Sale
 MLS ID #835524, FERNANDO BARAJAS, Exp Realty, Llc. WVMLS
 - $62,9502 bd1 ba684 sqft8951 SE Fuller Rd Unit 55, Happy Valley, OR 97086For SaleMLS ID #11935629, Marjorie Baker, NW HomeBuyers net LLC. My State MLS
- $129,9002 bd2 ba1.1k sqft3500 SE Concord Rd Unit 55, Milwaukie, OR 97267ActiveMLS ID #449360806, Jimmy Bacon, eXp Realty, LLC. RMLS (OR)
- $89,9993 bd1 ba1.1k sqft15130 S Maplelane Rd Unit 50, Oregon City, OR 97045ActiveMLS ID #564117102, Ian Crist, Bridge Creek Realty. RMLS (OR)
- $69,5001 bd1 ba530 sqft5990 SE King Rd #18, Milwaukie, OR 97222ActiveMLS ID #761560661, Molly LeBlanc, Keller Williams PDX Central. RMLS (OR)
- $80,0002 bd2 ba858 sqft13531 Clairmont Way Unit 100, Oregon City, OR 97045ActiveMLS ID #531840701, Jennifer Newtson-Schick, Oregon First. RMLS (OR)
- $113,9992 bd2 ba1k sqft2804 SE Courtney Ave Unit 12, Milwaukie, OR 97222ActiveMLS ID #299145955, Eric Zechenelly, Willamette Equity Brokerage LLC. RMLS (OR)
- $79,9992 bd2 ba1k sqft13900 SE Highway 212 Unit 212, Clackamas, OR 97015ActiveMLS ID #161135706, Fernando Barajas, eXp Realty, LLC. RMLS (OR)
- $84,9903 bd2 ba1k sqft5200 SE 132nd Ave APT 14, Portland, OR 97236ActiveMLS ID #305803860, Ryan Brooks, Premiere Property Group, LLC. RMLS (OR)
- $79,9992 bd1 ba784 sqft8951 SE Fuller Rd Unit 37, Happy Valley, OR 97086ActiveMLS ID #143274565, Fernando Barajas, eXp Realty, LLC. RMLS (OR)
- $63,9502 bd2 ba924 sqft13640 SE Highway 212 Unit 118, Clackamas, OR 97015For SaleMLS ID #11824799, Marjorie Baker, NW HomeBuyers net LLC. My State MLS
- $115,0002 bd2 ba924 sqft10625 SE 362nd Ave Unit B-20, Boring, OR 97009For Sale By Owner
- $90,0002 bd2 ba924 sqft32700 SE Leewood Ln Unit 115, Boring, OR 97009ActiveMLS ID #272162293, Bryan Jones, Jones Group Realtors, LLC. RMLS (OR)
- $82,0002 bd1 ba798 sqft3909 E Fourth Plain Boulevard #49, Vancouver, WA 98661ActiveMLS ID #2564407, Ken Rosengren. NWMLS as distributed by MLS GRID
- $70,0002 bd1 ba960 sqft13900 SE Highway 212 Unit 78, Clackamas, OR 97015ActiveMLS ID #327032905, Jacqueline Smith, Keller Williams Premier Partners. RMLS (OR)
