Welcome to this inviting 3 bedroom, 2 bathroom home in Eldorado Mobile Villa. Built in 2016, this 1,326-square-foot home offers a bright, open layout with vaulted ceilings and crown molding. The kitchen features rich dark cabinetry, a decorative backsplash, a center island, and a breakfast bar with pendant lighting, with an adjoining dining area and an easy flow into the living room. The primary suite includes a dual-sink vanity and a walk-in shower with a bench seat. Two additional bedrooms offer flexibility for guests, hobbies, or a home office, while a dedicated laundry area adds everyday convenience. Enjoy your morning coffee on the covered front porch, plus the practicality of a covered carport and storage shed. Mature landscaping adds a welcoming touch, and community amenities include a pool, community center, and gym.
Active
$120,000
17092 SW Eldorado Dr Space 178, Tigard, OR 97224
3beds
1,326sqft
Residential, Manufactured Home
Built in 2016
-- sqft lot
$-- Zestimate®
$90/sqft
$-- HOA
What's special
Storage shedAdjoining dining areaDedicated laundry areaVaulted ceilingsPrimary suiteCrown moldingDual-sink vanity
- 2 days
- 106
- 14
Likely to sell faster than
Zillow last checked:
Listing updated:
Listed by:
Noah Kragerud 503-888-9218,
Keller Williams Sunset Corridor
Source: RMLS (OR),MLS#: 732898650
Facts & features
Interior
Bedrooms & bathrooms
- Bedrooms: 3
- Bathrooms: 2
- Full bathrooms: 2
- Main level bathrooms: 2
Rooms
- Room types: Bedroom 2, Bedroom 3, Dining Room, Family Room, Kitchen, Living Room, Primary Bedroom
Primary bedroom
- Features: Ceiling Fan, Double Sinks, Ensuite, Shower, Wallto Wall Carpet
- Level: Main
Bedroom 2
- Features: Wallto Wall Carpet
- Level: Main
Bedroom 3
- Features: Wallto Wall Carpet
- Level: Main
Dining room
- Features: Vinyl Floor
- Level: Main
Kitchen
- Features: Dishwasher, Eating Area, Kitchen Dining Room Combo, Microwave, Free Standing Range, Free Standing Refrigerator, Vinyl Floor
- Level: Main
Living room
- Features: Ceiling Fan, Vinyl Floor
- Level: Main
Heating
- Forced Air
Cooling
- Central Air
Appliances
- Included: Dishwasher, Free-Standing Range, Free-Standing Refrigerator, Microwave, Electric Water Heater
- Laundry: Laundry Room
Features
- Ceiling Fan(s), Eat-in Kitchen, Kitchen Dining Room Combo, Double Vanity, Shower
- Flooring: Luxury Vinyl Plank, Vinyl, Wall to Wall Carpet
Interior area
- Total structure area: 1,326
- Total interior livable area: 1,326 sqft
Property
Parking
- Total spaces: 1
- Parking features: Carport
- Garage spaces: 1
- Has carport: Yes
Features
- Levels: One
- Stories: 1
- Patio & porch: Covered Deck
- Exterior features: Yard
Lot
- Features: Level, SqFt 0K to 2999
Details
- Parcel number: M2202195
- On leased land: Yes
- Lease amount: $1,352
- Land lease expiration date: 1809043200000
Construction
Type & style
- Home type: MobileManufactured
- Property subtype: Residential, Manufactured Home
Materials
- Wood Siding
- Roof: Composition
Condition
- Resale
- New construction: No
- Year built: 2016
Utilities & green energy
- Sewer: Public Sewer
- Water: Public
Community & HOA
Community
- Senior community: Yes
HOA
- Has HOA: No
- Amenities included: Commons, Gym, Maintenance Grounds, Management, Party Room, Pool, Recreation Facilities
Location
- Region: Tigard
Financial & listing details
- Price per square foot: $90/sqft
- Tax assessed value: $178,070
- Annual tax amount: $1,944
- Date on market: 11/18/2026
- Listing terms: Cash,Conventional
Estimated market value
Not available
Estimated sales range
Not available
Not available
Price history
| Date | Event | Price |
|---|---|---|
| 11/18/2026 | Listed for sale | $120,000$90/sqft |
Source:  RMLS (OR) #732898650 Report a problem | ||
Public tax history
| Year | Property taxes | Tax assessment |
|---|---|---|
| 2025 | $1,944 +10.5% | $111,710 +3% |
| 2024 | $1,760 +2.7% | $108,460 +3% |
| 2023 | $1,713 +3.9% | $105,310 +3% |
| 2022 | $1,649 +2.5% | $102,250 |
| 2021 | $1,608 | -- |
Find assessor info on the county website
Monthly payment
Climate risks
Neighborhood: 97224
Nearby schools
Schools provided by the listing agent
- Elementary: Deer Creek
- Middle: Twality
- High: Tigard
Source: RMLS (OR). This data may not be complete. We recommend contacting the local school district to confirm school assignments for this home.
- $190,600-- bd-- ba-- sqft17050 SW Eldorado Dr SPACE 33, Tigard, OR 97224Off Market
- $233,700-- bd-- ba-- sqft17042 SW Eldorado Dr SPACE 32, Tigard, OR 97224Off Market
- $132,7002 bd1 ba784 sqft17102 SW Eldorado Dr SPACE 176, Tigard, OR 97224Off Market

- $---- bd-- ba-- sqft17102 SW Eldorado Dr, Portland, OR 97224Off Market
Similar homes
- $124,9003 bd2 ba1.4k sqft12450 SW Fischer Rd, Portland, OR 97224Active
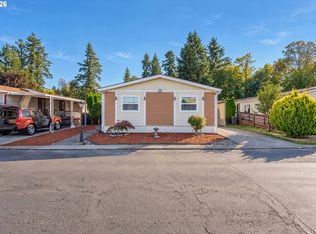
 MLS ID #750403897, Diana Rojas, Realty One Group Willamette Valley. RMLS (OR)
- $109,9002 bd2 ba1.3k sqft17107 SW Eldorado Dr, Portland, OR 97224Active
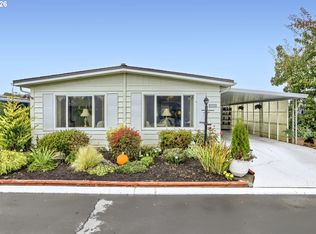 MLS ID #773337483, Koert Balke, MORE Realty. RMLS (OR)
- $118,9002 bd1 ba960 sqft17234 SW Eldorado Dr, Portland, OR 97224Active
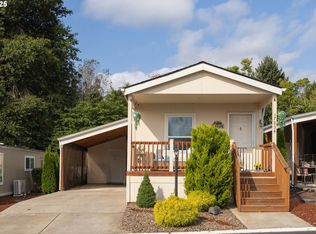 MLS ID #443130402, Felicity Cortese, Keller Williams Realty Portland Premiere. RMLS (OR)
- $145,0003 bd2 ba1.5k sqft12450 SW Fischer Rd Unit 103, Portland, OR 97224Active
 MLS ID #584913858, Greg Messick, RealtyNET, LLC. RMLS (OR)
- $160,0004 bd2 ba1.5k sqft12450 SW Fischer Rd Unit 238, Tigard, OR 97224ActiveMLS ID #392632851, Aaron Interiano, Premiere Property Group, LLC. RMLS (OR)
- $99,5002 bd2 ba1.4k sqft17133 SW Eldorado Dr, Portland, OR 97224ActiveMLS ID #382522255, Koert Balke, MORE Realty. RMLS (OR)
- $159,0003 bd2 ba1.3k sqft12450 SW Fischer Rd Unit 204, Portland, OR 97224ActiveMLS ID #652374120, Eduardo Reyes, Keller Williams Realty Portland Premiere. RMLS (OR)
- $160,0003 bd2 ba1k sqft12450 SW Fischer Rd Unit 216, Portland, OR 97224ActiveMLS ID #671215868, Jackelyne Melgarejo, Knipe Realty ERA Powered. RMLS (OR)
- $85,0003 bd2 ba1.4k sqft12450 SW Fischer Rd Unit 268, Tigard, OR 97224ActiveMLS ID #275056711, Eduardo Reyes, Keller Williams Realty Portland Premiere. RMLS (OR)
- $84,9002 bd2 ba1.4k sqft17095 SW Eldorado Dr, Portland, OR 97224ActiveMLS ID #356950547, Koert Balke, MORE Realty. RMLS (OR)
- $164,9003 bd2 ba1.4k sqft13620 SW Beef Bend Rd Unit 97, Tigard, OR 97224ActiveMLS ID #404947778, Cindy Angeles, Knipe Realty ERA Powered. RMLS (OR)
- $85,0002 bd2 ba1.4k sqft17091 SW Eldorado Dr, Portland, OR 97224ActiveMLS ID #470027635, Koert Balke, MORE Realty. RMLS (OR)
- $63,9992 bd2 ba1.4k sqft11513 SW Royal Villa Dr, Portland, OR 97224ActiveMLS ID #574168704, Steve Dials, Weichert, Realtors on Main Street. RMLS (OR)
- $110,0003 bd2 ba1.4k sqft13820 SW Electric St #20W, Beaverton, OR 97005ActiveMLS ID #630694175, Leslie Keller, Premiere Property Group, LLC. RMLS (OR)
- $115,0003 bd2 ba1.4k sqft1000 S McKern Ct #19, Newberg, OR 97132ActiveMLS ID #458003612, Niki Alipoor, Keller Williams Realty Portland Premiere. RMLS (OR)
- $119,0002 bd2 ba1.5k sqft100 SW 195th Ave Unit 137, Beaverton, OR 97006ActiveMLS ID #152177678, Torey Jarrett, Keller Williams Capital City. RMLS (OR)
- $129,0004 bd2 ba1.4k sqft13900 SE Highway 212 Unit 39, Clackamas, OR 97015ActiveMLS ID #623030068, Krista Meili, John L. Scott Portland Central. RMLS (OR)
- $119,9002 bd2 ba1k sqft1901 SE Minter Bridge Rd Unit 20, Hillsboro, OR 97123ActiveMLS ID #311771491, Cindy Angeles, Knipe Realty ERA Powered. RMLS (OR)
- $135,0003 bd2 ba1.2k sqft1000 S McKern Ct, Newberg, OR 97132ActiveMLS ID #190739160, Felicity Cortese, Keller Williams Realty Portland Premiere. RMLS (OR)
- $118,0003 bd2 ba1.2k sqft1000 S McKern Ct #102, Newberg, OR 97132ActiveMLS ID #293053724, Milan Ridenhour, Berkshire Hathaway HomeServices NW Real Estate. RMLS (OR)
