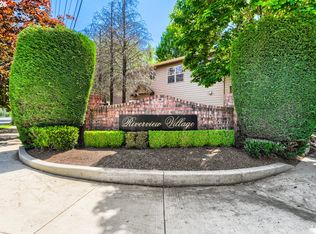
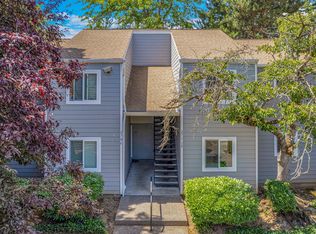
Affordable Condo Living! Nestled in a charming vintage complex, this condo is an opportunity to obtain home ownership and make it shine with a little TLC! Rare, ground-floor end unit lives like a detached home, offering privacy from neighbors. The single level floorplan is perfect for aging in place or for first-time buyers. High ceilings greet you, opening to a spacious living room with woodburning fireplace – ideal for cold, rainy days. Large windows frame tranquil views of the beautiful yard from the sunroom — your own slice of nature just outside your door! Enjoy cozy dinners & lively gatherings in the dining room, adjacent to the updated remodeled kitchen boasting stainless steel appliances, granite countertops, wood cabinetry & generous prep surfaces. Entertaining is easy with the granite wet bar between the kitchen & living room! Relax in the ensuite primary bedroom with large closets, granite counters and walk-in shower. Two additional spacious bedrooms including one that opens to the living room & the entry, making it an ideal home office or play room. The light filled guest bathroom features a shower/tub combo and convenient stack washer & dryer. Additional linen closets in the hallway and bathroom ensure everything has its place. Enjoy the convenience of nearby detached assigned garage + guest parking and an assigned storage unit for easy everyday living. The friendly condo community includes an on-site community garden and tennis courts! Well-maintained grounds and a solid HOA provide peace of mind, with dues covering essential services. Ideal location – minutes to Blue Lake, freeway access and quaint shopping in nearby Troutdale!! A short drive to the beautiful Gorge and PDX airport for easy travel!
Pending
$179,900
3387 NE 162nd Ave #28, Portland, OR 97230
3beds
1,163sqft
:
Get pre-qualified$1,884/mo
Residential, Condominium
Built in 1979
-- sqft lot
$-- Zestimate®
$155/sqft
$463/mo HOA
What's special
On-site community gardenWoodburning fireplaceLight filled guest bathroomUpdated remodeled kitchenDining roomAdditional linen closetsWalk-in shower
- 27 days |
- 219 |
- 9 |
Zillow last checked:
Listing updated:
Listed by:
Katie Fracasso PC 503-793-8605,
Living Room Realty,
Jennifer Raynak 503-793-8606,
Living Room Realty
Source: RMLS (OR),MLS#: 310168171
Facts & features
Interior
Bedrooms & bathrooms
- Bedrooms: 3
- Bathrooms: 2
- Full bathrooms: 2
- Main level bathrooms: 2
Rooms
- Room types: Sun Room, Entry, Bedroom 2, Bedroom 3, Dining Room, Family Room, Kitchen, Living Room, Primary Bedroom
Primary bedroom
- Features: Bathroom, Double Closet, Wallto Wall Carpet
- Level: Main
- Area: 126
- Dimensions: 14 x 9
Bedroom 2
- Features: Builtin Features, Closet, Wallto Wall Carpet
- Level: Main
- Area: 117
- Dimensions: 13 x 9
Bedroom 3
- Features: French Doors, Closet, Wallto Wall Carpet
- Level: Main
- Area: 90
- Dimensions: 10 x 9
Dining room
- Features: Formal, Wallto Wall Carpet
- Level: Main
- Area: 81
- Dimensions: 9 x 9
Kitchen
- Features: Dishwasher, Disposal, Microwave, Updated Remodeled, Free Standing Range, Free Standing Refrigerator, Granite
- Level: Main
- Area: 80
- Width: 8
Living room
- Features: Fireplace, Formal, Sliding Doors, Wallto Wall Carpet, Wet Bar
- Level: Main
- Area: 234
- Dimensions: 13 x 18
Heating
- Forced Air, Fireplace(s)
Appliances
- Included: Dishwasher, Disposal, Free-Standing Range, Free-Standing Refrigerator, Microwave, Stainless Steel Appliance(s), Washer/Dryer, Electric Water Heater
Features
- Granite, Closet, Built-in Features, Formal, Updated Remodeled, Wet Bar, Bathroom, Double Closet
- Flooring: Wall to Wall Carpet
- Doors: Storm Door(s), Sliding Doors, French Doors
- Windows: Double Pane Windows, Vinyl Frames
- Number of fireplaces: 1
- Fireplace features: Wood Burning
Interior area
- Total structure area: 1,163
- Total interior livable area: 1,163 sqft
Property
Parking
- Total spaces: 1
- Parking features: Off Street, Condo Garage (Undeeded), Detached
- Garage spaces: 1
Accessibility
- Accessibility features: Garage On Main, Ground Level, One Level, Parking, Accessibility
Features
- Stories: 1
- Entry location: Ground Floor
Lot
- Features: Commons, Level
Details
- Parcel number: R166676
Construction
Type & style
- Home type: Condo
- Architectural style: Traditional
- Property subtype: Residential, Condominium
Materials
- Stucco, Wood Siding
- Roof: Composition
Condition
- Resale,Updated/Remodeled
- New construction: No
- Year built: 1979
Utilities & green energy
- Sewer: Public Sewer
- Water: Public
Community & HOA
HOA
- Has HOA: Yes
- Amenities included: Commons, Exterior Maintenance, Management, Tennis Court
- HOA fee: $463 monthly
Location
- Region: Portland
Financial & listing details
- Price per square foot: $155/sqft
- Annual tax amount: $2,772
- Date on market: 6/25/2026
- Cumulative days on market: 28 days
- Listing terms: Cash,Conventional,FHA,VA Loan
- Road surface type: Paved
Estimated market value
Not available
Estimated sales range
Not available
Not available
Price history
| Date | Event | Price |
|---|---|---|
| 7/1/2026 | Pending sale | $179,900$155/sqft |
Source:  RMLS (OR) #310168171 Report a problem RMLS (OR) #310168171 Report a problem | ||
| 6/25/2026 | Listed for sale | $179,900$155/sqft |
Source: RMLS (OR) #310168171 Report a problem | ||
Public tax history
Tax history is unavailable.
Monthly payment
Est. payment
Payment breakdown
Explore the cost of this home by adjusting the details. Changes won't be saved.Climate risks
Neighborhood: Wilkes
Nearby schools
GreatSchools rating
- 5/10Margaret Scott Elementary SchoolGrades: K-5Distance: 0.9 mi
- 2/10Hauton B Lee Middle SchoolGrades: 6-8Distance: 1.2 mi
- 1/10Reynolds High SchoolGrades: 9-12Distance: 4.8 mi
Schools provided by the listing agent
- Elementary: Margaret Scott
- Middle: H.B. Lee
- High: Reynolds
Source: RMLS (OR). This data may not be complete. We recommend contacting the local school district to confirm school assignments for this home.
- $194,7002 bd1 ba892 sqft3393 NE 162nd Ave, Portland, OR 97230Off Market

- $197,0002 bd2 ba1k sqft3395 NE 162nd Ave, Portland, OR 97230Off Market
- $164,1002 bd1 ba892 sqft3385 NE 162nd Ave, Portland, OR 97230Off Market
- $201,0003 bd2 ba1k sqft3387 NE 162nd Ave, Portland, OR 97230Off Market
- $190,0002 bd1 ba892 sqft3391 NE 162nd Ave, Portland, OR 97230Sold
- $199,9002 bd1 ba892 sqft3383 NE 162nd Ave, Portland, OR 97230Sold
- $182,1002 bd2 ba1k sqft3389 NE 162nd Ave, Portland, OR 97230Off Market
- $195,5002 bd2 ba1.1k sqft3381 NE 162nd Ave, Portland, OR 97230Off Market
A local agent can set up tours, give advice and negotiate with sellers.
Similar homes
- $169,9002 bd1 ba892 sqft3353 NE 162nd Ave, Portland, OR 97230Active

 MLS ID #169666296, Brinda Doyle, MORE Realty. RMLS (OR)
 - $209,0002 bd2 ba976 sqft15711 NE Beech St #5B, Portland, OR 97230Active
 MLS ID #396394094, Phil Walker, RE/MAX Equity Group. RMLS (OR)
 - $175,0002 bd1 ba861 sqft16825 SE Powell Blvd, Portland, OR 97236Active
 MLS ID #521528625, Chris Eden, eXp Realty, LLC. RMLS (OR)
 - $170,0002 bd1 ba796 sqft2706 SE 138th Ave APT 29, Portland, OR 97236Active
 MLS ID #162392636, Michele Montoya, MORE Realty. RMLS (OR)
 - $180,0002 bd1 ba823 sqft603 SE 148th Ave, Portland, OR 97233ActiveMLS ID #674121089, Wesley Johnson, eXp Realty, LLC. RMLS (OR)
- $169,0002 bd1 ba861 sqft3924 SE 168th Ave, Portland, OR 97236ActiveMLS ID #325155935, Quinn Irvine, MORE Realty. RMLS (OR)
- $175,0003 bd2 ba1k sqft843 SW Broadway Dr APT 61, Portland, OR 97201ActiveMLS ID #740508986, Jessica Shaw, John L. Scott Portland Central. RMLS (OR)
- $189,9002 bd2 ba1k sqft12316 SE 104th Ct, Happy Valley, OR 97086ActiveMLS ID #261420488, Mikisha Ismail, Redfin. RMLS (OR)
- $225,0002 bd2 ba1k sqft4614 W Powell Blvd Unit 158, Gresham, OR 97030ActiveMLS ID #228328803, Jordan Matin, Matin Real Estate. RMLS (OR)
- $220,0002 bd1 ba968 sqft24011 NE Treehill Dr, Wood Village, OR 97060ActiveMLS ID #349220412, Igor Masic, Mapa Realty NW LLC. RMLS (OR)
- $225,0003 bd2 ba1.1k sqft745 NE Fleming Ave #C-22, Gresham, OR 97030ActiveMLS ID #154413498, Kenneth Cahill, John L. Scott Portland Metro. RMLS (OR)
- $149,9002 bd2 ba1.1k sqft13249 SE Schiller St, Portland, OR 97236ActiveMLS ID #590327964, Stephanie Peck, eXp Realty, LLC. RMLS (OR)
- $238,0003 bd2 ba1.2k sqft4736 W Powell Blvd Unit 229, Gresham, OR 97030ActiveMLS ID #640787945, Tom Stubbs, RE/MAX Equity Group. RMLS (OR)
- $225,0002 bd3 ba1k sqft19153 SE Yamhill St APT 21, Portland, OR 97233ActiveMLS ID #530105004, William Grzebyk, Redfin. RMLS (OR)
- $150,0003 bd2 ba1.5k sqft1949 SE Palmquist Rd Unit 64, Gresham, OR 97080ActiveMLS ID #528674174, Brendon Sewell, John L. Scott Market Center. RMLS (OR)
- $230,0002 bd2 ba1.2k sqft225 Cervantes, Lake Oswego, OR 97035ActiveMLS ID #674966441, Stephen FitzMaurice, eXp Realty, LLC. RMLS (OR)
- $190,0002 bd1 ba848 sqft12616 NW Barnes Rd APT 7, Portland, OR 97229ActiveMLS ID #791153341, Marianne Thelin, John L. Scott. RMLS (OR)
- $179,9001 bd1 ba656 sqft12602 NW Barnes Rd Unit 8, Portland, OR 97229ActiveMLS ID #234668065, Jeff Cooke, Keller Williams Realty Portland Premiere. RMLS (OR)
- $264,0003 bd2 ba1.2k sqft14134 E Burnside St APT 2, Portland, OR 97233ActiveMLS ID #629755781, Jordan McAllister, MORE Realty. RMLS (OR)
- $169,9002 bd1 ba820 sqft15100 SW Crown Dr Unit 6, King City, OR 97224ActiveMLS ID #234731783, Elaine Simms, Ken Miller & Associates. RMLS (OR)
