Step into this spacious condo and immerse yourself in the breathtaking views of a serene private lake community. You can enjoy looking out over the tranquil lake, elegant fountains, and lush green spaces. The condo features a spacious kitchen with plenty of storage, a pantry, an eating bar, and a separate dining room. It's perfect for entertaining friends and family on the spacious deck above the garage or sipping your morning coffee on the inviting covered patio just off the living room. This open-floor plan condo is a haven of natural light, offering a perfect blend of comfort and tranquility. All appliances are included in the sale. This condo will allow for hardwood floors if desired.
Sold
$360,000
17007 SW Versailles Ln, King City, OR 97224
2beds
1,232sqft
Residential, Condominium
Built in 1982
-- sqft lot
$333,800 Zestimate®
$292/sqft
$1,996 Estimated rent
Home value
$333,800
$314,000 - $354,000
$1,996/mo
Zestimate® history
Owner options
List your home for rent
$1,996/mo
Rent Zestimate®
Find your next renter with Zillow Rental Manager. Plus, with online applications, you can quickly screen prospective tenants – for free.
$1,996/mo
Rent Zestimate®
Refinance and save
$2,622/mo
Est. payment
Refinancing to a lower rate could help reduce your monthly payments and save thousands over the life of the loan.
$2,622/mo
Est. payment
Explore your selling options
Work with a Zillow partner agent
Leverage their expertise and Zillow's premium Showcase listings to get your home seen by more buyers.
Get startedList with your own agent
Get your home in front of millions of buyers by listing it on Zillow.
Learn how to do itSell it yourself
Take full control of how buyers see your home on Zillow by listing For Sale by Owner (FSBO).
List your homeWhat's special
Separate dining roomOpen-floor planInviting covered patioPlenty of storageSpacious kitchenHaven of natural lightElegant fountains
Zillow last checked:
Listing updated:
Listed by:
Angela Stevens 503-758-9207,
Keller Williams Realty Professionals,
Jackie Hamilton 503-260-8976,
Keller Williams Realty Professionals
Bought with:
Phillip Evans, 201233778
Keller Williams Sunset Corridor
Source: RMLS (OR),MLS#: 24061181
Facts & features
Interior
Bedrooms & bathrooms
- Bedrooms: 2
- Bathrooms: 2
- Full bathrooms: 1
- Partial bathrooms: 1
- Main level bathrooms: 2
Rooms
- Room types: Bedroom 2, Dining Room, Family Room, Kitchen, Living Room, Primary Bedroom
Primary bedroom
- Features: Deck, Bathtub, Closet, Shower, Wallto Wall Carpet
- Level: Main
Bedroom 2
- Features: Deck, Closet, Wallto Wall Carpet
- Level: Main
Dining room
- Features: Eat Bar, Eating Area, Wallto Wall Carpet
- Level: Main
Kitchen
- Features: Dishwasher, Disposal, Eat Bar, Microwave, Pantry, Free Standing Range
- Level: Main
Living room
- Features: Deck, Fireplace, Great Room, Sliding Doors, Wallto Wall Carpet
- Level: Main
Heating
- Forced Air, Fireplace(s)
Cooling
- Central Air
Appliances
- Included: Dishwasher, Disposal, Free-Standing Range, Free-Standing Refrigerator, Microwave, Plumbed For Ice Maker, Stainless Steel Appliance(s), Washer/Dryer, Gas Water Heater
Features
- Closet, Eat Bar, Eat-in Kitchen, Pantry, Great Room, Bathtub, Shower
- Flooring: Laminate, Vinyl, Wall to Wall Carpet
- Doors: Sliding Doors
- Windows: Aluminum Frames, Double Pane Windows, Vinyl Frames
- Basement: None
- Number of fireplaces: 1
- Fireplace features: Wood Burning
- Common walls with other units/homes: 1 Common Wall
Interior area
- Total structure area: 1,232
- Total interior livable area: 1,232 sqft
Property
Parking
- Total spaces: 2
- Parking features: Off Street, Other, Condo Garage (Attached), Attached, Shared Garage
- Attached garage spaces: 2
Features
- Levels: Two
- Stories: 1
- Entry location: Upper Floor
- Patio & porch: Covered Deck, Deck
- Has view: Yes
- View description: Lake, Park/Greenbelt, Seasonal
- Has water view: Yes
- Water view: Lake
- Waterfront features: Lake, Seasonal, Pond
Lot
- Features: Commons, Greenbelt, Private, Seasonal, Trees, Sprinkler
Details
- Additional structures: Gazebo
- Parcel number: R1306205
Construction
Type & style
- Home type: Condo
- Property subtype: Residential, Condominium
Materials
- Wood Siding
- Foundation: Slab
- Roof: Composition
Condition
- Resale
- New construction: No
- Year built: 1982
Details
- Warranty included: Yes
Utilities & green energy
- Gas: Gas
- Sewer: Public Sewer
- Water: Public
- Utilities for property: Cable Connected
Community & HOA
Community
- Subdivision: River Lake Village
HOA
- Has HOA: Yes
- Amenities included: Commons, Exterior Maintenance, Maintenance Grounds, Management, Sewer, Trash, Water
- HOA fee: $395 monthly
- Second HOA fee: $400 one time
Location
- Region: King City
Financial & listing details
- Price per square foot: $292/sqft
- Tax assessed value: $365,960
- Annual tax amount: $3,100
- Date on market: 9/5/2024
- Cumulative days on market: 117 days
- Listing terms: Cash,Conventional,FHA,VA Loan
- Road surface type: Paved
Price history
| Date | Event | Price |
|---|---|---|
| 11/20/2024 | Sold | $360,000+1.4%$292/sqft |
Source:  RMLS (OR) #24061181 Report a problem RMLS (OR) #24061181 Report a problem | ||
| 10/27/2024 | Pending sale | $355,000$288/sqft |
Source: RMLS (OR) #24061181 Report a problem | ||
| 9/5/2024 | Listed for sale | $355,000+18.4%$288/sqft |
Source: RMLS (OR) #24061181 Report a problem | ||
| 1/8/2021 | Sold | $299,900$243/sqft |
Source: RMLS (OR) #20115115 Report a problem | ||
| 12/22/2020 | Pending sale | $299,900$243/sqft |
Source: Real Estate Performance Group #20115115 Report a problem | ||
| 12/12/2020 | Listed for sale | $299,900$243/sqft |
Source: Real Estate Performance Group #20115115 Report a problem | ||
| 11/28/2020 | Pending sale | $299,900$243/sqft |
Source: Real Estate Performance Group #20115115 Report a problem | ||
| 11/27/2020 | Listed for sale | $299,900+21.9%$243/sqft |
Source: Real Estate Performance Group #20115115 Report a problem | ||
| 4/19/2018 | Sold | $246,000-2.7%$200/sqft |
Source: RMLS (OR) #18409227 Report a problem | ||
| 3/5/2018 | Pending sale | $252,900$205/sqft |
Source: Willcuts Company Realtors #18409227 Report a problem | ||
| 3/2/2018 | Listed for sale | $252,900+74.4%$205/sqft |
Source: Willcuts Company Realtors #18409227 Report a problem | ||
| 7/24/2014 | Sold | $145,000-3.3%$118/sqft |
Source: Public Record Report a problem | ||
| 6/6/2014 | Listed for sale | $150,000$122/sqft |
Source: Oregon Realty Co. #14342190 Report a problem | ||
Public tax history
| Year | Property taxes | Tax assessment |
|---|---|---|
| 2025 | $3,515 +10.3% | $197,900 +3% |
| 2024 | $3,185 +2.7% | $192,140 +3% |
| 2023 | $3,100 +3% | $186,550 +3% |
| 2022 | $3,011 +2.6% | $181,120 |
| 2021 | $2,935 +3% | -- |
| 2020 | $2,849 +3.3% | $170,730 +3% |
| 2019 | $2,757 +4.4% | $165,760 |
| 2018 | $2,642 | $165,760 +6.1% |
| 2017 | $2,642 +11.8% | $156,260 +3% |
| 2016 | $2,364 | $151,710 +3% |
| 2015 | $2,364 +10.7% | $147,300 +3% |
| 2014 | $2,136 +5.5% | $143,010 +3% |
| 2013 | $2,024 +4.8% | $138,850 +3% |
| 2012 | $1,931 -2.2% | $134,810 -7.8% |
| 2011 | $1,975 -3.7% | $146,160 -14.1% |
| 2010 | $2,052 +2.2% | $170,230 -5.6% |
| 2009 | $2,007 +4.3% | $180,410 -14.5% |
| 2008 | $1,925 +3% | $211,110 +1.8% |
| 2007 | $1,868 +9.3% | $207,370 +43.9% |
| 2006 | $1,708 -0.9% | $144,090 +3.5% |
| 2005 | $1,723 +11.3% | $139,220 +16.3% |
| 2004 | $1,549 -2% | $119,680 -0.5% |
| 2003 | $1,580 +5% | $120,250 +8.9% |
| 2002 | $1,505 +4.4% | $110,430 -5.3% |
| 2001 | $1,442 +7% | $116,590 +1.6% |
| 2000 | $1,348 | $114,710 |
Find assessor info on the county website
Neighborhood: 97224
Nearby homes
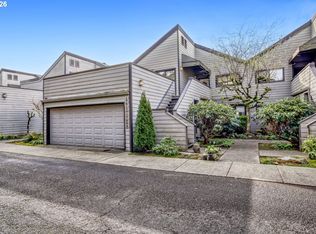
- $394,9002 bd2 ba1.3k sqft17011 SW Versailles Ln, Tigard, OR 97224For Sale
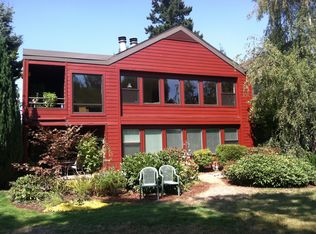
- $316,0002 bd2 ba1.2k sqft17007 SW Versailles Ln, Tigard, OR 97224Off Market
- $295,7002 bd2 ba1.3k sqft17009 SW Versailles Ln, Tigard, OR 97224Off Market

- $303,6002 bd2 ba1.2k sqft17005 SW Versailles Ln, Tigard, OR 97224Off Market
- $320,2002 bd2 ba1.3k sqft17015 SW Versailles Ln, Portland, OR 97224Off Market
- $318,3002 bd2 ba1.3k sqft17013 SW Versailles Ln, Portland, OR 97224Off Market
- $384,9002 bd2 ba1.3k sqft17019 SW Versailles Ln, King City, OR 97224For Sale
- $347,4002 bd2 ba1.3k sqft17017 SW Versailles Ln, Tigard, OR 97224Off Market
Nearby schools
GreatSchools rating
- 6/10Alberta Rider Elementary SchoolGrades: K-5Distance: 1.2 mi
- 5/10Twality Middle SchoolGrades: 6-8Distance: 1.8 mi
- 4/10Tualatin High SchoolGrades: 9-12Distance: 3 mi
Schools provided by the listing agent
- Elementary: Alberta Rider
- Middle: Twality
- High: Tualatin
Source: RMLS (OR). This data may not be complete. We recommend contacting the local school district to confirm school assignments for this home.
Get a cash offer in 3 minutes
Find out how much your home could sell for in as little as 3 minutes with a no-obligation cash offer.
Estimated market value
$333,800
Get a cash offer in 3 minutes
Find out how much your home could sell for in as little as 3 minutes with a no-obligation cash offer.
Estimated market value
$333,800
- Oregon
- Washington County
- King City
- 97224
- 17007 SW Versailles Ln
Nearby cities
Nearby zip codes
Other King City Topics
