Skip main navigation
Sold
  • $464,900

    620 N Hayden Bay Dr, Portland, OR 97217

    3beds
    1,816sqft
    Residential, Condominium
    Built in 1971
    -- sqft lot
    $464,900 Zestimate®
    $256/sqft
    $3,128 Estimated rent

    Home value

    $464,900

    $442,000 - $493,000

    $3,128/mo

    Zestimate® history
    Loading
    Loading...

    Owner options

    List your home for rent

    $3,128/mo

    Rent Zestimate®

    Find your next renter with Zillow Rental Manager. Plus, with online applications, you can quickly screen prospective tenants – for free.

    Learn more

    $3,128/mo

    Rent Zestimate®

    Refinance and save

    $3,684/mo

    Est. payment

    Refinancing to a lower rate could help reduce your monthly payments and save thousands over the life of the loan.

    See today's rates

    $3,684/mo

    Est. payment

    Explore your selling options

    Work with a Zillow partner agent

    Leverage their expertise and Zillow's premium Showcase listings to get your home seen by more buyers.

    Get started

    List with your own agent

    Get your home in front of millions of buyers by listing it on Zillow.

    Learn how to do it

    Sell it yourself

    Take full control of how buyers see your home on Zillow by listing For Sale by Owner (FSBO).

    List your home

    What's special

    Serene community poolUpgraded electrical systemsHigh-efficiency gas furnaceLight-filled homeProgrammable patio lightingCentral air conditioningLush landscaping
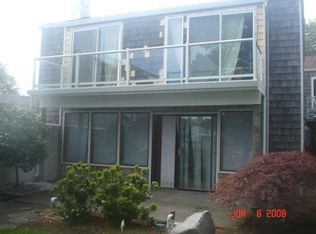
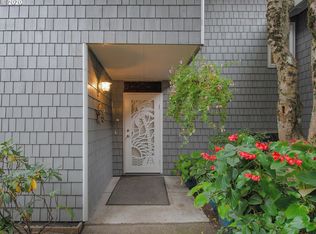
    Spring has arrived, and I am GORGEOUS!! Enjoy the beauty of boats sailing around the stunning harbor while birdwatching from your personal patio in a coveted "A" unit at the Riverhouse Condominiums on Hayden Island. Start your mornings with breathtaking sunrises over the marina and unwind in the evenings as the alpine glow fills the sky. This move-in-ready waterfront retreat is truly a gem, offering the charm of resort-style living with a 24-foot boat slip. Unlike typical landlocked homes, this stunning condo features a wall of custom Milgard windows that showcase sweeping views of Hayden Bay, Mount Hood, and the ever-changing seasons, allowing you to bring the outdoors in year-round. Take advantage of the beautifully maintained two-mile paved walking path that circles the harbor and extends to the Columbia River. Lush landscaping and a serene community pool are just steps away from your private bayside patio, creating the perfect setting for relaxation. Completely refurbished in 2022 with exceptional attention to detail, this light-filled home features an entertainer's kitchen with sleek glass countertops and high-end finishes throughout. The spacious primary suite overlooks the marina and Mount Hood and includes a custom walk-in closet and a Wi-Fi-enabled LG stacked washer and dryer. Additional upgrades include programmable patio lighting, drip irrigation, a high-efficiency gas furnace, upgraded electrical systems, central air conditioning, and two assigned parking spaces (one covered and one uncovered). A detailed partial list of upgrades is available, and seller financing may also be offered.

    Zillow last checked:

    Listing updated:

    Listed by:

    Barbara Knudsen 503-803-0368,

    Knudsen Group LLC

    Bought with:

    Sam Busick, 201259187

    Barnes Portland

    Source: RMLS (OR),MLS#: 307711573MLS Logo

    Facts & features

    Interior

    Bedrooms & bathrooms
    • Bedrooms: 3
    • Bathrooms: 2
    • Full bathrooms: 1
    • Partial bathrooms: 1
    • Main level bathrooms: 1
    Rooms
    • Room types: Entry, Storage, Bedroom 2, Bedroom 3, Dining Room, Family Room, Kitchen, Living Room, Primary Bedroom
    Primary bedroom
    • Features: Bathroom, Ceiling Fan, Closet Organizer, Double Sinks, Suite, Tile Floor, Walkin Closet, Wallto Wall Carpet, Washer Dryer
    • Level: Upper
    • Area: 240
    • Dimensions: 16 x 15
    Bedroom 2
    • Features: Ceiling Fan, Laminate Flooring, Walkin Closet
    • Level: Upper
    • Area: 144
    • Dimensions: 12 x 12
    Bedroom 3
    • Features: Laminate Flooring
    • Level: Upper
    • Area: 120
    • Dimensions: 15 x 8
    Dining room
    • Features: Exterior Entry, Family Room Kitchen Combo, Great Room, Kitchen Dining Room Combo, Patio, Sliding Doors
    • Level: Main
    • Area: 117
    • Dimensions: 13 x 9
    Kitchen
    • Features: Disposal, Eat Bar, Instant Hot Water, Kitchen Dining Room Combo, Microwave, Pantry, Convection Oven, Double Oven, Free Standing Range, Free Standing Refrigerator, Laminate Flooring, Solid Surface Countertop
    • Level: Main
    • Area: 150
    • Width: 10
    Living room
    • Features: Ceiling Fan, Fireplace, Living Room Dining Room Combo, Laminate Flooring
    • Level: Main
    • Area: 252
    • Dimensions: 21 x 12
    Heating
    • Forced Air, Fireplace(s)
    Cooling
    • Central Air
    Appliances
    • Included: Convection Oven, Dishwasher, Disposal, Double Oven, Free-Standing Range, Free-Standing Refrigerator, Microwave, Stainless Steel Appliance(s), Washer/Dryer, Instant Hot Water, Gas Water Heater
    • Laundry: Laundry Room
    Features
    • Ceiling Fan(s), Built-in Features, Walk-In Closet(s), Family Room Kitchen Combo, Great Room, Kitchen Dining Room Combo, Eat Bar, Pantry, Living Room Dining Room Combo, Bathroom, Closet Organizer, Double Vanity, Suite, Kitchen Island, Tile
    • Flooring: Laminate, Tile, Wall to Wall Carpet
    • Doors: Sliding Doors
    • Windows: Double Pane Windows, Vinyl Frames
    • Number of fireplaces: 1
    • Fireplace features: Gas
    Interior area
    • Total structure area: 1,816
    • Total interior livable area: 1,816 sqft

    Property

    Parking
    • Parking features: Carport, Off Street, Condo Garage (Other)
    • Has carport: Yes
    Accessibility
    • Accessibility features: Natural Lighting, Accessibility
    Features
    • Stories: 2
    • Entry location: Ground Floor
    • Patio & porch: Patio
    • Exterior features: Exterior Entry
    • Has view: Yes
    • View description: Bay, Mountain(s), River
    • Has water view: Yes
    • Water view: Bay,River
    • Waterfront features: Bay Front, River Front
    Lot
    • Features: Corner Lot, Level, Sprinkler
    Details
    • Parcel number: R256425

    Construction

    Type & style
    • Home type: Condo
    • Architectural style: Cape Cod,Traditional
    • Property subtype: Residential, Condominium
    Materials
    • Cement Siding, Shake Siding
    • Foundation: Slab
    • Roof: Composition
    Condition
    • Updated/Remodeled
    • New construction: No
    • Year built: 1971

    Utilities & green energy

    • Gas: Gas
    • Sewer: Public Sewer
    • Water: Public

    Community & HOA

    HOA
    • Has HOA: Yes
    • Amenities included: Cable T V, Commons, Exterior Maintenance, Insurance, Internet, Maintenance Grounds, Meeting Room, Party Room, Pool, Sewer, Trash, Water
    • HOA fee: $785 monthly
    Location
    • Region: Portland

    Financial & listing details

    • Price per square foot: $256/sqft
    • Tax assessed value: $401,840
    • Annual tax amount: $7,594
    • Date on market: 5/21/2025
    • Cumulative days on market: 336 days
    • Listing terms: Cash,Conventional,Owner Will Carry
    • Road surface type: Paved

    Price history

    DateEventPrice
    5/22/2026Sold$464,900+2.2%$256/sqft
    Source: RMLS (OR) #307711573 Report a problem
    4/22/2026Pending sale$454,900$250/sqft
    Source: RMLS (OR) #307711573 Report a problem
    2/17/2026Price change$454,900-1.1%$250/sqft
    Source: RMLS (OR) #307711573 Report a problem
    11/2/2025Price change$459,900-4.2%$253/sqft
    Source: RMLS (OR) #307711573 Report a problem
    9/14/2025Price change$480,000-1.9%$264/sqft
    Source: RMLS (OR) #307711573 Report a problem
    6/23/2025Price change$489,500-4.9%$270/sqft
    Source: RMLS (OR) #307711573 Report a problem
    6/5/2025Price change$514,500-1.9%$283/sqft
    Source: RMLS (OR) #307711573 Report a problem
    5/22/2025Listed for sale$524,375+24.6%$289/sqft
    Source: RMLS (OR) #307711573 Report a problem
    6/29/2021Sold$421,000+5.3%$232/sqft
    Source: RMLS (OR) #21431742 Report a problem
    5/28/2021Pending sale$399,900$220/sqft
    Source: RMLS (OR) #21431742 Report a problem
    5/19/2021Listed for sale$399,900+3.9%$220/sqft
    Source: RMLS (OR) #21431742 Report a problem
    8/15/2020Listing removed$2,000$1/sqft
    Source: Jim McNeeley Real Estate & Property Management, Inc. Report a problem
    7/17/2020Listing removed$385,000$212/sqft
    Source: Eleete Real Estate #20070145 Report a problem
    6/25/2020Price change$2,000-4.8%$1/sqft
    Source: Jim McNeeley Real Estate & Property Management, Inc. Report a problem
    6/4/2020Pending sale$385,000$212/sqft
    Source: Eleete Real Estate #20070145 Report a problem
    5/30/2020Price change$2,100-4.5%$1/sqft
    Source: Jim McNeeley Real Estate & Property Management, Inc. Report a problem
    5/18/2020Listed for rent$2,200$1/sqft
    Source: Jim McNeeley Real Estate & Property Management, Inc. Report a problem
    4/14/2020Price change$385,000-8.3%$212/sqft
    Source: Eleete Real Estate #20070145 Report a problem
    1/30/2020Price change$419,900-4.5%$231/sqft
    Source: Eleete Real Estate #20070145 Report a problem
    10/4/2019Price change$439,900-4.3%$242/sqft
    Source: Eleete Real Estate #19414568 Report a problem
    7/2/2019Price change$459,900-3.2%$253/sqft
    Source: Eleete Real Estate #19414568 Report a problem
    4/5/2019Listed for sale$475,000+900%$262/sqft
    Source: Eleete Real Estate #19414568 Report a problem
    10/13/1995Sold$47,500$26/sqft
    Source: Public Record Report a problem

    Public tax history

    YearProperty taxesTax assessment
    2025$7,595 -12.7%$380,580 +3%
    2024$8,701 +15.5%$369,500 +3%
    2023$7,534 +1.1%$358,740 +3%
    2022$7,452 +2.3%$348,290 +5.6%
    2021$7,287 +4.4%$329,700 +3%
    2020$6,981 +3.2%$320,100 +3%
    2019$6,765 $310,780 +3%
    2018$6,765 +13%$301,730 +3%
    2017$5,984 +16.8%$292,950 +3%
    2016$5,124 $284,420 +3%
    2015$5,124 +7.8%$276,140 +21.6%
    2014$4,751 +41.9%$227,180 +15%
    2013$3,348 -9%$197,560 -14.3%
    2012$3,679 -30.3%$230,600 -14%
    2011$5,281 -2.3%$268,100 +3%
    2010$5,405 -0.9%$260,300 +3%
    2009$5,455 +4.7%$252,720 +3%
    2008$5,210 +0.3%$245,360 +3%
    2007$5,195 +20.2%$238,220 +3%
    2006$4,322 $231,290
    Find assessor info on the county website

    Neighborhood: Hayden Island

    Nearby schools

    GreatSchools rating
    Schools provided by the listing agent
    • Elementary: Faubion
    • Middle: Faubion
    • High: Jefferson

    Source: RMLS (OR). This data may not be complete. We recommend contacting the local school district to confirm school assignments for this home.

    Get a cash offer in 3 minutes
    Find out how much your home could sell for in as little as 3 minutes with a no-obligation cash offer.
    Estimated market value
    $464,900
    Get a cash offer in 3 minutes
    Find out how much your home could sell for in as little as 3 minutes with a no-obligation cash offer.
    Estimated market value
    $464,900