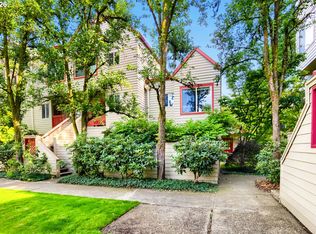
Hard to find light and bright three level end unit condo in close in NW Portland! 1996 built, this lovely home has a spacious living room, dining room, kitchen—with gas range, dishwasher and stainless appliances—all on the main floor along with a 1/2 bathroom. The first upper level has a primary bedroom, along with a full bathroom and a family room-loft area, then the upper level on the 3rd floor has a lofted bedroom complete with an opening skylight and a view of downtown and the mountains! All this with an inside unit washer and dryer, secure under the building parking with a deeded parking spot, and a storage unit. Individual zonal heating, HOA includes water/sewer, trash, etc. HOA $587/month
Pending
Price cut: $25K (8/30)
$374,900
2372 NW Glisan St APT 6, Portland, OR 97210
2beds
1,154sqft
Residential, Condominium, Townhouse
Built in 1996
-- sqft lot
$-- Zestimate®
$325/sqft
$587/mo HOA
What's special
Family room-loft areaDining roomPrimary bedroom
- 158 days
- 87
- 1
Zillow last checked:
Listing updated:
Listed by:
Rob Levy 503-310-0807,
Keller Williams Realty Professionals,
Caity Abouaf 503-724-0035,
Keller Williams Realty Professionals
Source: RMLS (OR),MLS#: 341846147
Facts & features
Interior
Bedrooms & bathrooms
- Bedrooms: 2
- Bathrooms: 2
- Full bathrooms: 1
- Partial bathrooms: 1
- Main level bathrooms: 1
Rooms
- Room types: Den, Bedroom 2, Dining Room, Family Room, Kitchen, Living Room, Primary Bedroom
Primary bedroom
- Features: Double Closet, Wallto Wall Carpet
- Level: Upper
- Area: 90
- Dimensions: 10 x 9
Bedroom 2
- Features: Wallto Wall Carpet
- Level: Upper
- Area: 120
- Dimensions: 12 x 10
Dining room
- Features: Laminate Flooring
- Level: Main
- Area: 80
- Dimensions: 10 x 8
Kitchen
- Features: Laminate Flooring
- Level: Main
- Area: 81
- Width: 9
Living room
- Features: Fireplace, Laminate Flooring
- Level: Main
- Area: 160
- Dimensions: 16 x 10
Heating
- Zoned, Fireplace(s)
Cooling
- None
Appliances
- Included: Dishwasher, Disposal, Free-Standing Gas Range, Free-Standing Refrigerator, Gas Appliances, Stainless Steel Appliance(s), Washer/Dryer, Electric Water Heater
Features
- Vaulted Ceiling(s), Double Closet, Granite
- Flooring: Laminate, Vinyl, Wall to Wall Carpet
- Windows: Double Pane Windows, Vinyl Frames
- Number of fireplaces: 1
- Fireplace features: Gas
Interior area
- Total structure area: 1,154
- Total interior livable area: 1,154 sqft
Property
Parking
- Total spaces: 1
- Parking features: Deeded, Secured, Condo Garage (Deeded), Tuck Under
- Garage spaces: 1
Features
- Stories: 3
- Patio & porch: Patio
- Has view: Yes
- View description: Territorial
Lot
- Features: Gentle Sloping
Details
- Parcel number: R591862
Construction
Type & style
- Home type: Townhouse
- Property subtype: Residential, Condominium, Townhouse
Materials
- Cement Siding, Wood Siding
- Roof: Composition
Condition
- Resale
- New construction: No
- Year built: 1996
Utilities & green energy
- Sewer: Public Sewer
- Water: Public
Community & HOA
Community
- Subdivision: Alphabet District
HOA
- Has HOA: Yes
- Amenities included: Commons, Exterior Maintenance, Insurance, Management, Trash, Water
- HOA fee: $587 monthly
Location
- Region: Portland
Financial & listing details
- Price per square foot: $325/sqft
- Tax assessed value: $486,930
- Annual tax amount: $8,524
- Date on market: 5/13/2026
- Cumulative days on market: 158 days
- Listing terms: Cash,Conventional
- Road surface type: Paved
Estimated market value
Not available
Estimated sales range
Not available
Not available
Price history
| Date | Event | Price |
|---|---|---|
| 9/18/2026 | Pending sale | $374,900$325/sqft |
Source:  RMLS (OR) #341846147 Report a problem RMLS (OR) #341846147 Report a problem | ||
| 8/30/2026 | Price change | $374,900-6.3%$325/sqft |
Source: RMLS (OR) #341846147 Report a problem | ||
| 7/8/2026 | Price change | $399,900-5.9%$347/sqft |
Source: RMLS (OR) #341846147 Report a problem | ||
| 6/18/2026 | Price change | $424,900-5.4%$368/sqft |
Source: RMLS (OR) #341846147 Report a problem | ||
| 5/14/2026 | Listed for sale | $449,000-0.2%$389/sqft |
Source: RMLS (OR) #341846147 Report a problem | ||
| 3/19/2025 | Listing removed | $2,295$2/sqft |
Source: Zillow Rentals Report a problem | ||
| 3/10/2025 | Price change | $2,295-4.2%$2/sqft |
Source: Zillow Rentals Report a problem | ||
| 2/19/2025 | Price change | $2,395-4%$2/sqft |
Source: Zillow Rentals Report a problem | ||
| 11/26/2024 | Listed for rent | $2,495$2/sqft |
Source: Zillow Rentals Report a problem | ||
| 10/13/2023 | Listing removed | -- |
Source: Zillow Rentals Report a problem | ||
| 10/3/2023 | Listed for rent | $2,495$2/sqft |
Source: Zillow Rentals Report a problem | ||
| 10/3/2023 | Listing removed | -- |
Source: Zillow Rentals Report a problem | ||
| 9/14/2023 | Price change | $2,495-3.9%$2/sqft |
Source: Zillow Rentals Report a problem | ||
| 8/23/2023 | Listed for rent | $2,595+20.7%$2/sqft |
Source: Zillow Rentals Report a problem | ||
| 8/11/2022 | Listing removed | -- |
Source:  RE/MAX International Report a problem RE/MAX International Report a problem | ||
| 7/22/2022 | Price change | $450,000-4.1%$390/sqft |
Source: RE/MAX International #22194702 Report a problem | ||
| 7/8/2022 | Price change | $469,000-3.3%$406/sqft |
Source: RE/MAX International #22194702 Report a problem | ||
| 6/30/2022 | Price change | $484,9000%$420/sqft |
Source: RE/MAX International #22194702 Report a problem | ||
| 6/12/2022 | Price change | $485,000-2.8%$420/sqft |
Source: RE/MAX International #22194702 Report a problem | ||
| 5/31/2022 | Price change | $499,000-3.1%$432/sqft |
Source: RE/MAX International #22194702 Report a problem | ||
| 5/13/2022 | Listed for sale | $515,000+30.4%$446/sqft |
Source: RE/MAX International #22194702 Report a problem | ||
| 3/28/2021 | Listing removed | -- |
Source: Zillow Rental Manager Report a problem | ||
| 3/19/2021 | Listed for rent | $2,150$2/sqft |
Source: Zillow Rental Manager Report a problem | ||
| 2/1/2021 | Listing removed | -- |
Source: Zillow Rental Manager Report a problem | ||
| 1/2/2021 | Listed for rent | $2,150$2/sqft |
Source: Zillow Rental Manager Report a problem | ||
| 2/28/2007 | Sold | $395,000$342/sqft |
Source: Public Record Report a problem | ||
Public tax history
| Year | Property taxes | Tax assessment |
|---|---|---|
| 2025 | $8,525 +15.8% | $319,370 +3% |
| 2024 | $7,360 +2.5% | $310,070 +3% |
| 2023 | $7,179 -7.3% | $301,040 +3% |
| 2022 | $7,746 +5.9% | $292,280 +3% |
| 2021 | $7,314 +4% | $283,770 +3% |
| 2020 | $7,032 +3.8% | $275,510 +3% |
| 2019 | $6,773 | $267,490 +3% |
| 2018 | $6,773 +3% | $259,700 +3% |
| 2017 | $6,574 +14% | $252,140 +3% |
| 2016 | $5,766 | $244,800 +3% |
| 2015 | $5,766 +2.7% | $237,670 +3% |
| 2014 | $5,614 +13.5% | $230,750 +3% |
| 2013 | $4,945 +16.1% | $224,030 +3% |
| 2012 | $4,258 -2.5% | $217,510 +3% |
| 2011 | $4,367 -2% | $211,180 +3% |
| 2010 | $4,455 +2.7% | $205,030 +3% |
| 2009 | $4,337 +5.9% | $199,060 +3% |
| 2008 | $4,094 +0.2% | $193,270 +3% |
| 2007 | $4,086 | $187,650 |
Find assessor info on the county website
Monthly payment
Est. payment
Payment breakdown
Explore the cost of this home by adjusting the details. Changes won't be saved.Climate risks
Neighborhood: Northwest
Nearby schools
Schools provided by the listing agent
- Elementary: Chapman
- Middle: West Sylvan
- High: Lincoln
Source: RMLS (OR). This data may not be complete. We recommend contacting the local school district to confirm school assignments for this home.
Similar homes
- $365,0002 bd2 ba1.1k sqft2372 NW Glisan St APT 5, Portland, OR 97210Active
 MLS ID #714023686, Sean O'Feery, Living Room Realty. RMLS (OR)
 - $379,9902 bd2 ba1k sqft232 NW Uptown Ter APT 1B, Portland, OR 97210Active
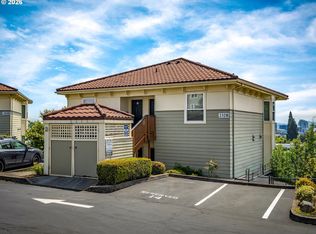 MLS ID #576358818, Donna Schroder, Next Door Properties, LLC. RMLS (OR)
 - $399,9002 bd2 ba1.2k sqft2445 NW Westover Rd Unit 209, Portland, OR 97210Active
 MLS ID #763509654, Jordan Matin, Matin Real Estate. RMLS (OR)
 - $362,5002 bd2 ba1.1k sqft2805 NW Upshur St APT J, Portland, OR 97210Active
 MLS ID #553553850, Shay Ernisse, Keller Williams PDX Central. RMLS (OR)
 - $369,0002 bd2 ba1k sqft2245 SW Park Pl Unit 6D, Portland, OR 97205ActiveMLS ID #512333318, Russell Xay, Matin Real Estate. RMLS (OR)
- $419,0002 bd1 ba1k sqft2555 NW Savier St APT 18, Portland, OR 97210ActiveMLS ID #775075535, Christy MacColl, Windermere Realty Trust. RMLS (OR)
- $299,0002 bd2 ba1k sqft6605 W Burnside St Unit 128, Portland, OR 97210ActiveMLS ID #243389687, Patty Schmitz-Thursam, John L. Scott Market Center. RMLS (OR)
- $325,0002 bd2 ba1.1k sqft2211 SW Park Pl Unit 702, Portland, OR 97205ActiveMLS ID #727310965, Richard Wold, Reger Homes, LLC. RMLS (OR)
- $469,0001 bd2 ba1.1k sqft780 NW Westover Sq #3, Portland, OR 97210ActiveMLS ID #220290133, Dan Volkmer, Windermere Realty Trust. RMLS (OR)
- $315,0001 bd1 ba720 sqft507 NW 22nd Ave APT 301, Portland, OR 97210ActiveMLS ID #492677252, Sami Akbari-Mort, Urban Nest Realty. RMLS (OR)
- $439,9002 bd1 ba1k sqft2127 NW Irving St APT 301, Portland, OR 97210ActiveMLS ID #787660194, Andrea Langen, Portland Proper Real Estate. RMLS (OR)
- $425,0002 bd1 ba833 sqft2555 NW Savier St APT 9, Portland, OR 97210ActiveMLS ID #142307608, Tamara Pelo, Cascade Hasson Sotheby's International Realty. RMLS (OR)
- $329,0001 bd2 ba872 sqft2454 NW Westover Rd Unit A303, Portland, OR 97210ActiveMLS ID #395194990, Sara Clark, The Agency Portland. RMLS (OR)
- $399,0002 bd2 ba1.1k sqft2393 SW Park Pl Unit 112, Portland, OR 97205ActiveMLS ID #785887300, Tracy Armstrong, Tilia Property Group. RMLS (OR)
- $399,5001 bd1 ba1.1k sqft724 NW Westover Cir, Portland, OR 97210ActiveMLS ID #308814340, Dianne Hagan, Premiere Property Group, LLC. RMLS (OR)
- $399,0002 bd2 ba1k sqft2245 SW Park Pl Unit 6A, Portland, OR 97205ActiveMLS ID #687754981, Nathan Cano, Cano Real Estate LLC. RMLS (OR)
- $419,0002 bd1 ba937 sqft1419 NW 23rd Ave, Portland, OR 97210ActiveMLS ID #685523035, Janae Barton, Equity Oregon Real Estate. RMLS (OR)
- $450,0002 bd3 ba1.2k sqft2241 NW Pettygrove St APT 6, Portland, OR 97210ActiveMLS ID #237445307, Andrew Pienovi, Christie's International Real Estate Evergreen. RMLS (OR)
- $300,0002 bd1 ba893 sqft2188 NW Kearney St, Portland, OR 97210ActiveMLS ID #182135092, Joe Findling, Summa Real Estate Group. RMLS (OR)
- $359,0001 bd1 ba800 sqft2335 NW Raleigh St Unit 105, Portland, OR 97210ActiveMLS ID #130653357, Sasha Welford, Windermere Realty Trust. RMLS (OR)
